606 Cascade Way, Canton, GA 30114
- $550,000
- 5
- BD
- 4
- BA






- List Price
- $550,000
- Days on Market
- 10
- Closing Date
- Aug 04, 2026
- MLS#
- 10779478
- Year Built
- 2007
- Bedrooms
- 5
- Bathrooms
- 4
- Lot Size
- 7,405
- Acres
- 0.17
Property Description
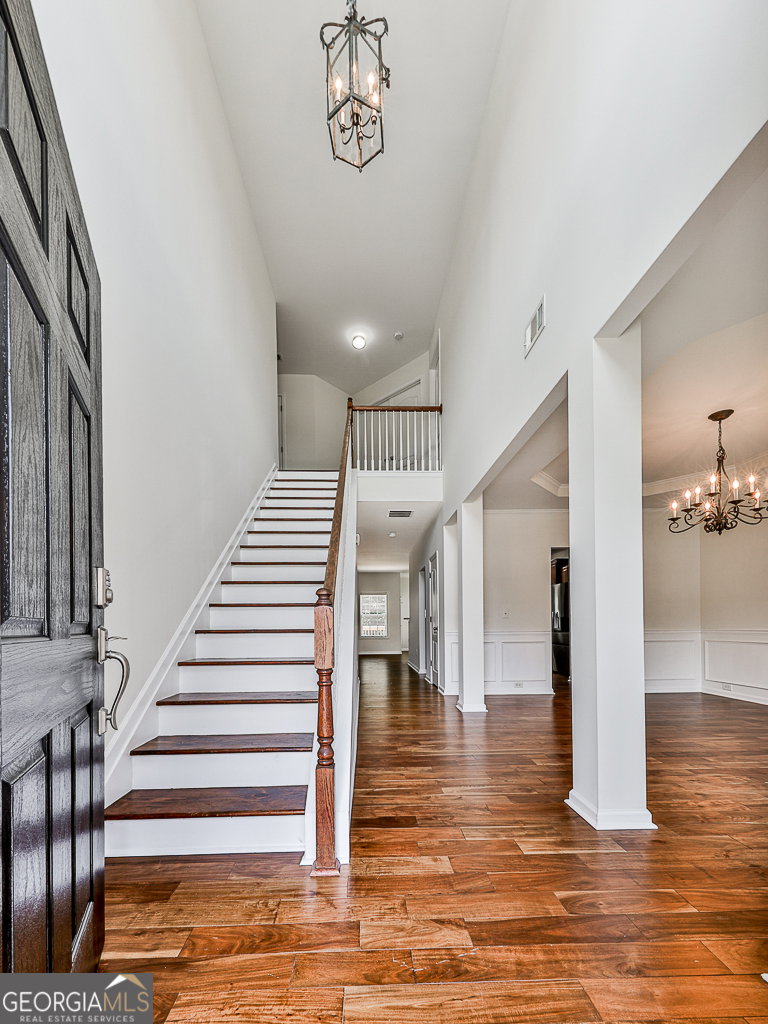
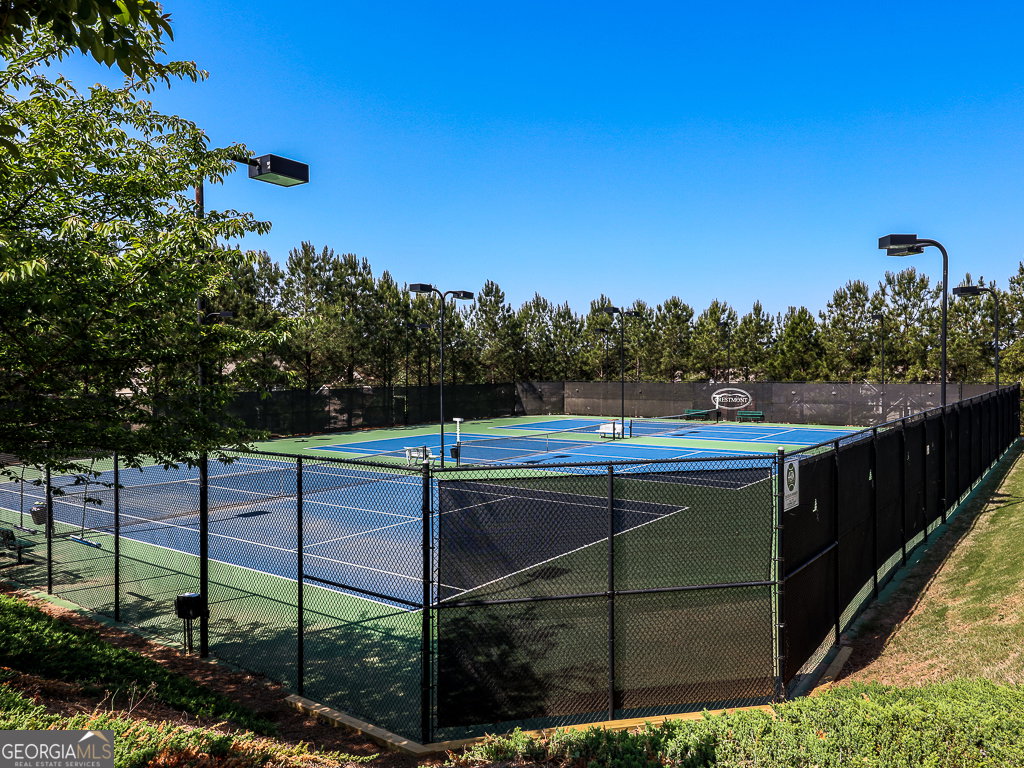
5BR, 4BA home in Crestmont, Canton with 4,000+ sq ft. Main-level bedroom, finished basement, 2026 roof, 2019 HVAC updates. Over 4,000 square feet with a finished basement, main-level bedroom, private backyard, and recent major updates, this 5-bedroom, 4-bath home in Crestmont offers flexible living space in a convenient Canton location near the expressway. Recent improvements include a roof replaced in 2026, two upper-level HVAC systems replaced in 2019, fresh interior paint throughout, and a transferable termite bond. Residents enjoy Crestmont's neighborhood amenities, including a swimming pool, tennis courts, playground, and walking trails. The main level includes a bedroom and full bath, providing flexibility for guests, a home office, or multigenerational living. The finished basement expands the home's functionality with an additional bedroom, full bath, wood flooring, and a versatile flex room that can be used as a media room, fitness area, hobby room, playroom, or additional office. Fresh interior paint extends throughout the home, including the walls, doors, and trim. Hardwood floors run through most of the home, with carpet only in the main-level bedroom. The family room features a gas log fireplace, creating a welcoming space for gathering with family and friends. The kitchen is equipped with stone countertops, a gas oven, and a high-end refrigerator that remains with the home. Upstairs, the spacious primary suite features a large sitting area that easily functions as a private home office, library, reading room, or TV lounge, creating a quiet retreat within the suite. The upstairs laundry room is conveniently located near the bedrooms. Additional updates include a water heater that is approximately six years old and a two-car garage with a garage door opener. Step outside to a deck overlooking the private backyard, offering space to relax, entertain, or enjoy the outdoors. Combining generous living space, significant system updates, and desirable neighborhood amenities, this move-in-ready home is ready for its next owners. Schedule your private showing today.
Additional Information
- Hoa Fee
- $660
- Property Description
- Traditional
- Interior Features
- Split Bedroom Plan, Walk-In Closet(s)
- Appliances
- Dishwasher, Disposal
- Utilities
- Cable Available, Electricity Available, High Speed Internet, Natural Gas Available, Sewer Available, Underground Utilities
- Heating
- Forced Air, Natural Gas
- Air Conditioning
- Ceiling Fan(s), Central Air, Electric
- Elementary School
- Holly Springs
- High School
- Sequoyah
Listing courtesy of RE/MAX Town & Country. Contact:
Listing Courtesy Of RE/MAX Town & Country, Contact:
 © 2026 Georgia MLS. All rights reserved. Information Deemed Reliable But Not Guaranteed.