26 Rushden Way SE, Rome, GA 30161
- $619,900
- 5
- BD
- 4
- BA
- 2,570
- SqFt







- List Price
- $619,900
- Days on Market
- 54
- MLS#
- 10777429
- New Construction
- Yes
- Year Built
- 2026
- Bedrooms
- 5
- Bathrooms
- 4
- Baths Half
- 1
- Living Area
- 2,570
- Lot Size
- 43,560
- Acres
- 1
Property Description
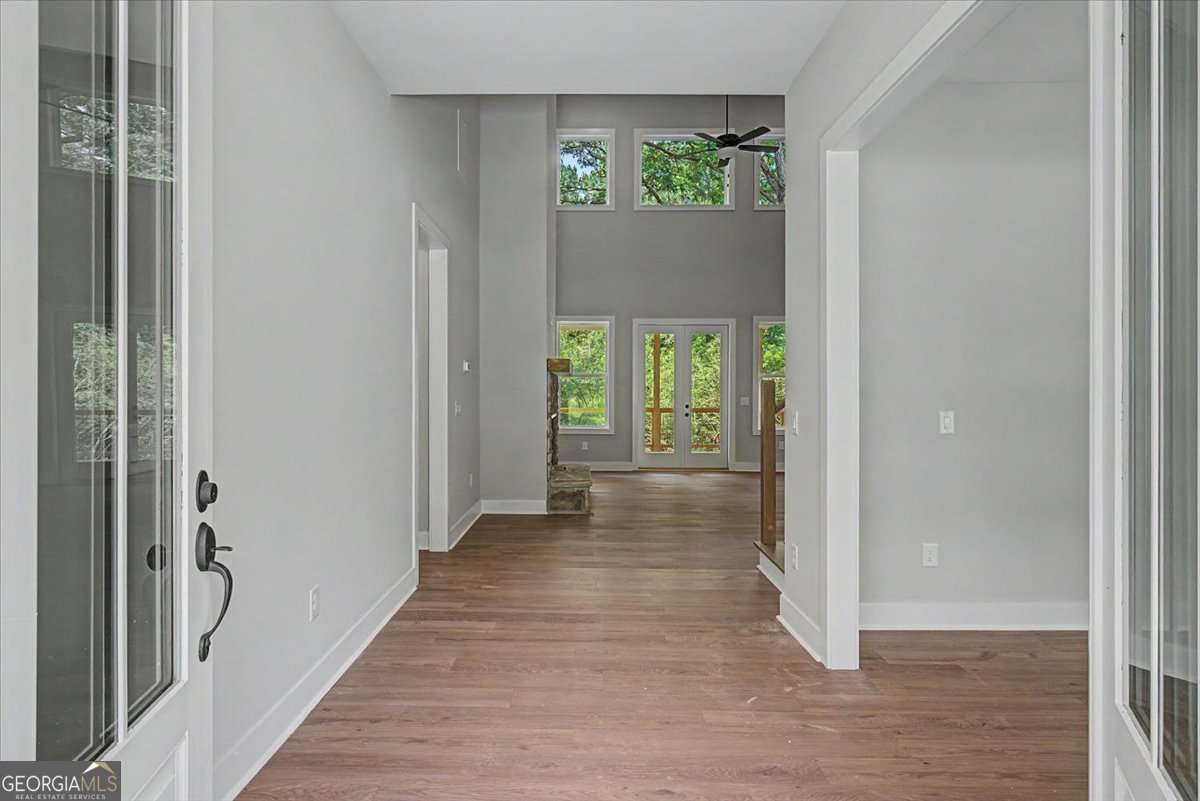
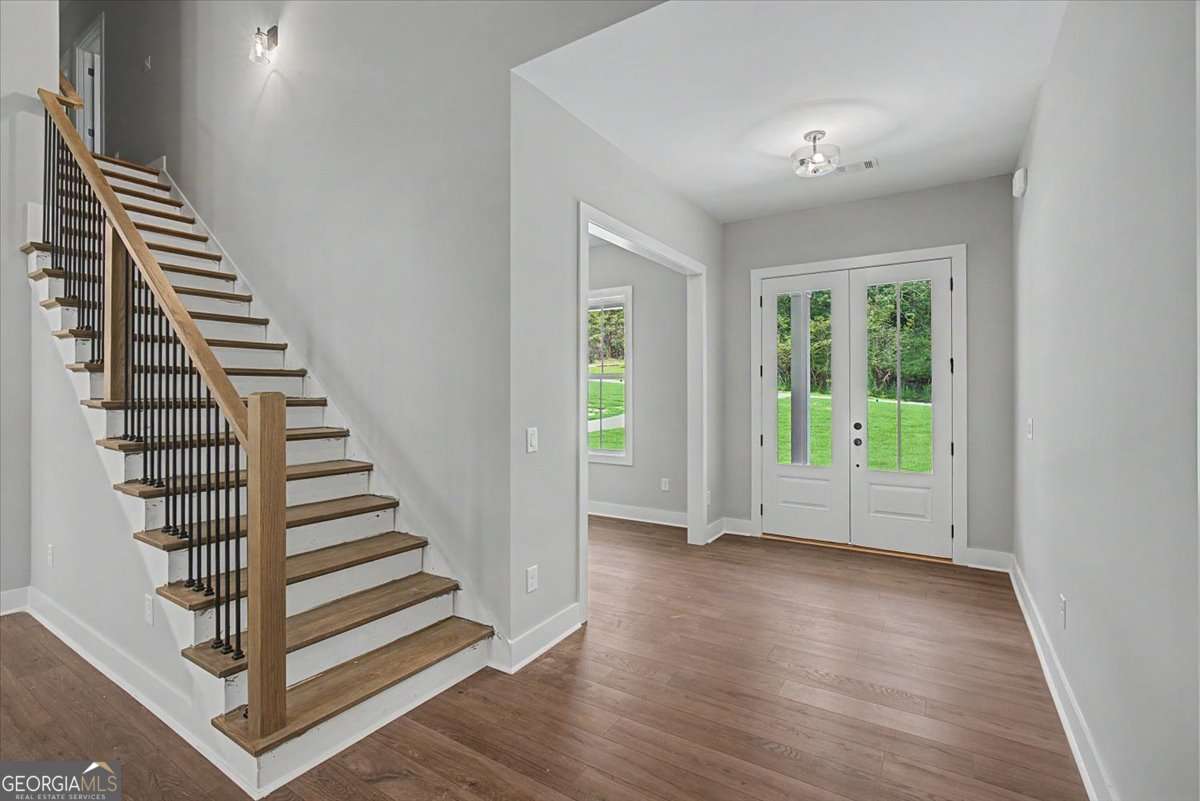
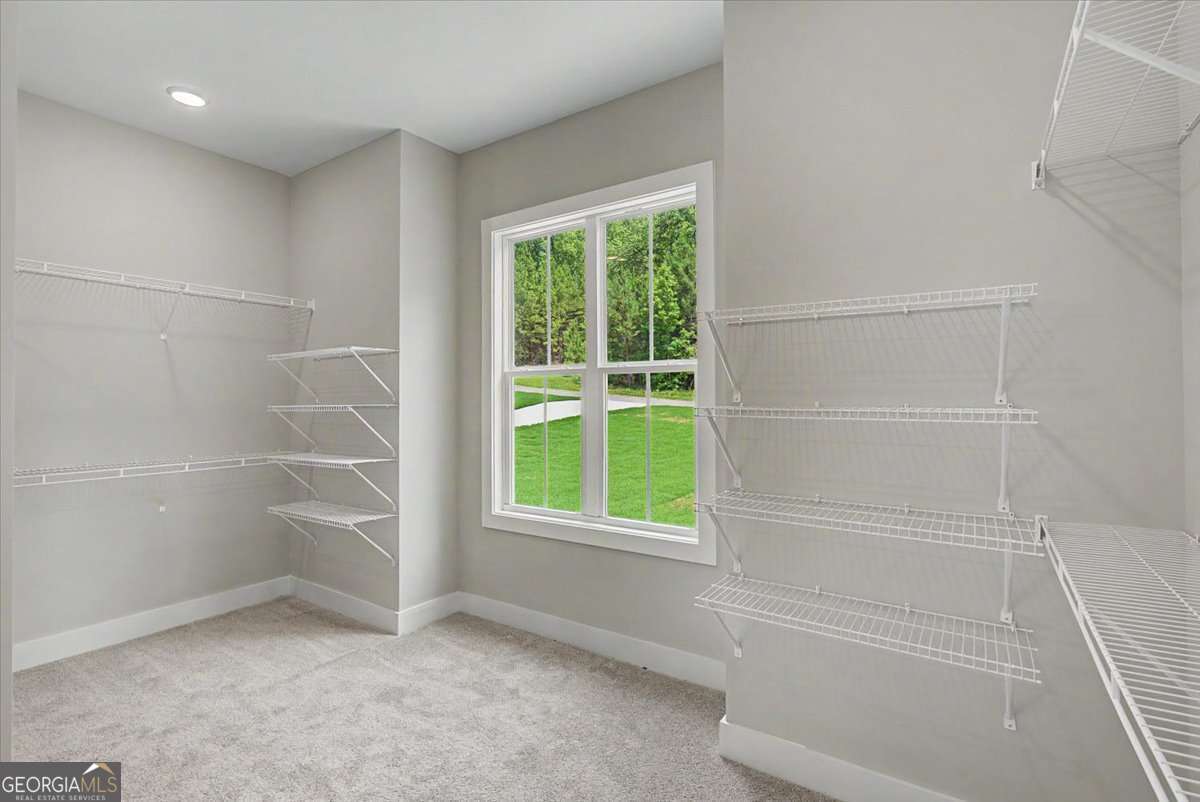
Welcome to the Littleson Plan at Hampton Preserve - where timeless design meets modern convenience! Step inside to discover a spacious primary suite on the main level, complete with vaulted ceilings, an abundance of natural sunlight, and serene views of the wooded backyard. The spa-inspired ensuite bath features a large double vanity, soaking tub, and separate shower, creating the perfect retreat after a long day. Upstairs, you'll find four generously sized bedrooms and two full bathrooms. One of the bedrooms features its own private ensuite bath, making it an ideal guest suite or retreat for family members. The thoughtful layout ensures comfort and privacy for everyone. The heart of the home is the chef-inspired kitchen with sleek quartz countertops, high-end soft-close cabinetry, a spacious island, and a sunlit breakfast area - ideal for everyday living and entertaining. Throughout the home, elegant details combine with practical design to create a space that feels both warm and refined. Ask about our closing cost incentive when financing with our preferred lender, Matt Garcia at Supreme Lending. Builder-sponsored interest rate buydown programs are also available through our preferred lenders (terms, conditions, and builder/seller approval apply). Don't miss the opportunity to make this dream home yours in one of Rome's most desirable neighborhoods!
Additional Information
- Hoa Fee
- $650
- Property Description
- Craftsman, Traditional
- Interior Features
- High Ceilings, Master On Main Level
- Appliances
- Dishwasher
- Utilities
- Cable Available, Electricity Available, Natural Gas Available, Phone Available, Sewer Available, Water Available
- Heating
- Central
- Air Conditioning
- Ceiling Fan(s), Central Air
- Elementary School
- East Central
- High School
- Rome
Listing courtesy of Atlanta Communities. Contact:
Listing Courtesy Of Atlanta Communities, Contact:
 © 2026 Georgia MLS. All rights reserved. Information Deemed Reliable But Not Guaranteed.