715 Crescent Circle, Canton, GA 30115
- $739,900
- 6
- BD
- 5
- BA
- 4,448
- SqFt








- List Price
- $739,900
- Days on Market
- 110
- Price Change
- ▼ $20,100 1788043312
- MLS#
- 10776450
- Year Built
- 2004
- Bedrooms
- 6
- Bathrooms
- 5
- Baths Half
- 1
- Living Area
- 4,448
- Lot Size
- 12,196
- Acres
- 0.28
Property Description
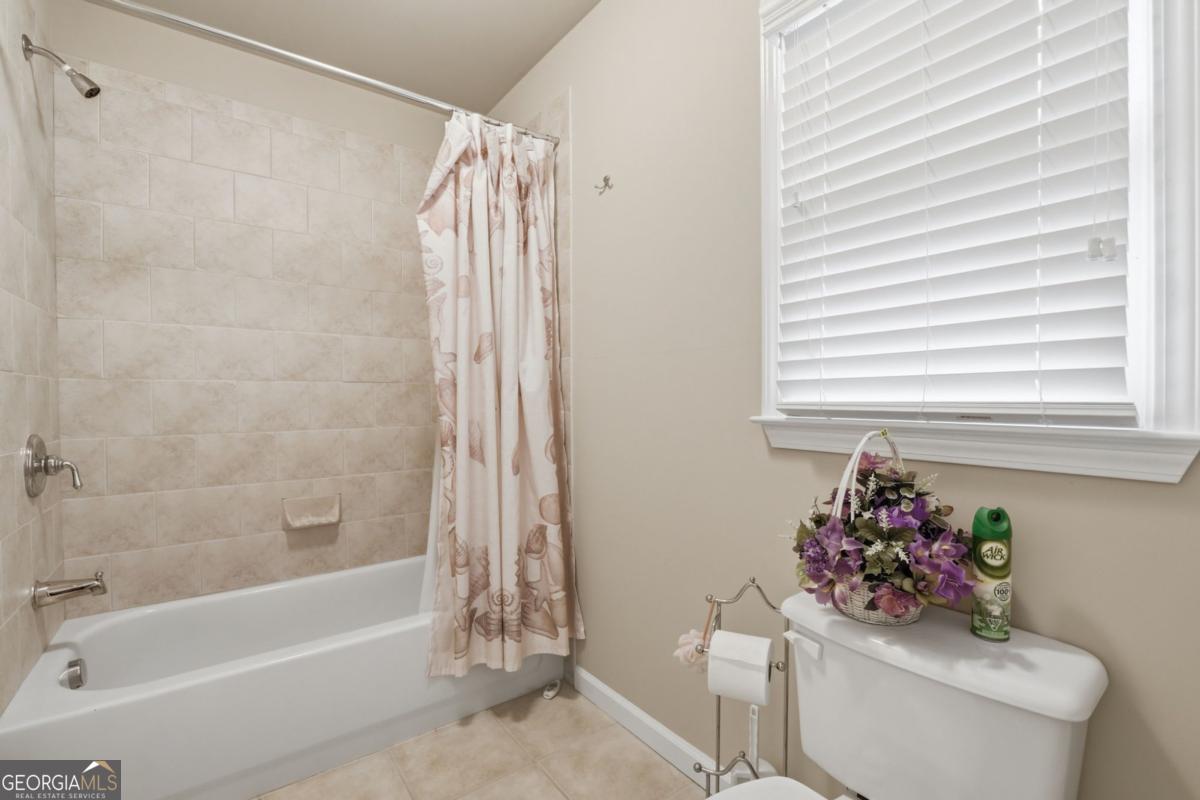
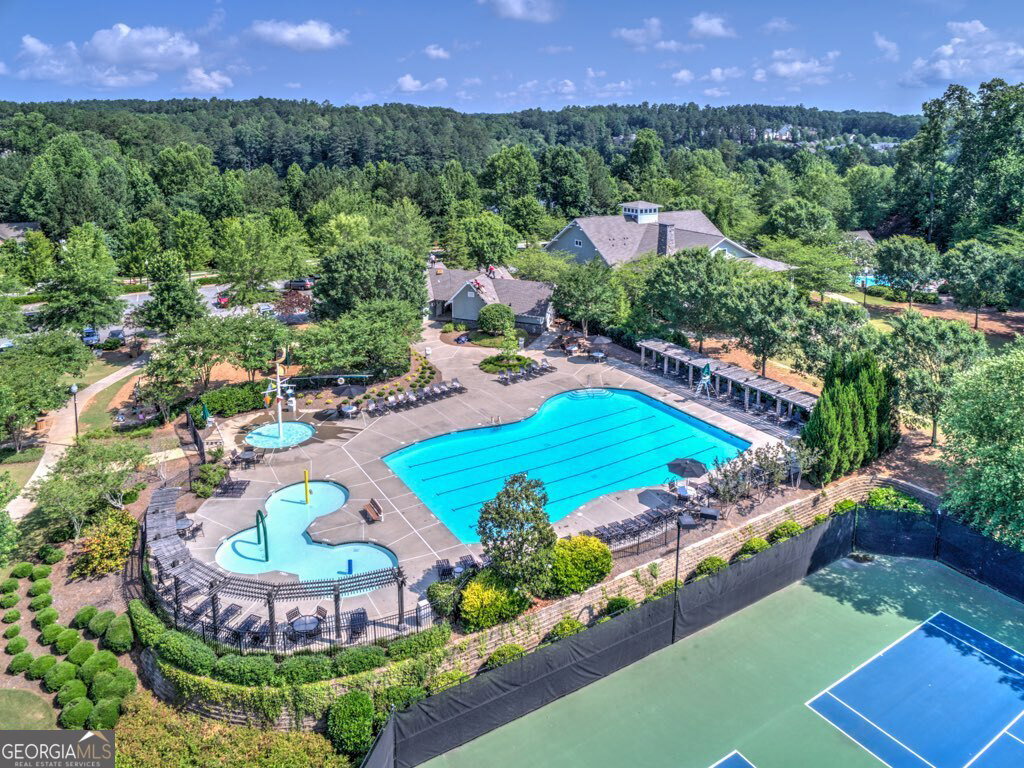
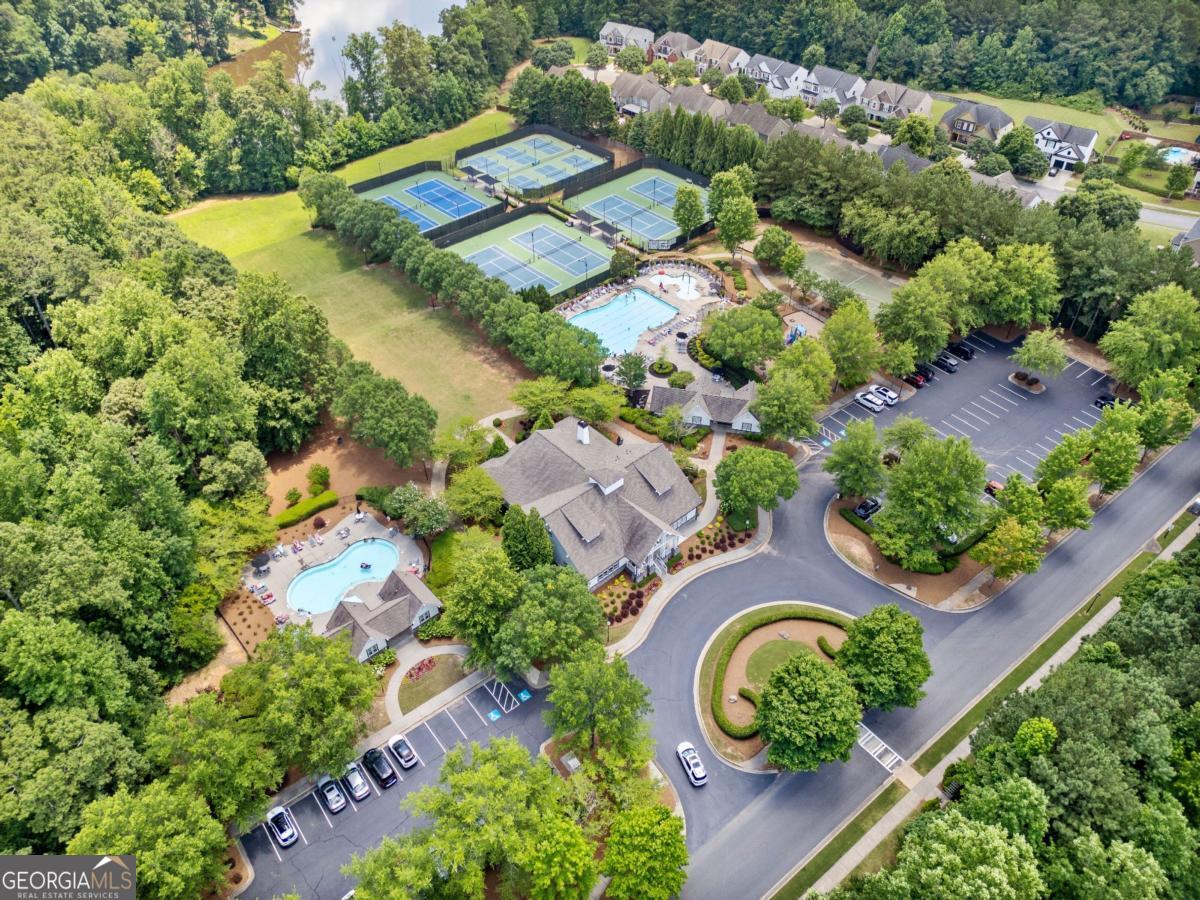
You will love this 6-bedroom home with the primary suite on the main level, located in the sought-after Palisades section of Harmony on the Lakes. With 6 bedrooms, 4.5 bathrooms, and a versatile floor plan, this home is designed for both everyday living and entertaining. The main level features a spacious primary suite, a large family room, keeping room, and an oversized kitchen with plenty of space for gathering with family and friends. Just off the kitchen, the bright all-seasons room is the perfect spot to enjoy your morning coffee, entertain guests, or relax year-round. Upstairs, you'll find four generously sized secondary bedrooms and multiple bathrooms, providing plenty of space for family and guests. The partially finished basement adds valuable living space, including a bedroom and full bathroom, while still offering abundant unfinished storage. Whether you need a media room, game room, home gym, office, or guest retreat, the basement provides flexibility to fit your needs. Outside, the private wooded backyard provides a peaceful retreat and features a hot tub, creating the perfect place to relax after a long day or gather with friends and family. Whether you're hosting a cookout, watching the game, or simply enjoying the privacy, this home offers multiple indoor and outdoor spaces designed for comfortable living. Residents of Harmony on the Lakes enjoy an active lifestyle with access to swim and tennis amenities, pickleball courts, walking trails, playgrounds, lakes, a clubhouse, and community green space for neighborhood events and gatherings. Ideally located just minutes from downtown Canton, shopping, dining, Northside Hospital Cherokee, and top-rated Cherokee County schools, this home delivers the space, comfort, and lifestyle today's buyers are searching for.
Additional Information
- Hoa Fee
- $900
- Property Description
- Craftsman, Traditional
- Interior Features
- Double Vanity, In-Law Floorplan, Master On Main Level
- Appliances
- Dishwasher, Double Oven, Microwave
- Utilities
- Electricity Available, Natural Gas Available, Sewer Available, Underground Utilities, Water Available
- Heating
- Forced Air, Natural Gas
- Air Conditioning
- Ceiling Fan(s), Central Air
- Elementary School
- Indian Knoll
- High School
- Sequoyah
Listing courtesy of RE/MAX Town & Country. Contact:
Listing Courtesy Of RE/MAX Town & Country, Contact:
 © 2026 Georgia MLS. All rights reserved. Information Deemed Reliable But Not Guaranteed.