410 Wild Hill Road, Woodstock, GA 30188
- $1,575,000
- 5
- BD
- 7
- BA
- 7,138
- SqFt


- List Price
- $1,575,000
- Days on Market
- 101
- Price Change
- ▼ $100,000 1788478527
- MLS#
- 10776345
- Year Built
- 2005
- Bedrooms
- 5
- Bathrooms
- 7
- Baths Half
- 1
- Living Area
- 7,138
- Lot Size
- 198,633
- Acres
- 4.56
Property Description
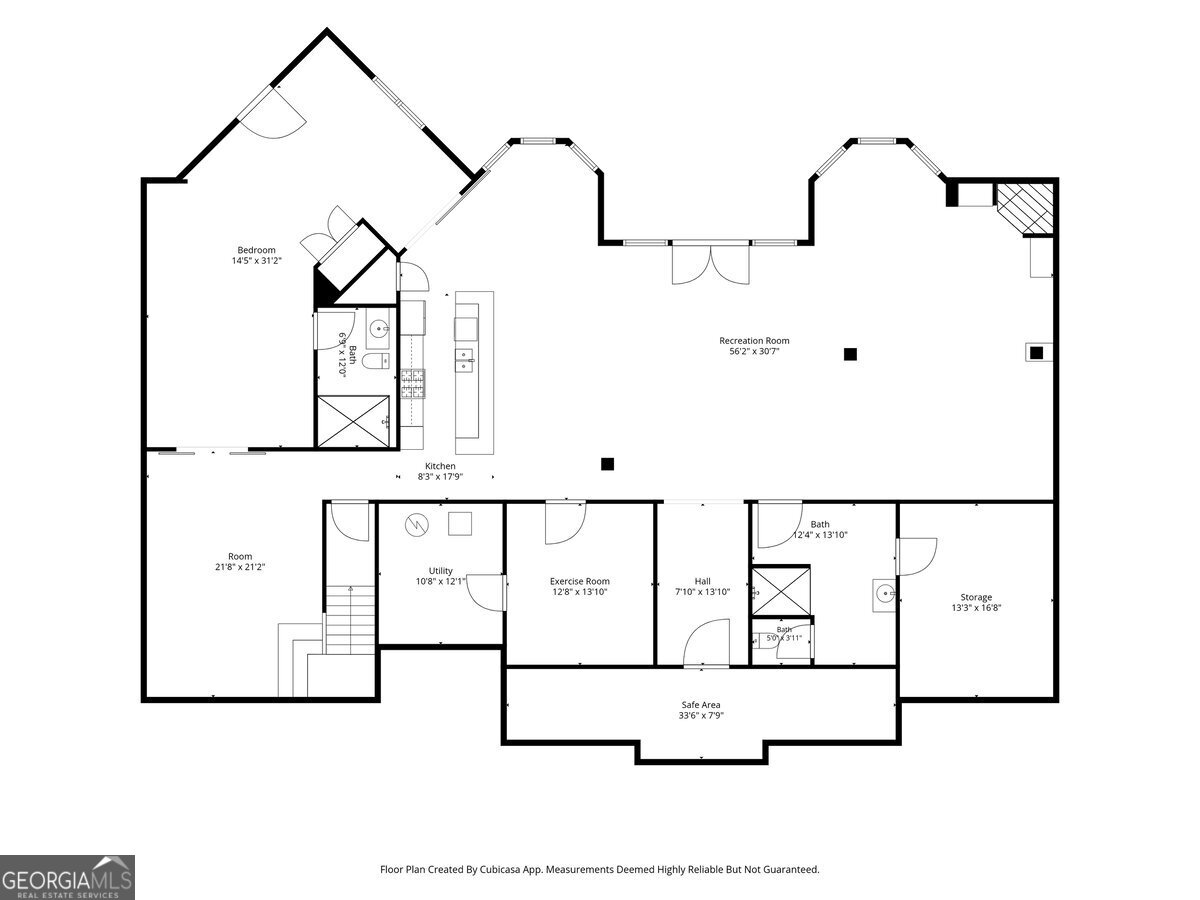
Now offered at $100,000 below recent appraised value!!! Tucked away on 4.56 private acres, 410 Wild Hill Road offers a rare combination of privacy, luxury, and versatility just minutes from Downtown Woodstock, What truly sets this property apart is the lifestyle it offers. Enjoy a sparkling pool with a fireside lounge, expansive Trex deck, shooting range, chicken run, and an impressive detached workshop with RV parking and storage. A separate gated driveway provides private access to the rear of the property and workshop-an exceptional feature for car enthusiasts, hobbyists, RV owners, or those needing additional workspace. Inside, the thoughtfully designed home offers comfortable spaces for everyday living and entertaining. The main-level primary suite features a spa-inspired bathroom with a steam shower, along with a convenient laundry hookup in the walk-in closet and a separate main-level laundry room. Two additional bedrooms with private en-suite baths, an office, formal dining room, living room, keeping room, and spacious eat-in kitchen complete the main level. The well-appointed kitchen features a wine cooler, warming drawer, oversized pantry, and separate butler's pantry. Upstairs, a private bedroom and full bath provide an ideal guest retreat. The finished terrace level adds exceptional flexibility with a full kitchen, recreation area with pool table, gym, bedroom, two full bathrooms, and a safe room, along with walkout access to the pool and backyard. Modern convenience is seamlessly integrated with a SAVANT home automation system controlling A/V, thermostats, cameras, garage doors, and security. Whether you're searching for a private family estate, multi-generational living, or a property that seamlessly blends work, recreation, and relaxation, this remarkable residence delivers a lifestyle that is difficult to replicate.
Additional Information
- Property Description
- Craftsman, Traditional
- Interior Features
- Bookcases, Double Vanity, Master On Main Level, Walk-In Closet(s)
- Appliances
- Dishwasher, Disposal, Double Oven, Refrigerator
- Utilities
- Cable Available, Electricity Available, High Speed Internet, Phone Available, Water Available
- Heating
- Central
- Air Conditioning
- Central Air, Electric
- Elementary School
- Arnold Mill
- High School
- River Ridge
Listing courtesy of Atlanta Communities. Contact:
Listing Courtesy Of Atlanta Communities, Contact:
 © 2026 Georgia MLS. All rights reserved. Information Deemed Reliable But Not Guaranteed.