12084 Walnut Terrace, Alpharetta, GA 30004
- $857,500
- 5
- BD
- 4
- BA
- Sold Price
- $857,500
- List Price
- $875,000
- Days on Market
- 22
- Closing Date
- Jul 24, 2026
- MLS#
- 10773755
- Year Built
- 2005
- Bedrooms
- 5
- Bathrooms
- 4
- Baths Half
- 1
- Lot Size
- 9,191
- Acres
- 0.21
Property Description
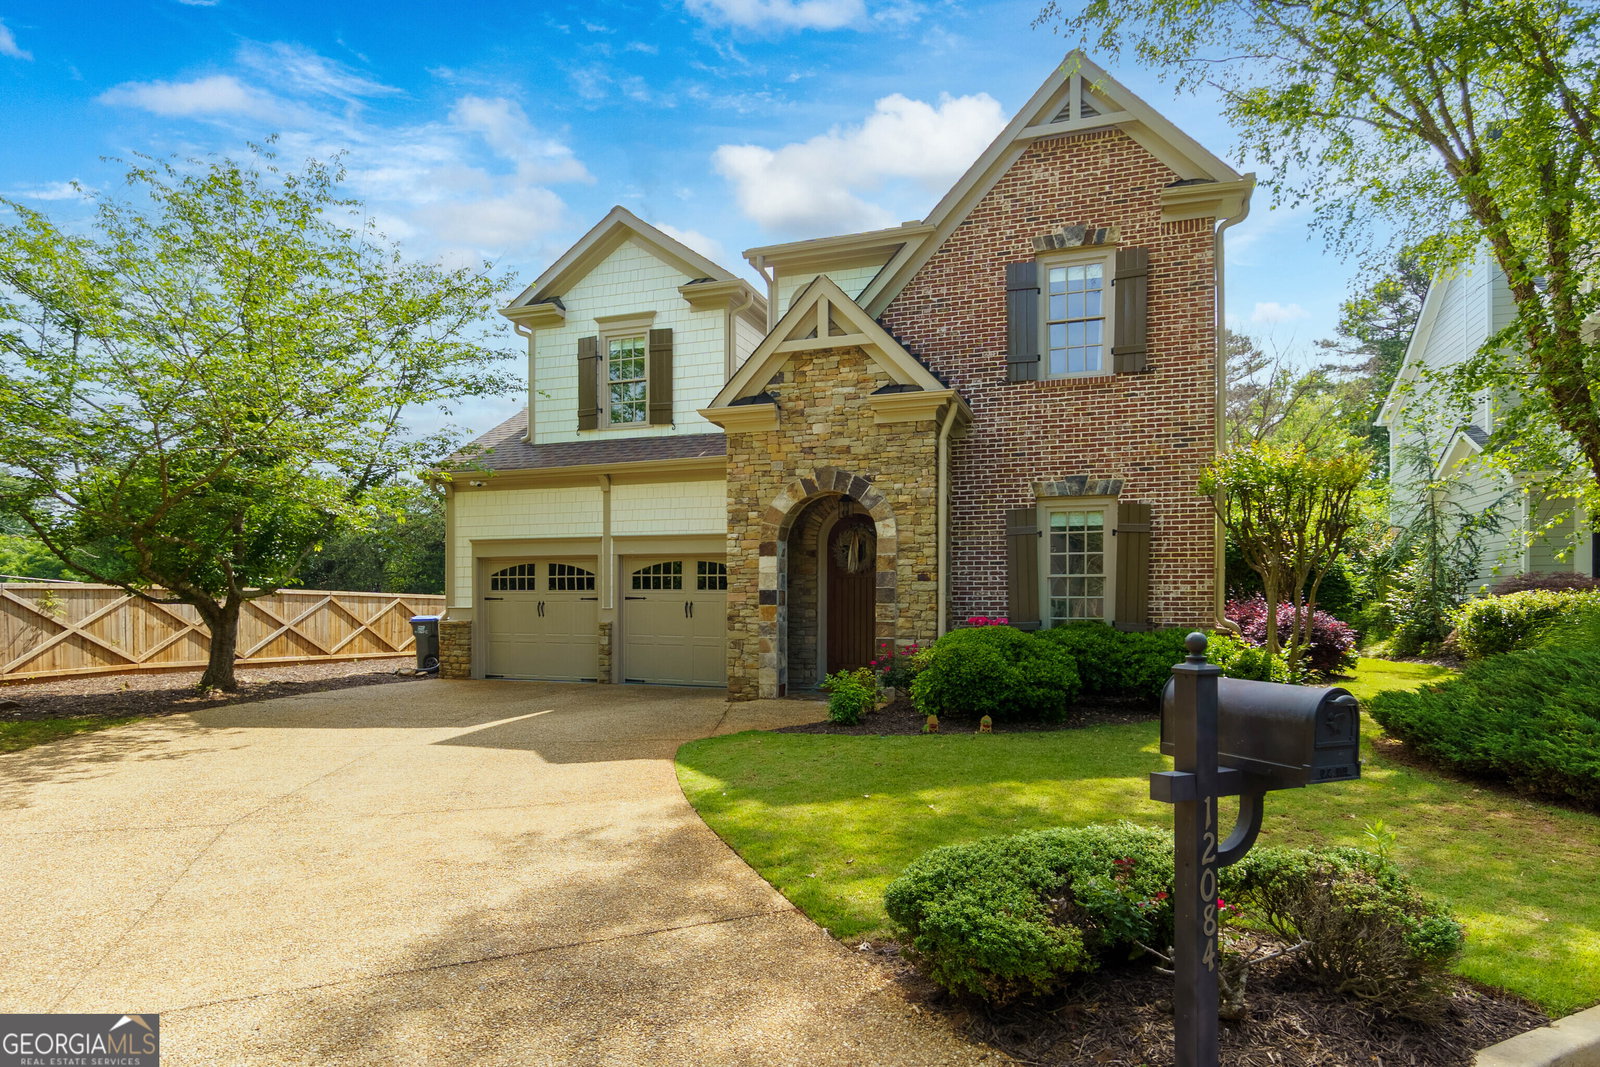
Located near premier shopping, dining, parks, and entertainment, this home also offers convenient access to Avalon, top-rated schools, and GA-400. Welcome to 12084 Walnut Terrace - a beautifully updated home offering modern upgrades, stylish finishes, and exceptional attention to detail throughout. With over $66,000 in recent improvements, this move-in-ready property combines comfort, functionality, and quality design in every space. The exterior has been thoughtfully refreshed with newly painted fencing, updated exterior light fixtures, tree removal and fresh mulch landscaping, plus a new patio roof that enhances both curb appeal and outdoor enjoyment. Additional upgrades include new garage door openers and freshly stained entry doors, creating a warm and inviting first impression. Inside, the home has been extensively renovated with fresh interior paint throughout, including newly painted kitchen cabinetry, updated molding details, and all-new lighting fixtures and can lights that brighten every room. The kitchen has been beautifully upgraded with a new island countertop, sink, fixture, and stylish backsplash tile, along with a full suite of new appliances including a microwave, convection oven, dishwasher, and stove. Comfort and convenience continue throughout the home with automatic blinds, custom closet shelving in three bedrooms, new LVT flooring in the upstairs hallway, and plush new carpet in the bedrooms and entertainment areas. Major system upgrades include a new attic furnace, hot water heater, smoke detectors, and updated electrical outlets, vents, and light switches for added peace of mind. The bathrooms have been completely refreshed with new vanities in all four bathrooms and the laundry room, new deep soaker tubs, all-new tile flooring and shower walls in two bathrooms, new toilets throughout, and designer wallpaper in the downstairs half bath.
Additional Information
- Hoa Fee
- $2,508
- Property Description
- Craftsman, Traditional
- Interior Features
- Master On Main Level
- Appliances
- Dishwasher, Disposal, Double Oven, Dryer, Washer
- Utilities
- Cable Available, Electricity Available, Natural Gas Available, Phone Available, Sewer Available, Underground Utilities, Water Available
- Heating
- Central, Electric, Forced Air, Natural Gas
- Air Conditioning
- Ceiling Fan(s), Central Air, Zoned
- Elementary School
- Sweet Apple
- High School
- Milton
Listing courtesy of Prestige Real Estate. Contact:
Listing Courtesy Of Prestige Real Estate, Contact:
Selling Office: . © 2026 Georgia MLS. All rights reserved. Information Deemed Reliable But Not Guaranteed.