16 Altar Rock Court, Cartersville, GA 30121
- $679,900
- 4
- BD
- 4
- BA
- 2,615
- SqFt








- List Price
- $679,900
- Days on Market
- 60
- MLS#
- 10773221
- New Construction
- Yes
- Year Built
- 2026
- Bedrooms
- 4
- Bathrooms
- 4
- Baths Half
- 1
- Living Area
- 2,615
- Lot Size
- 85,813
- Acres
- 1.97
Property Description
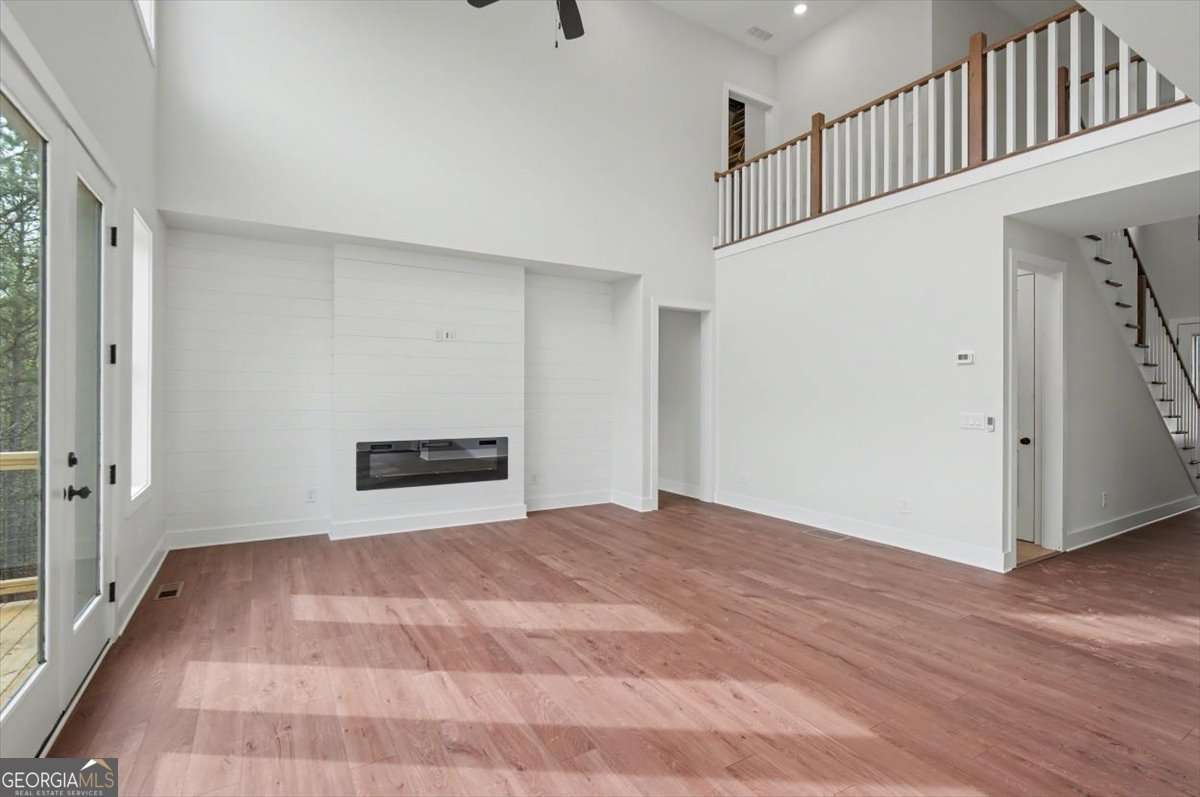
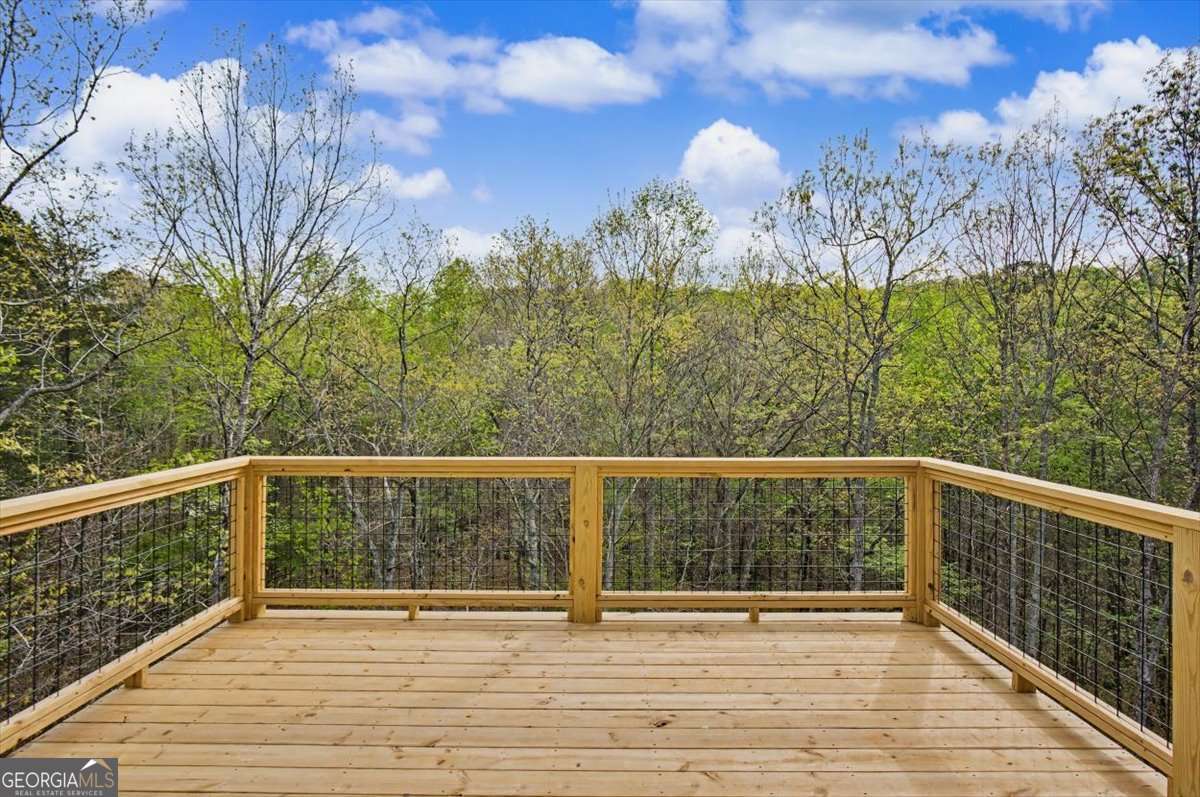
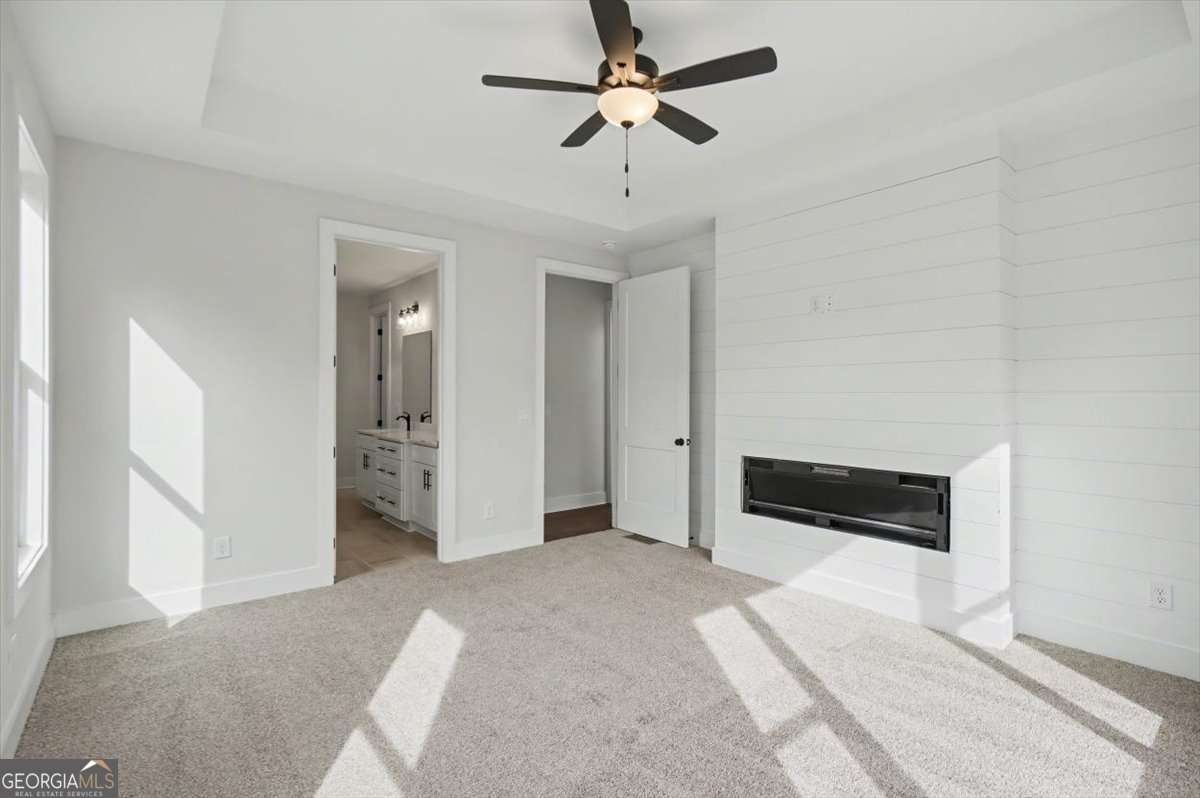
Welcome home to the Stratton Plan, presented by TIG Custom Homes, placed on a beautiful basement lot in the highly desirable Rowland Springs community of Cartersville. This home offers luxury finishes, an open floorplan layout and the primary bedroom on the main. Step inside to the vaulted grand, great room accented with shiplap electric fireplace. The Chef's kitchen offers quarts countertops, ample soft close and dovetailed cabinetry, top tier stainless appliances, open dining room perfect for formal occasions or dinner with family and a large island that serves as both additional workspace and a main focal point in the kitchen. This plan also offers a private primary bedroom on the main with a spa like ensuite bath which includes an oversized framed tile shower and access to an oversized walk-in closet. The main floor also offers an additional flex room, powder room, spacious laundry room and access to the garage and daylight basement. Upstairs find 2 additional bedrooms, a large bonus room and 2 full baths. This home offers upgrades throughout such as cabinetry, quartz countertops, lighting, trim and much more. Rowland Springs is a highly sought after community in Cartersville, Ga and offers private, well-manicured estate lots with quick access to major highways, entertainment, top k-12 schools and fine dining.
Additional Information
- Hoa Fee
- $665
- Property Description
- Craftsman
- Interior Features
- Double Vanity, High Ceilings, Master On Main Level, Other, Tray Ceiling(s), Vaulted Ceiling(s), Walk-In Closet(s)
- Appliances
- Dishwasher, Disposal, Electric Water Heater, Microwave, Other, Range
- Utilities
- Cable Available, Electricity Available, Other, Phone Available, Underground Utilities, Water Available
- Heating
- Central, Electric, Zoned
- Air Conditioning
- Ceiling Fan(s), Central Air, Electric, Zoned
- Elementary School
- Cloverleaf
- High School
- Cass
Listing courtesy of Atlanta Communities. Contact:
Listing Courtesy Of Atlanta Communities, Contact:
 © 2026 Georgia MLS. All rights reserved. Information Deemed Reliable But Not Guaranteed.