850 Bentley Drive, Fairburn, GA 30213
- $360,000
- 5
- BD
- 3
- BA
- 2,400
- SqFt




- List Price
- $360,000
- Days on Market
- 103
- Price Change
- ▼ $10,500 1786054151
- Closing Date
- Oct 30, 2026
- MLS#
- 10772001
- Year Built
- 2021
- Bedrooms
- 5
- Bathrooms
- 3
- Living Area
- 2,400
- Lot Size
- 5,227
- Acres
- 0.12
Property Description
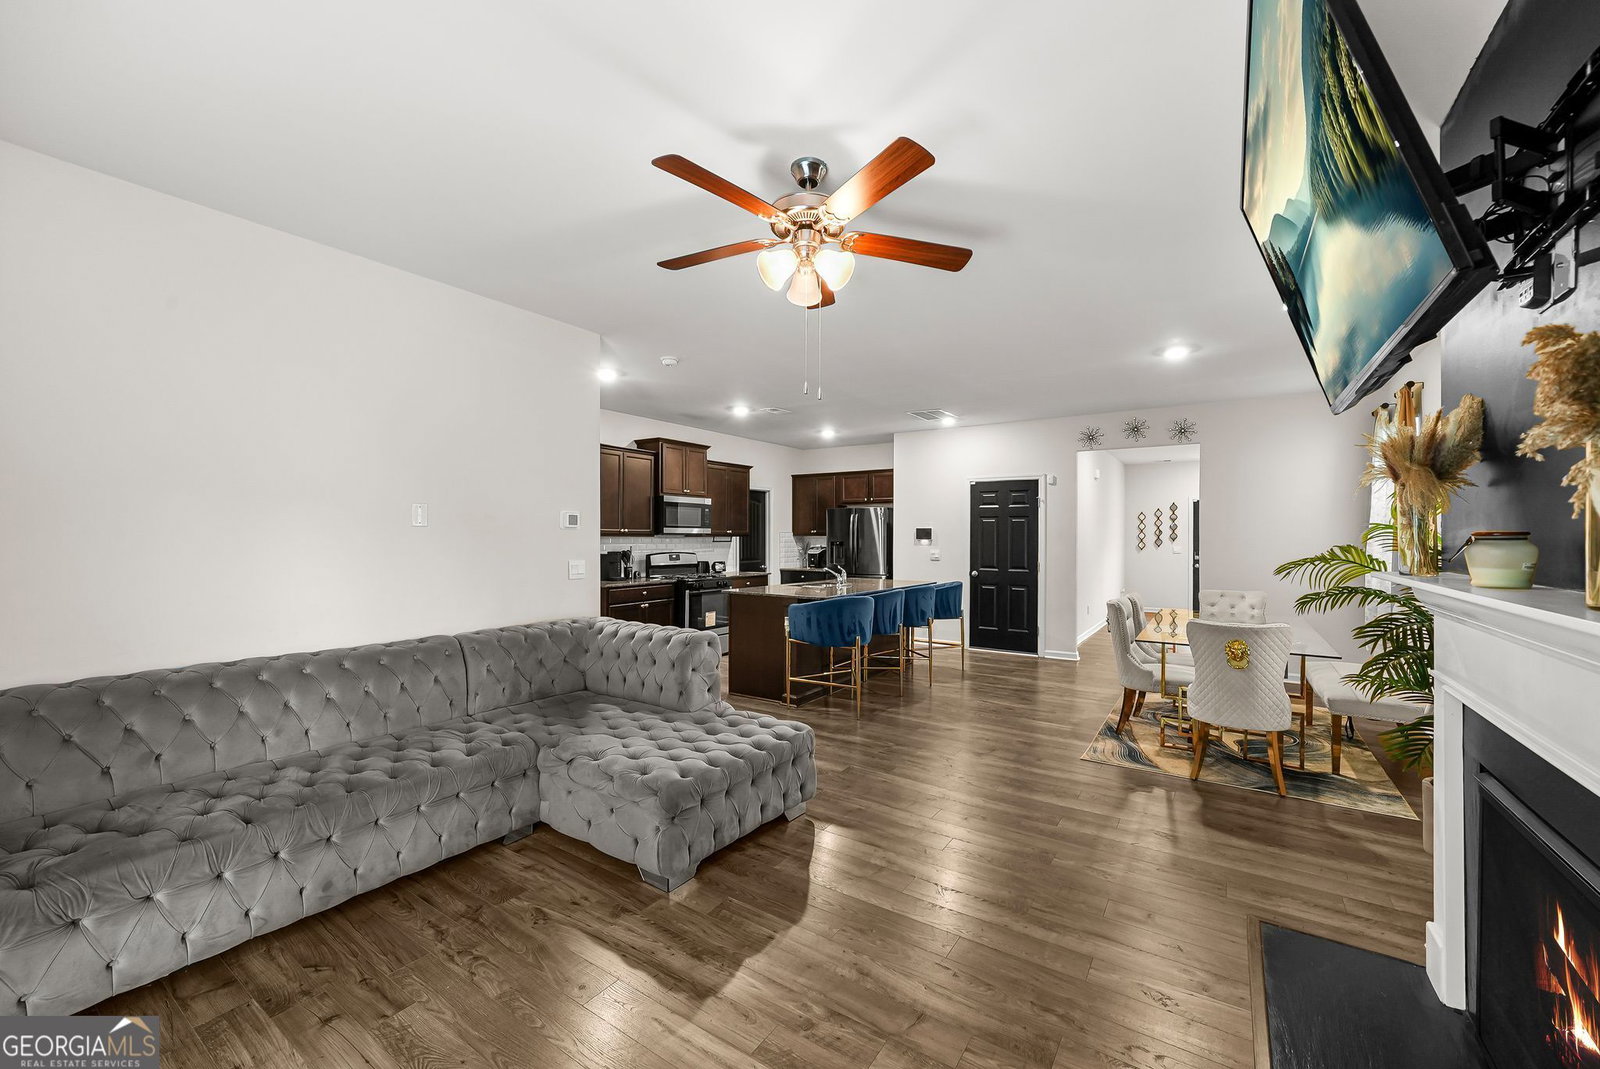
***AMAZING FINANCING OPPORTUNITY*** Assume the existing loan of $300k at a low 3.25% interest rate, saving you hundreds monthly compared to today's market rates! Welcome to 850 Bentley Drive, a beautifully maintained 5 bedroom, 3 full bath home offering modern comfort and functional living. Designed with everyday living and entertaining in mind, this home features an open-concept main level with an inviting living and dining space that flow seamlessly into the spacious kitchen which features a large island perfect for hosting. A bedroom and full bath on the main floor provide the perfect setup for guests, multigenerational living, or a private flex space. Upstairs, you'll find a versatile loft, along with a conveniently located laundry room, and generously sized secondary bedrooms. The owners-suite is a dream in size with an abundance of natural light pouring into this peaceful retreat. Complete with a large walk-in closet and spa-like bath. Located in Fairburn with easy access to shopping, dining, major highways, and the new Grady medical complex. This home offers the perfect blend of style, space, and affordability. Own a newer home with a lower monthly payment than comparable homes on the market today, an incredible financing advantage you don't want to miss!
Additional Information
- Hoa Fee
- $250
- Property Description
- Brick Front, Traditional
- Interior Features
- Double Vanity, High Ceilings, Roommate Plan, Separate Shower, Walk-In Closet(s)
- Appliances
- Dishwasher, Disposal, Dryer, Gas Water Heater, Ice Maker, Microwave, Range, Refrigerator, Stainless Steel Appliance(s), Washer
- Utilities
- Cable Available, Electricity Available, High Speed Internet, Natural Gas Available, Phone Available, Underground Utilities, Water Available
- Heating
- Central, Forced Air, Natural Gas
- Air Conditioning
- Ceiling Fan(s), Central Air, Electric
- Elementary School
- Renaissance
- High School
- Langston Hughes
Listing Courtesy Of Compass, Contact:
 © 2026 Georgia MLS. All rights reserved. Information Deemed Reliable But Not Guaranteed.