3550 Rosewicke Drive, Cumming, GA 30040
- $448,800
- 3
- BD
- 3
- BA
- 2,083
- SqFt




- List Price
- $448,800
- Days on Market
- 81
- Price Change
- ▼ $100 1786300420
- Closing Date
- Sep 17, 2026
- MLS#
- 10770815
- Year Built
- 1995
- Bedrooms
- 3
- Bathrooms
- 3
- Baths Half
- 1
- Living Area
- 2,083
- Lot Size
- 25,700
- Acres
- 0.59
Property Description
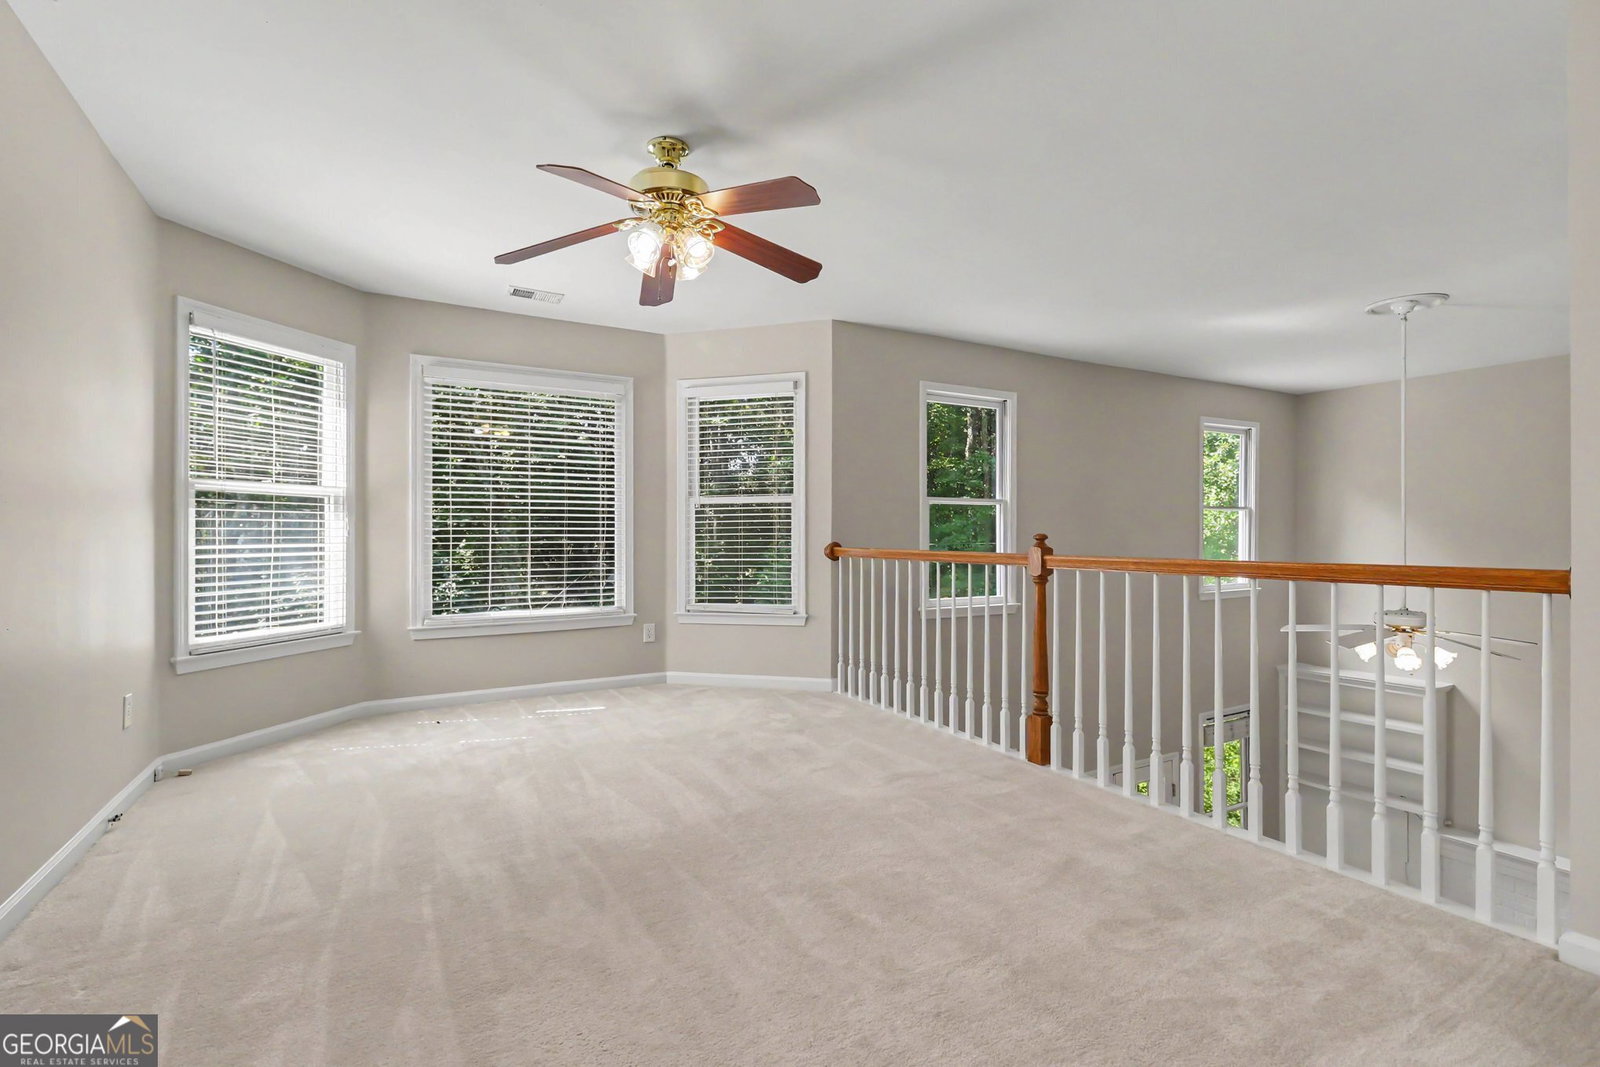
BRAND NEW GAF Timberline Architectural-style shingle roof AND new paint throughout the interior, just completed late July 2026! The refresh looks crisp and fresh! This incredible home is situated on a private cul-de-sac location and has great curb appeal with its level front yard. The open concept floorplan is great for easy family living or entertaining guests! Timeless and traditional interior and exterior finishes are sure to impress. Your covered front porch welcomes guests into a 2-story foyer, and the soaring floor-to-ceiling windows flood the kitchen and 2-story great room with natural light. The large kitchen reception area is adorned with stone countertops and wrap-around breakfast bar. Enjoy entertaining, reading a book, or your morning coffee while overlooking the private, fenced backyard from your oversized screened-in porch. The 2 Car garage (with its own sink), full laundry room/mudroom combo, dining room, living room, and powder room wrap up the first floor floorplan. Upstairs, you will find a flex office/playroom overlooking the living area. Your private Owner's suite has a soaking tub and separate shower, and walk-in closet. There are two additional guest suites, and a full bath. This home has plenty of opportunities to expand with a full unfinished basement awaiting your plans and upgrades. Offering a very convenient location that is close to Vickery Village, Big Creek Greenway, schools, and shopping. We think you will find that this home offers the best value in all of Cumming!
Additional Information
- Hoa Fee
- $190
- Property Description
- Traditional
- Interior Features
- Double Vanity, High Ceilings, Roommate Plan, Tray Ceiling(s), Walk-In Closet(s)
- Appliances
- Dishwasher, Gas Water Heater, Refrigerator
- Utilities
- Cable Available, Electricity Available, High Speed Internet, Natural Gas Available, Phone Available, Underground Utilities, Water Available
- Heating
- Central, Natural Gas
- Air Conditioning
- Ceiling Fan(s), Central Air
- Elementary School
- Kelly Mill
- High School
- West Forsyth
Listing courtesy of Keller Williams Realty First Atlanta. Contact:
Listing Courtesy Of Keller Williams Realty First Atlanta, Contact:
 © 2026 Georgia MLS. All rights reserved. Information Deemed Reliable But Not Guaranteed.