526 Rokeby Drive, Woodstock, GA 30188
- $679,000
- 6
- BD
- 4
- BA
- 4,013
- SqFt






- List Price
- $679,000
- Days on Market
- 123
- Price Change
- ▼ $9,000 1789539972
- MLS#
- 10770405
- Year Built
- 2016
- Bedrooms
- 6
- Bathrooms
- 4
- Baths Half
- 1
- Living Area
- 4,013
- Lot Size
- 7,361
- Acres
- 0.17
Property Description
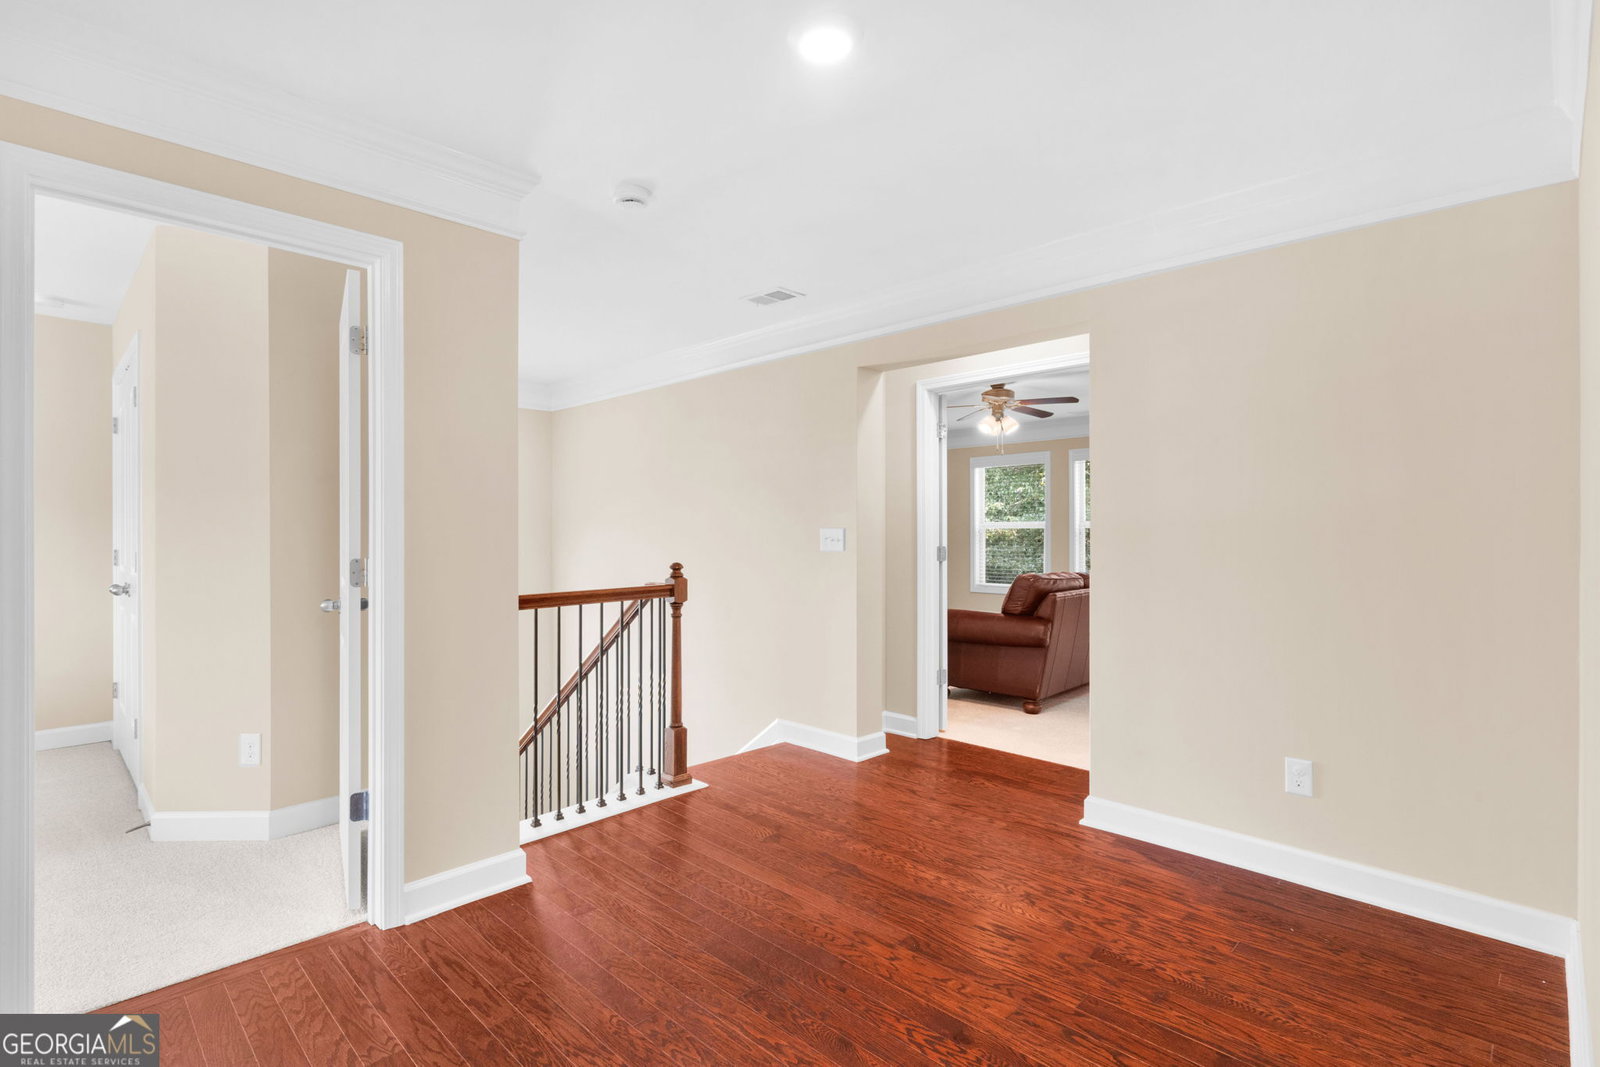
Motivated Sellers! New flooring upstairs and refreshed paint. This home is move-in ready! This 6-bedroom, 3 1/2 bathroom home spans over 4,000 square feet with a thoughtful layout across three levels. The main floor is designed entirely for family living - featuring a large formal dining room, an open-concept kitchen and family room with a cozy fireplace, built-in cabinetry in the living room, a dedicated laundry room, a small office just off the kitchen, and a large garage. Upstairs offers 4 bedrooms and 2 bathrooms, highlighted by an oversized owner's suite complete with a sitting room and its own fireplace - a true private retreat. The fully permitted finished basement rounds out the home with 2 additional bedrooms, a full bath, a theater room, and generous built-in storage throughout. The home is loaded with smart features including app-controlled fans, lighting, thermostat, and garage doors, plus a front door keypad, security system with cameras, zoned HVAC, and extra insulation keeping utility bills low year-round. Outside, the professionally graded and sodded backyard is anchored by an oversized deck running the full length of the home, with a play set already in place for the kids. Plus it's just minutes from Downtown Woodstock and I-575.
Additional Information
- Hoa Fee
- $950
- Property Description
- Brick Front, Traditional
- Interior Features
- Bookcases, Rear Stairs
- Appliances
- Dishwasher, Disposal, Double Oven, Microwave, Tankless Water Heater
- Utilities
- Cable Available, Electricity Available, High Speed Internet, Natural Gas Available, Phone Available, Sewer Available, Underground Utilities, Water Available
- Heating
- Central, Electric, Heat Pump
- Air Conditioning
- Electric
- Elementary School
- Little River
- High School
- River Ridge
Listing courtesy of Atlanta Communities. Contact:
Listing Courtesy Of Atlanta Communities, Contact:
 © 2026 Georgia MLS. All rights reserved. Information Deemed Reliable But Not Guaranteed.