404 Bridle Path, Marietta, GA 30068
- $464,900
- 3
- BD
- 3
- BA
- 2,550
- SqFt




- List Price
- $464,900
- Days on Market
- 70
- Price Change
- ▼ $10,100 1783389503
- MLS#
- 10769359
- Year Built
- 1988
- Bedrooms
- 3
- Bathrooms
- 3
- Baths Half
- 1
- Living Area
- 2,550
- Lot Size
- 871
- Acres
- 0.02
Property Description
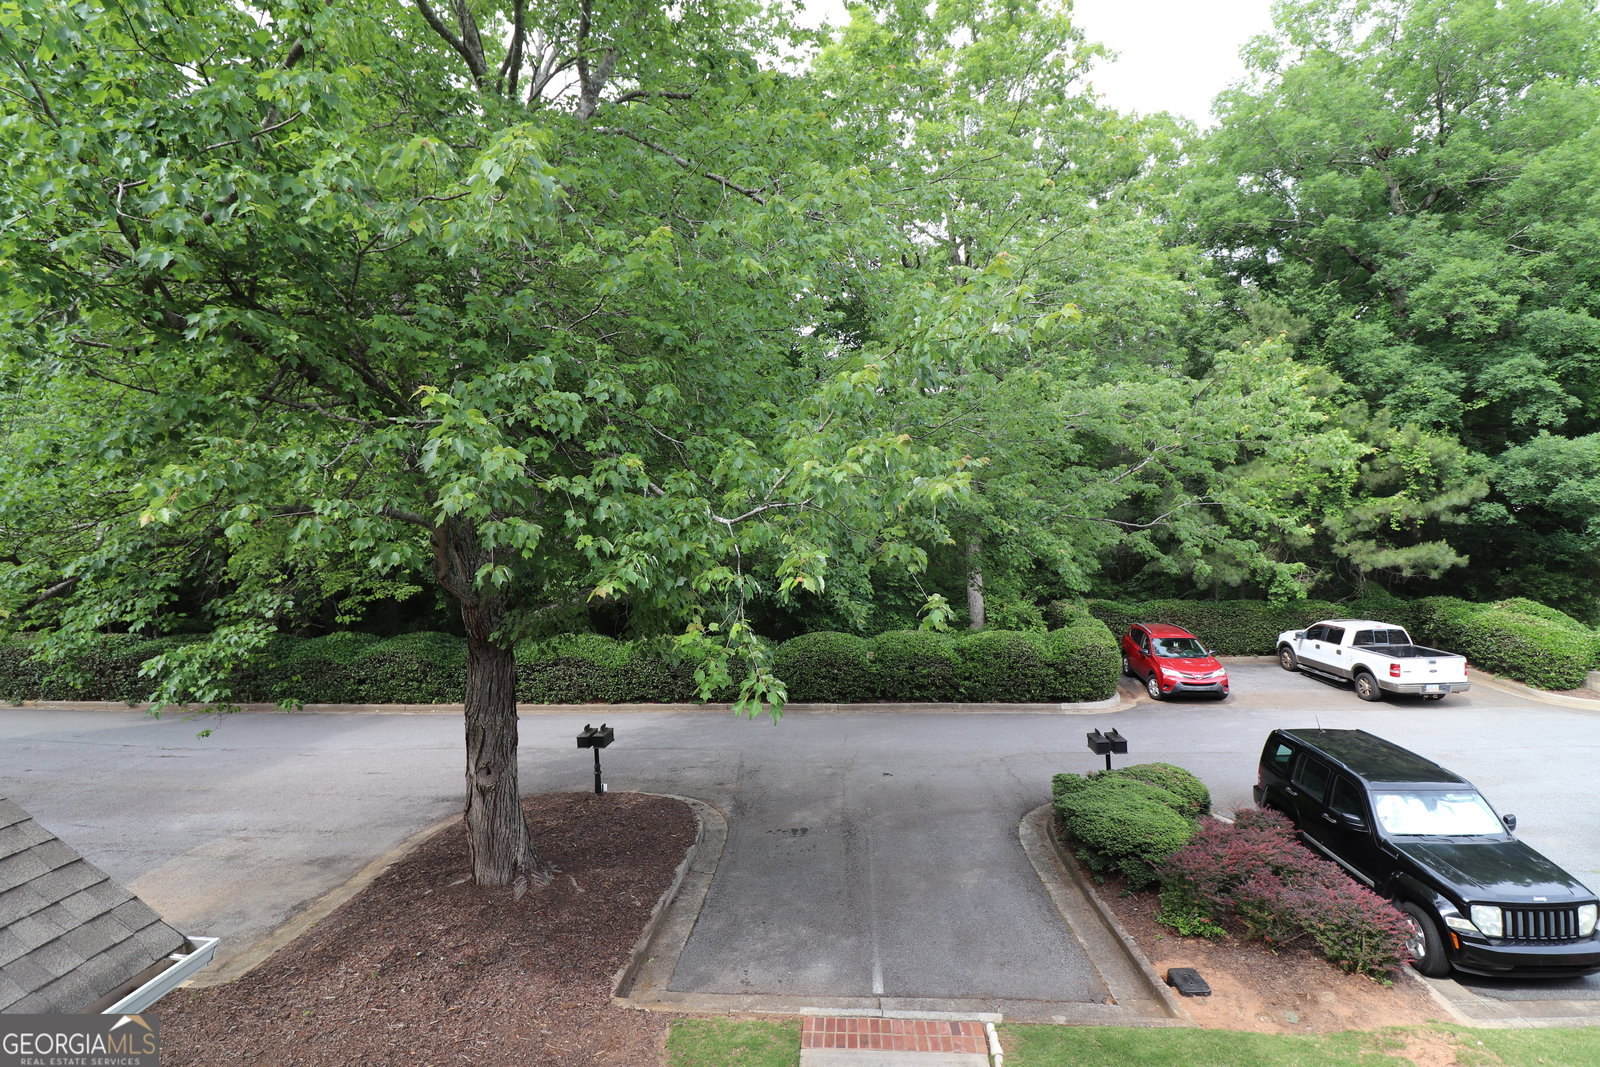
How charming! Welcome to Mulberry Farms, a prominent community of East Cobb. This 3 bed/2.5 bath with finished terrace level is waiting for you. All windows replaced and fitted with plantation shutters a few years ago when the community was renovated with new roofs and Hardie Plank siding. Hardwood floors throughout main and upper levels. Kitchen boasts plenty of cabinet and countertop space, dining space, breakfast bar, and sink equipped with Spring Aqua water filter. Living and dining space share an open concept with a gas-starter brick fireplace. Uttermost designer light fixtures in entry foyer, kitchen and dining areas. Step out the backdoor onto the private deck for a breath of fresh air and watch the wildlife in this serene setting and listen for the seasonal stream. Split-bedroom floor plan upstairs gives each room its own bathroom. Master bathroom features double vanity sink, jacuzzi tub, shower, and walk-in closet. Terrace level is finished with large central room and side room. Make this level complete when you build a bathroom. Terrace level also features a deck with access to green space. HOA includes saltwater pool, renovated tennis and pickleball courts, clubhouse, BBQ area, water, sewer, trash, termite bond, landscaping, exterior maintenance and insurance. Top rated East Cobb school district. Convenient commute to I-285, I-75, GA 400 and MARTA park-and-ride stations. Nestled between Sandy Springs and East Cobb premier shopping, dining, entertainment, and minutes away from Chatthoochee National Park nature trails.
Additional Information
- Hoa Fee
- $5,820
- Property Description
- Traditional
- Interior Features
- Double Vanity, Split Bedroom Plan, Tray Ceiling(s), Walk-In Closet(s)
- Appliances
- Convection Oven, Dishwasher, Disposal, Dryer, Gas Water Heater, Microwave, Washer
- Utilities
- Cable Available, Electricity Available, High Speed Internet, Natural Gas Available, Sewer Available, Underground Utilities, Water Available
- Heating
- Central, Natural Gas, Zoned
- Air Conditioning
- Ceiling Fan(s), Central Air, Zoned
- Elementary School
- Sope Creek
- High School
- Walton
Listing courtesy of Coldwell Banker Realty. Contact:
Listing Courtesy Of Coldwell Banker Realty, Contact:
 © 2026 Georgia MLS. All rights reserved. Information Deemed Reliable But Not Guaranteed.