1085 Ashley Manor Drive, Roswell, GA 30075
- $895,000
- 4
- BD
- 4
- BA
- 3,500
- SqFt




- List Price
- $895,000
- Days on Market
- 5
- Closing Date
- Aug 28, 2026
- MLS#
- 10769130
- Year Built
- 2011
- Bedrooms
- 4
- Bathrooms
- 4
- Baths Half
- 1
- Living Area
- 3,500
- Lot Size
- 31,363
- Acres
- 0.72
Property Description
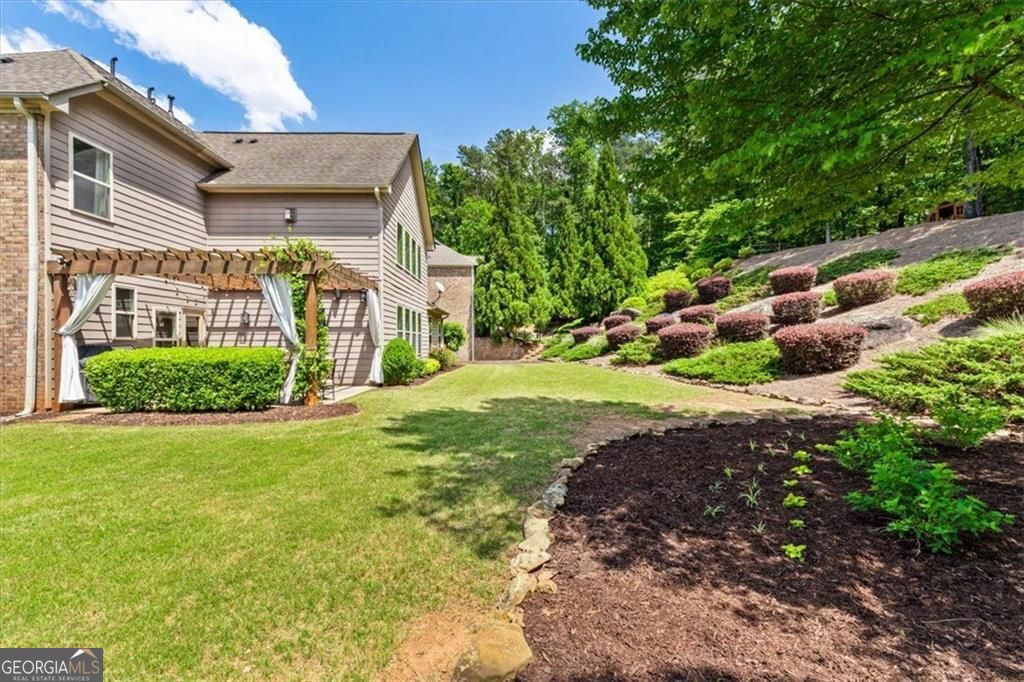
Set quietly within a cul-de-sac just minutes from Canton Street, 1085 Ashley Manor pairs timeless architecture with the kind of thoughtful warmth that makes a home feel beautifully cared for. A quaint front porch overlooks the manicured lawn and quiet street. Inside, the welcoming foyer is filled with natural light and accented by gleaming hardwood floors. To the left, glass French doors open to a handsome study with custom built-ins and designer details, creating a space equally suited for work, reading, or a quiet retreat. Across the foyer, the dining room feels both elegant and inviting, seamlessly connected to the kitchen by a charming bar area designed for easy entertaining and gathering. The kitchen is fresh, bright, and beautifully updated with crisp white cabinetry, stone countertops, a gorgeous tile backsplash, gas cooktop, and an inviting breakfast area wrapped in natural light. Generous counter seating creates an effortless flow for both everyday living and entertaining. Just beyond the soaring two-story family room, framed by a dramatic wall of windows, the fireplace, abundant natural light, and airy sense of scale anchor the home while still maintaining a warm, comfortable feel. A dedicated laundry room and powder bath are thoughtfully tucked nearby, while the attached two-car garage is already wired for an EV charger. The primary suite on the main level offers privacy and ease, featuring a spacious bedroom and a beautifully appointed bath with custom cabinetry, soaking tub, and separate shower. Upstairs, a central loft-style landing creates an ideal secondary living space for movie nights, lounging, or casual gathering. An additional finished flex room offers endless versatility as a media room, office, playroom, fitness space, or generous storage. Three secondary bedrooms complete the upper level, including one with a private ensuite bath and two connected by a Jack-and-Jill bath. Set on approximately three-quarters of an acre, the backyard was thoughtfully designed for both gathering and retreat. A spacious flat area gives way to a tucked-away hilltop escape complete with a fire pit and playground nestled among the trees, creating a setting that feels both private and inviting. Beautifully maintained and thoughtfully designed throughout, this Roswell home balances sophistication with comfort in a location just minutes from Historic Canton Street, parks and walking trails, boutique shopping, acclaimed dining, and an exceptional mix of public and private schools.
Additional Information
- Hoa Fee
- $500
- Property Description
- Traditional
- Interior Features
- Bookcases, Double Vanity, Walk-In Closet(s)
- Appliances
- Dishwasher, Disposal, Microwave, Refrigerator
- Utilities
- Cable Available, Electricity Available, Natural Gas Available, Phone Available, Sewer Available, Underground Utilities, Water Available
- Heating
- Central, Heat Pump
- Air Conditioning
- Heat Pump, Electric, Central Air
- Elementary School
- Roswell North
- High School
- Roswell
Listing courtesy of Harry Norman Realtors. Contact:
Listing Courtesy Of Harry Norman Realtors, Contact:
 © 2026 Georgia MLS. All rights reserved. Information Deemed Reliable But Not Guaranteed.