413 Murphy Avenue, Canton, GA 30114
- $489,000
- 4
- BD
- 3
- BA
- 2,412
- SqFt












- List Price
- $489,000
- Days on Market
- 71
- Price Change
- ▼ $6,000 1782246263
- MLS#
- 10769101
- Year Built
- 2022
- Bedrooms
- 4
- Bathrooms
- 3
- Living Area
- 2,412
- Lot Size
- 17,424
- Acres
- 0.40
Property Description
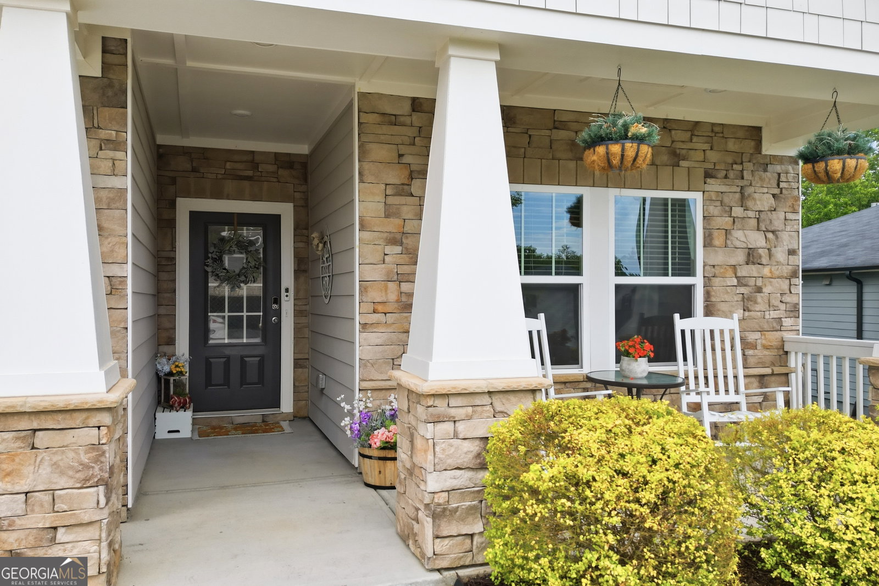
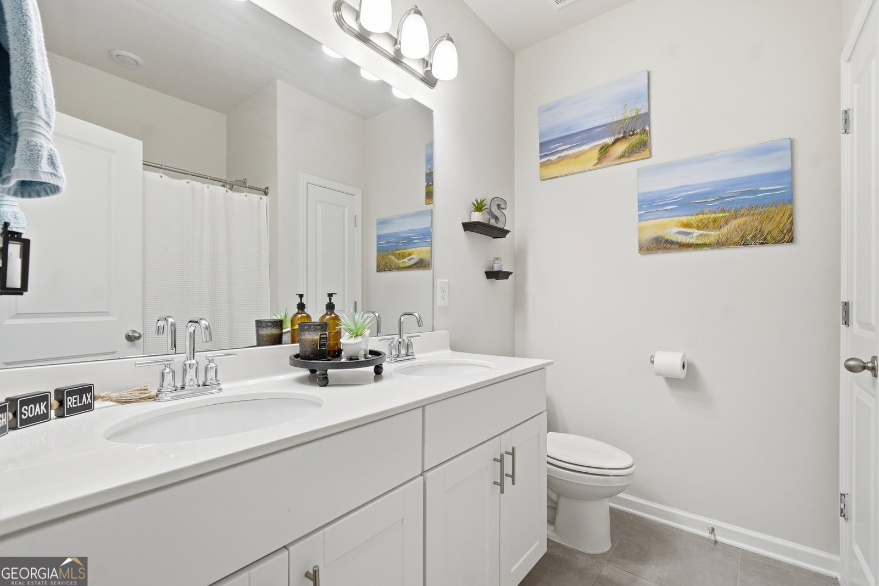
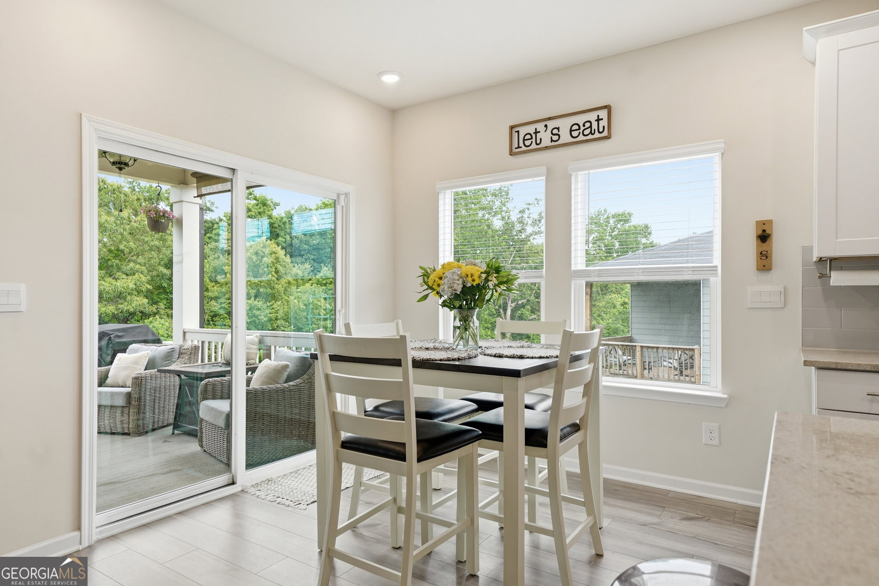
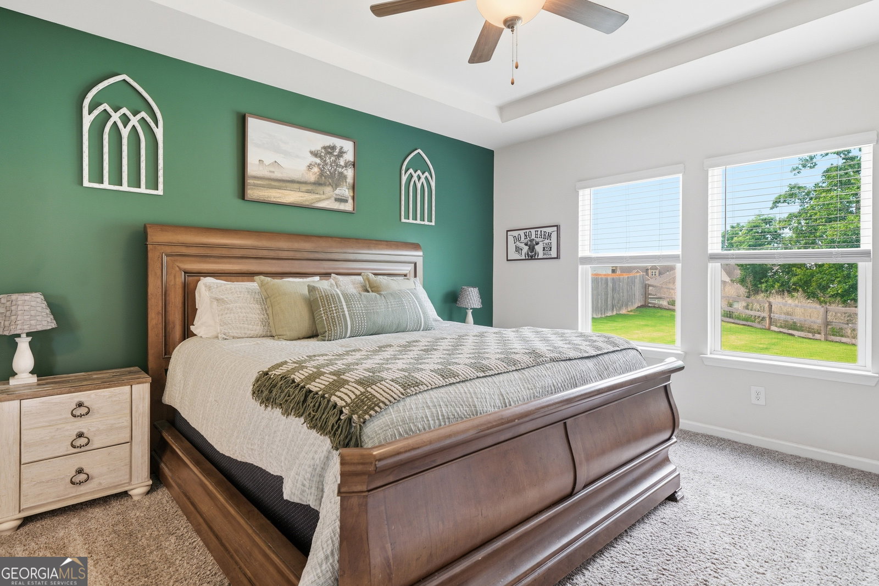
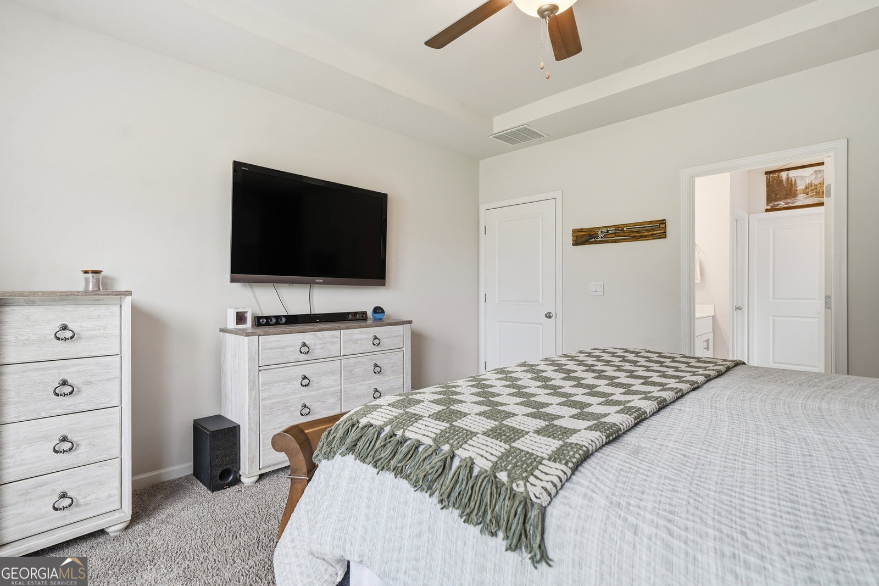
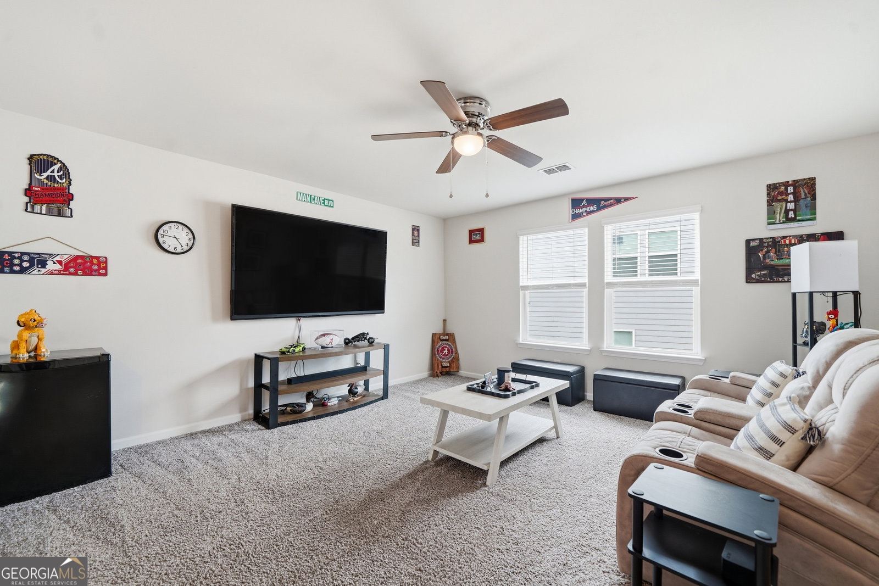
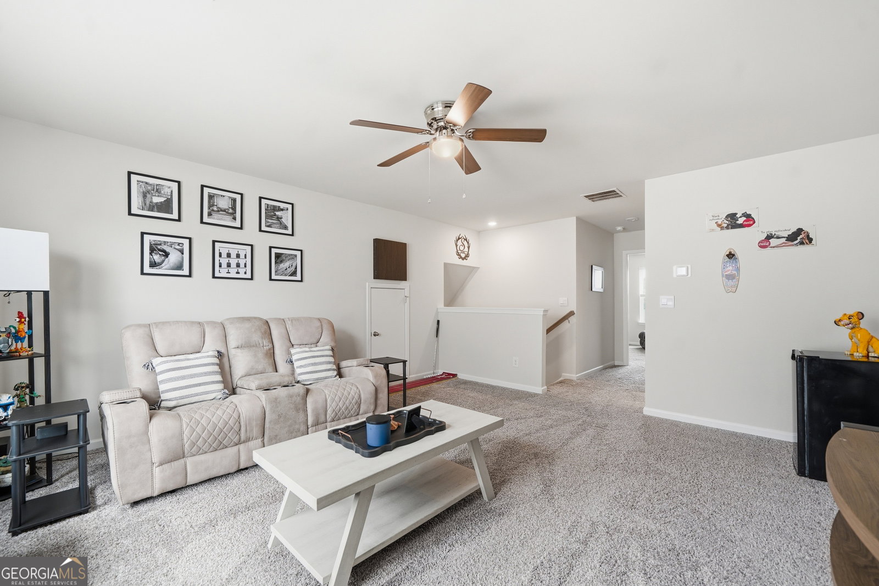
Beautifully updated and better than new, this stunning ranch home offers the perfect blend of modern luxury, functionality, and energy efficiency-all less than three years old. Designed with a desirable step-less, open-concept floorplan, the home is filled with upscale finishes. The main level features a spacious primary suite, two secondary bedrooms, and a dedicated office/flex space ideal for a playroom, media room, or additional living area. Hardwood floors lead through the welcoming foyer into the heart of the home where a large great room with gas fireplace opens seamlessly to the designer kitchen. The chef's kitchen showcases an oversized quartz island, stainless steel appliances, abundant cabinetry, and a generous eat-in dining area perfect for entertaining and everyday living. The luxurious primary suite on the main level features a tray ceiling, custom trim details, spa-inspired bath with an oversized zero-entry shower, dual vanities, and a large walk-in closet. Upstairs offers additional living space with a large loft, private bedroom and full bath--ideal for guests or multi-generational living. Situated on a premium lot, the home includes a fenced backyard, extended level driveway, and extended patio. Located in the highly sought after Towne Mill community, residents enjoy resort-style amenities including a pool with splash pad and waterslide, tennis courts, basketball court, baseball field, and direct access to nearby Hickory Log Lake for fishing and kayaking. Conveniently located near top-rated schools, shopping dining, and easy access to major highways, this home truly has it all.
Additional Information
- Hoa Fee
- $890
- Property Description
- Ranch, Traditional
- Interior Features
- Master On Main Level, Separate Shower, Split Bedroom Plan, Tile Bath, Tray Ceiling(s)
- Appliances
- Dishwasher, Disposal, Gas Water Heater, Ice Maker, Microwave, Range, Stainless Steel Appliance(s), Tankless Water Heater
- Utilities
- Cable Available, Electricity Available, High Speed Internet, Natural Gas Available, Phone Available, Sewer Connected, Underground Utilities, Water Available
- Heating
- Central, Forced Air, Natural Gas
- Air Conditioning
- Ceiling Fan(s), Central Air, Electric
- Elementary School
- Hasty
- High School
- Cherokee
Listing courtesy of RE/MAX Town & Country. Contact:
Listing Courtesy Of RE/MAX Town & Country, Contact:
 © 2026 Georgia MLS. All rights reserved. Information Deemed Reliable But Not Guaranteed.