5640 Sandown Way, Johns Creek, GA 30097
- $999,900
- 6
- BD
- 5
- BA
- 4,930
- SqFt










- List Price
- $999,900
- Days on Market
- 124
- Price Change
- ▼ $25,100 1786657132
- MLS#
- 10766424
- Year Built
- 1988
- Bedrooms
- 6
- Bathrooms
- 5
- Baths Half
- 1
- Living Area
- 4,930
- Lot Size
- 25,743
- Acres
- 0.59
Property Description
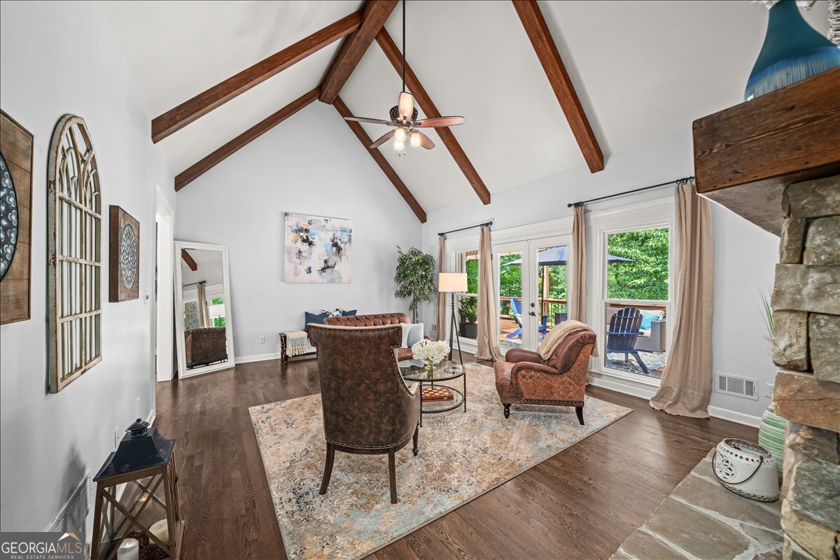
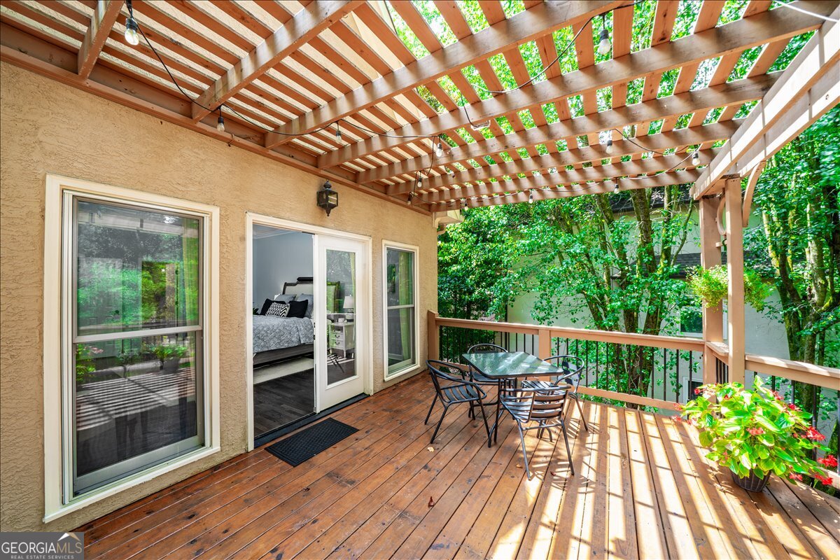
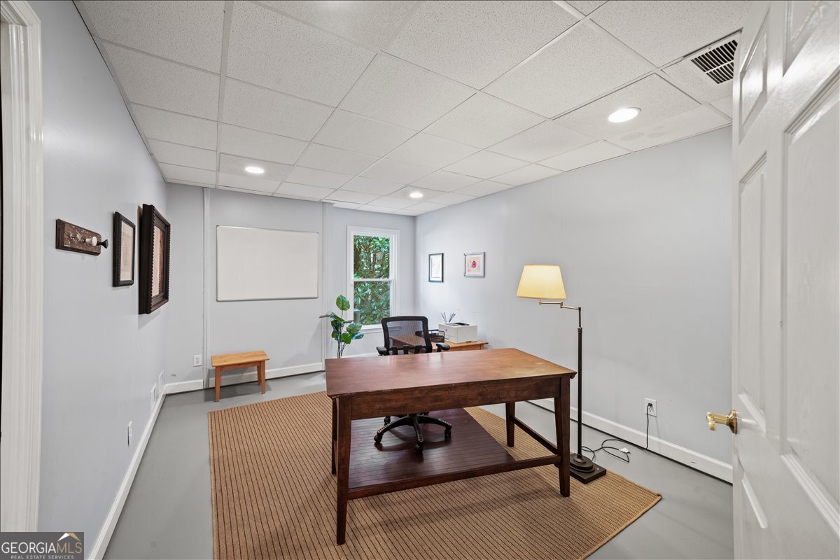
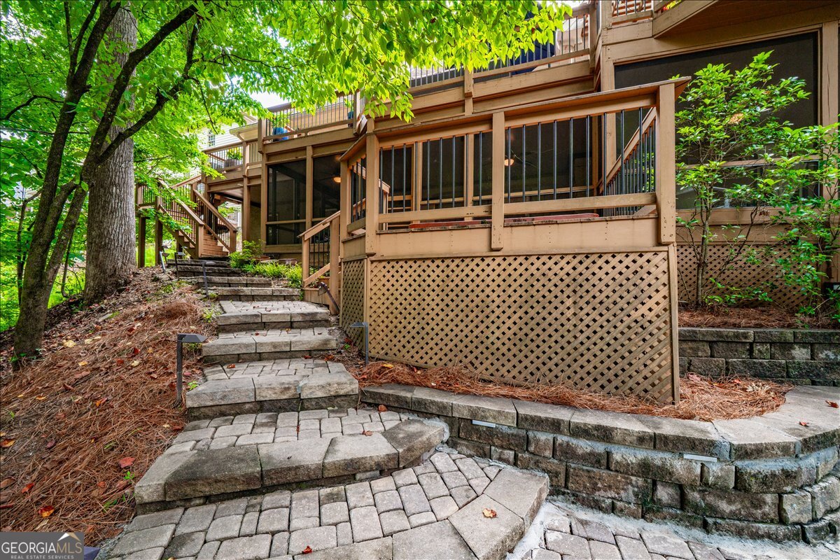
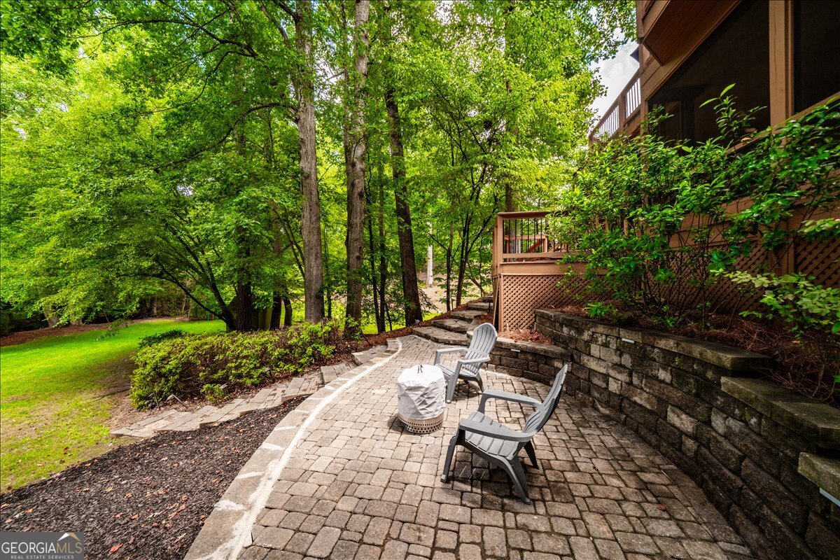
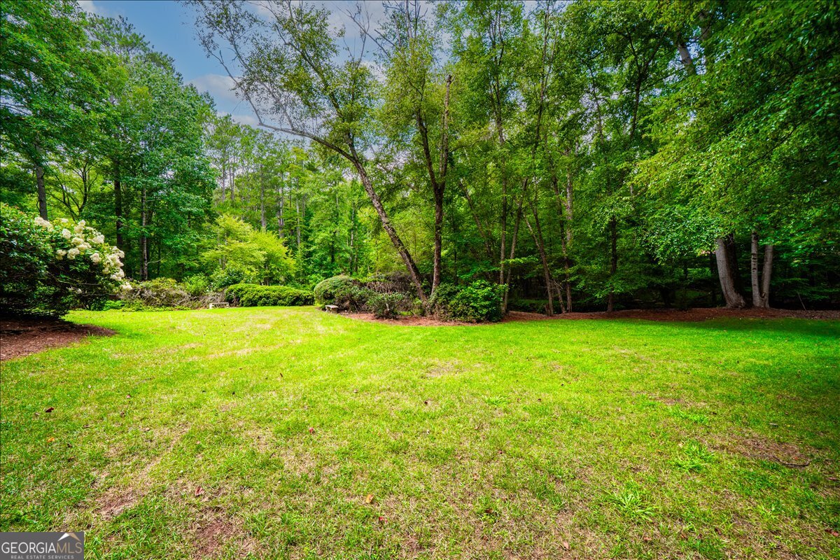
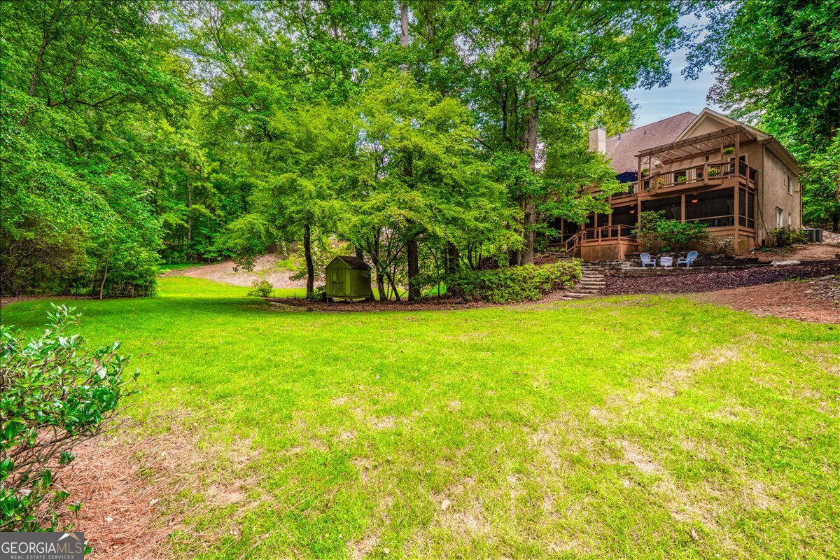
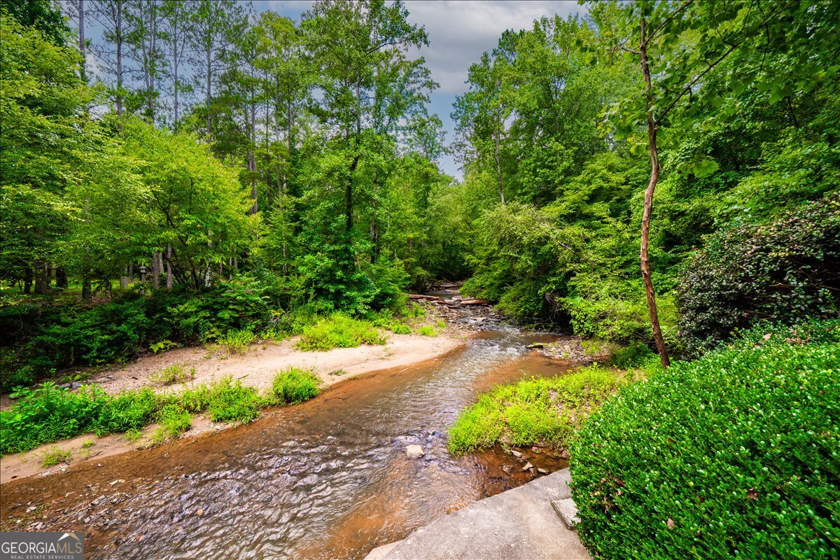
Welcome to 5640 Sandown Way, where nearly 5,000 square feet of finished living space, a primary suite on the main level, a finished terrace level, and a beautiful natural setting come together in one of Johns Creek's most desirable areas. Set on more than half an acre in Stonehaven, this spacious 6-bedroom home offers room to spread out both inside and out. The main level features a two-story great room filled with natural light, a well-appointed kitchen with abundant cabinetry and workspace, and a generous primary suite that makes everyday living easy. Upstairs offers additional bedrooms and flexible space for family, guests, or a home office. The finished terrace level adds an entirely separate dimension to the home, with plenty of space for entertaining, recreation, guests, a home gym, or additional work-from-home space. Outside may be the home's best surprise. A screened porch and expansive deck overlook a private, wooded backyard with beautiful views toward Johns Creek, creating a peaceful setting for morning coffee, outdoor dining, or evenings with friends. Located in the sought-after Northview High School district and convenient to shopping, dining, parks, schools, and everything Johns Creek has to offer, 5640 Sandown Way delivers the combination that can be hard to find: nearly 5,000 finished square feet, six bedrooms, a primary suite on the main, a finished basement, more than half an acre, and a backyard setting you'll want to enjoy every day.
Additional Information
- Hoa Fee
- $950
- Property Description
- European
- Interior Features
- Beamed Ceilings, Bookcases, Double Vanity, High Ceilings, In-Law Floorplan, Master On Main Level, Tray Ceiling(s), Vaulted Ceiling(s), Walk-In Closet(s)
- Appliances
- Convection Oven, Cooktop, Dishwasher, Disposal, Gas Water Heater, Microwave, Refrigerator, Stainless Steel Appliance(s)
- Utilities
- Cable Available, Electricity Available, High Speed Internet, Natural Gas Available, Sewer Connected, Underground Utilities, Water Available
- Heating
- Heat Pump
- Air Conditioning
- Heat Pump
- Elementary School
- Medlock Bridge
- High School
- Northview
Listing courtesy of 1% Lists Greater Atlanta. Contact:
Listing Courtesy Of 1% Lists Greater Atlanta, Contact:
 © 2026 Georgia MLS. All rights reserved. Information Deemed Reliable But Not Guaranteed.