180 Henley Street, Canton, GA 30114
- $599,990
- 5
- BD
- 3
- BA
- 2,953
- SqFt




- List Price
- $599,990
- Days on Market
- 130
- Price Change
- ▼ $11,000 1787875764
- MLS#
- 10765382
- New Construction
- Yes
- Year Built
- 2026
- Bedrooms
- 5
- Bathrooms
- 3
- Living Area
- 2,953
- Lot Size
- 7,405
- Acres
- 0.17
Property Description
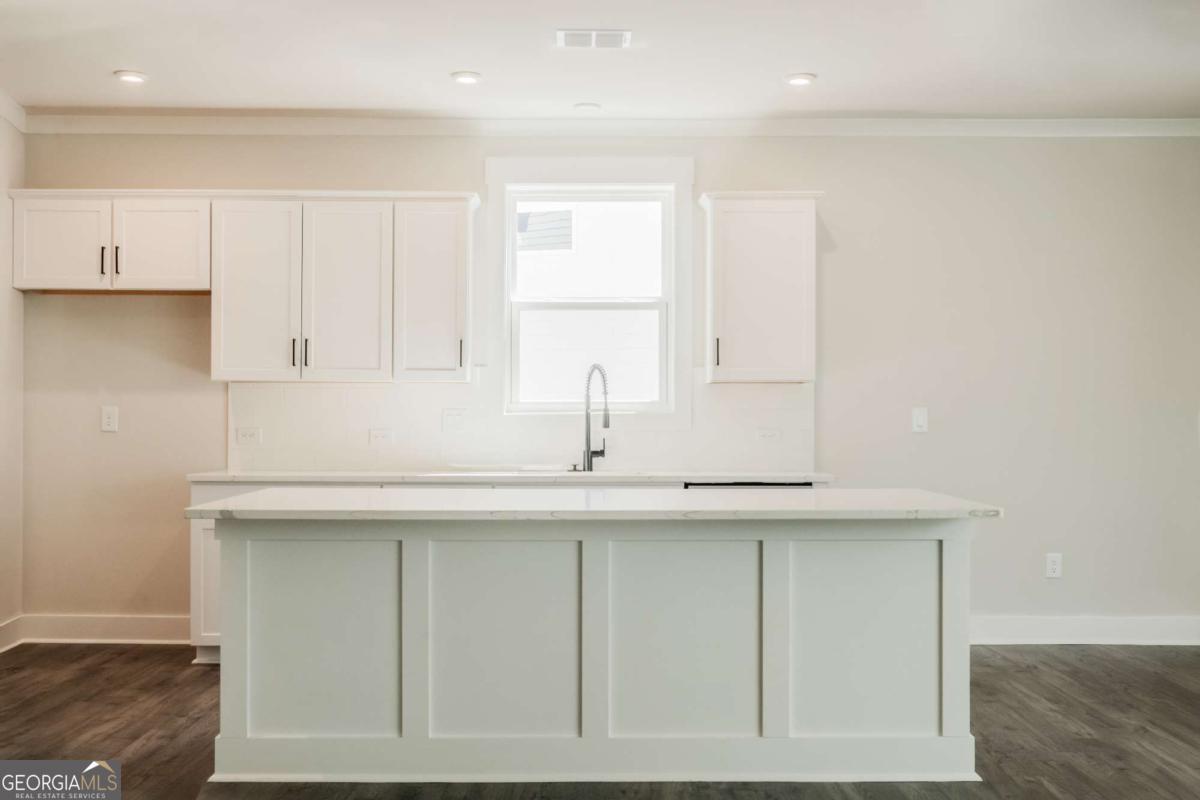
Welcome to our beautiful & popular Tifton floor plan, with handsome Arts and Crafts exterior, located in the heart of Bridge Mill area in Canton & built by Beazer Homes. This spacious 5 BR/3BA home offers ample space for very comfortable living. The 2953 sq ft layout includes a spacious family room, modern kitchen with butler pantry & separate dining area. The spacious primary suite has sitting area & ENORMOUS walk-in closet, while the additional bedrooms, one of which is on the main level, provides plenty of room for family or guests. Step outside to enjoy your covered porch and backyard firepit on the .187-acre lot, perfect for entertaining or relaxing. Unique highlights - community includes view of Blue Ridge Mountains! Located in the desirable Bridge Mill area, close to Lake Allatoona, world class shopping, parks, schools making it an ideal choice for those seeking convenience and comfort. Beazer Homes is proud to be America's #1 Energy-Efficient homebuilder. In 2024, our homes achieved an average net HERS score of 37 (including solar) and a gross HERS score of 42-the lowest publicly reported scores among the top 30 U.S. homebuilders identified by Builder Magazine's Top 100 list (ranked by 2024 closings). Take advantage of our special buyer incentives which may include closing costs, applicable lower interest rate program, design studio upgrades, FLEX dollars, and more. Contact us today to learn more about how you can benefit from these exclusive offers.
Additional Information
- Hoa Fee
- $750
- Property Description
- Craftsman
- Interior Features
- Double Vanity, Walk-In Closet(s)
- Appliances
- Dishwasher, Disposal, Gas Water Heater, Microwave
- Utilities
- Cable Available, Electricity Available, Natural Gas Available, Phone Available, Sewer Available, Underground Utilities, Water Available
- Heating
- Forced Air, Zoned
- Air Conditioning
- Ceiling Fan(s), Central Air
- Elementary School
- Sixes
- High School
- Woodstock
Listing courtesy of Beazer Realty Corp.. Contact:
Listing Courtesy Of Beazer Realty Corp., Contact:
 © 2026 Georgia MLS. All rights reserved. Information Deemed Reliable But Not Guaranteed.