32 Devonshire Drive SE, Rome, GA 30161
- $359,900
- 3
- BD
- 2
- BA
- 2,488
- SqFt




- List Price
- $359,900
- Days on Market
- 128
- Price Change
- ▼ $5,000 1784620710
- MLS#
- 10764888
- Year Built
- 1977
- Bedrooms
- 3
- Bathrooms
- 2
- Living Area
- 2,488
- Lot Size
- 24,829
- Acres
- 0.57
Property Description
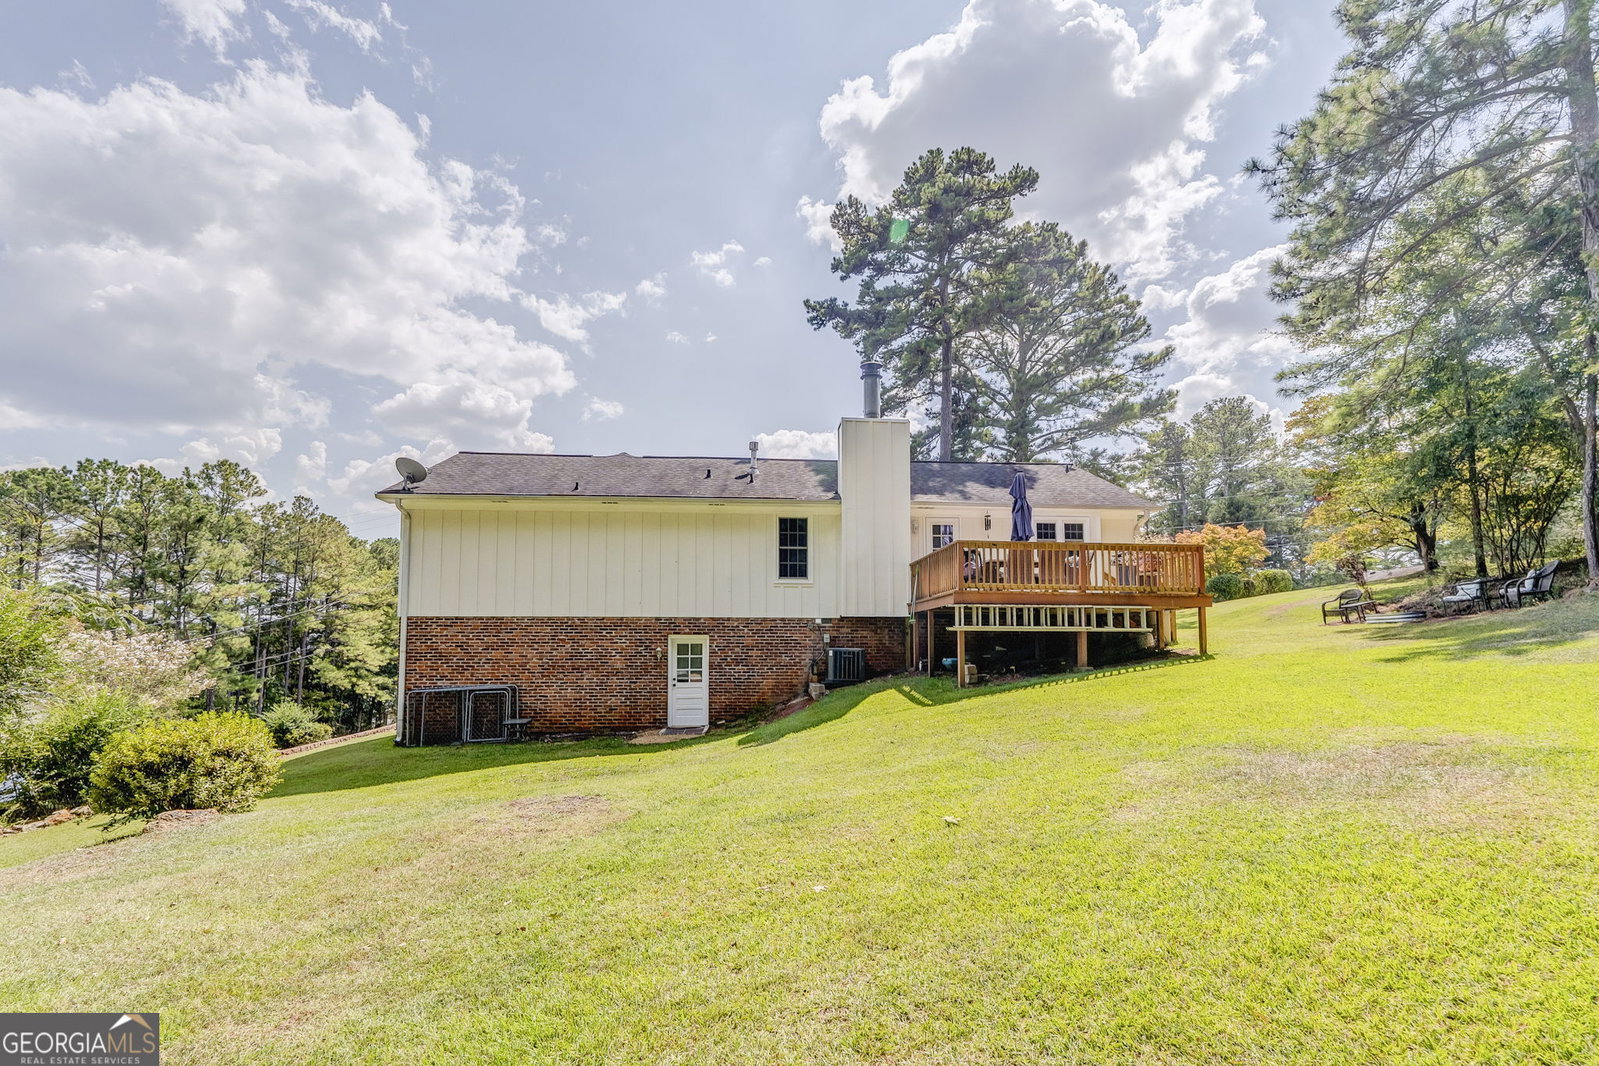
NO HOA & BEAUTIFULLY REMODELED! Welcome to this stunning home in the highly sought-after Twickenham subdivision, where modern updates and timeless charm come together perfectly. This move-in-ready home features 3 spacious bedrooms and 2 beautifully updated bathrooms, along with a finished daylight basement offering flexible space for a media room, home office, gym, playroom, or additional living area. The thoughtfully updated kitchen is a true standout, featuring elegant granite countertops, a stylish backsplash, and plenty of space for cooking and gathering. New engineered hardwood flooring throughout the main level adds warmth and sophistication, while contemporary laminate flooring enhances the finished basement. The inviting living room features soaring vaulted ceilings, creating a bright, open, and airy atmosphere that is perfect for both everyday living and entertaining. Step outside onto the newly replaced back deck, ideal for hosting guests, enjoying your morning coffee, or relaxing in your private backyard retreat. Additional upgrades include a newer HVAC system installed approximately three years ago, offering peace of mind and year-round comfort. Located in one of Rome's most desirable communities, this exceptional home combines style, comfort, and convenience-all with NO HOA restrictions. Don't miss your opportunity to make this beautifully updated property your new home!
Additional Information
- Property Description
- Ranch
- Interior Features
- Beamed Ceilings, Double Vanity, High Ceilings, Master On Main Level, Vaulted Ceiling(s)
- Appliances
- Dishwasher, Gas Water Heater, Microwave, Range, Refrigerator
- Utilities
- Cable Available, Electricity Available, High Speed Internet, Natural Gas Available, Phone Available, Water Available
- Heating
- Central
- Air Conditioning
- Central Air
- Elementary School
- Pepperell
- High School
- Pepperell
Listing courtesy of Southern Group Realty, LLC. Contact:
Listing Courtesy Of Southern Group Realty, LLC, Contact:
 © 2026 Georgia MLS. All rights reserved. Information Deemed Reliable But Not Guaranteed.