173 Beck Lane, Dawsonville, GA 30534
- $2,000,000
- 4
- BD
- 6
- BA









- List Price
- $2,000,000
- Days on Market
- 64
- Closing Date
- Oct 15, 2026
- MLS#
- 10764819
- Year Built
- 2024
- Bedrooms
- 4
- Bathrooms
- 6
- Baths Half
- 1
- Lot Size
- 529,254
- Acres
- 12.15
Property Description
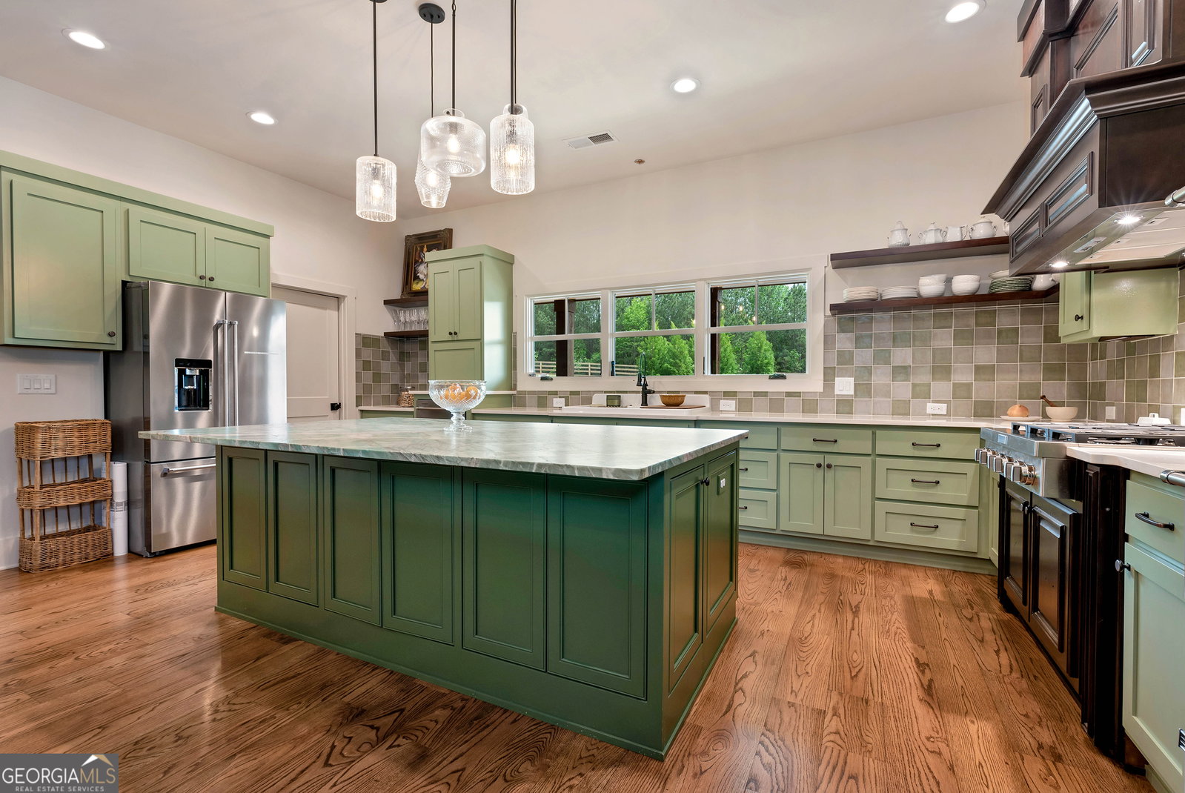
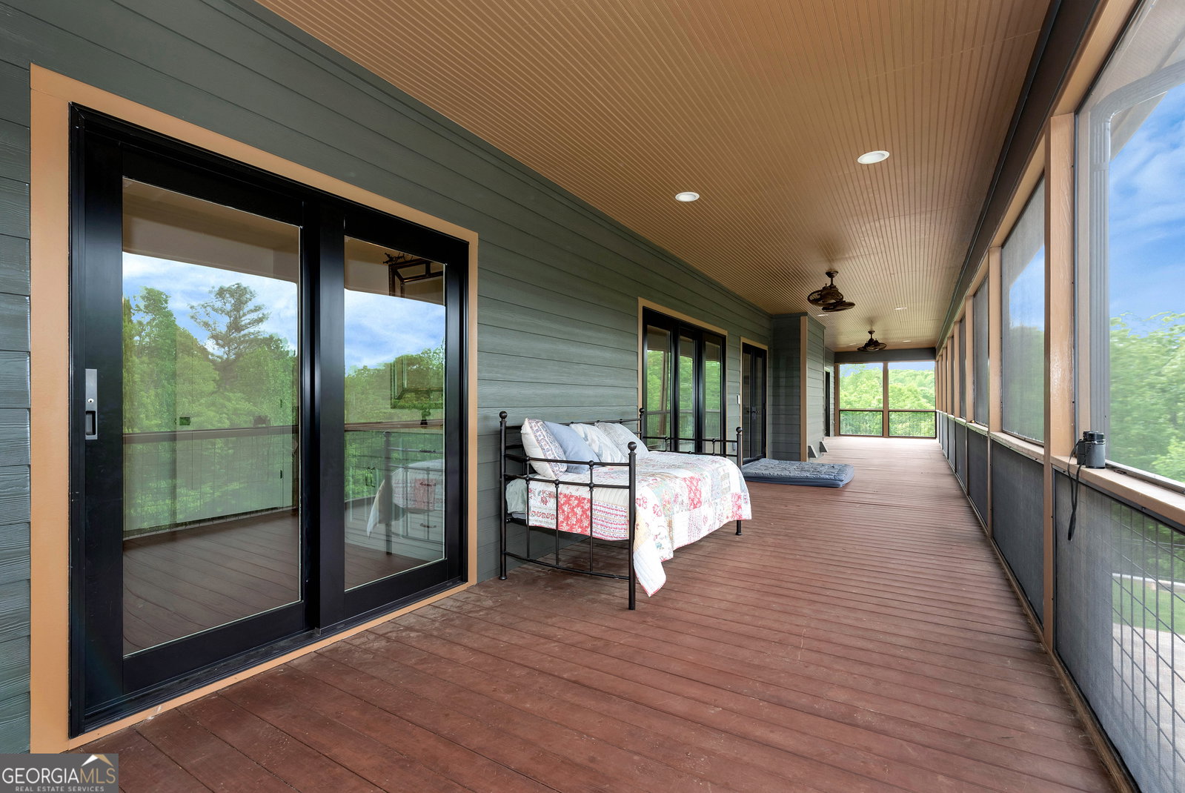
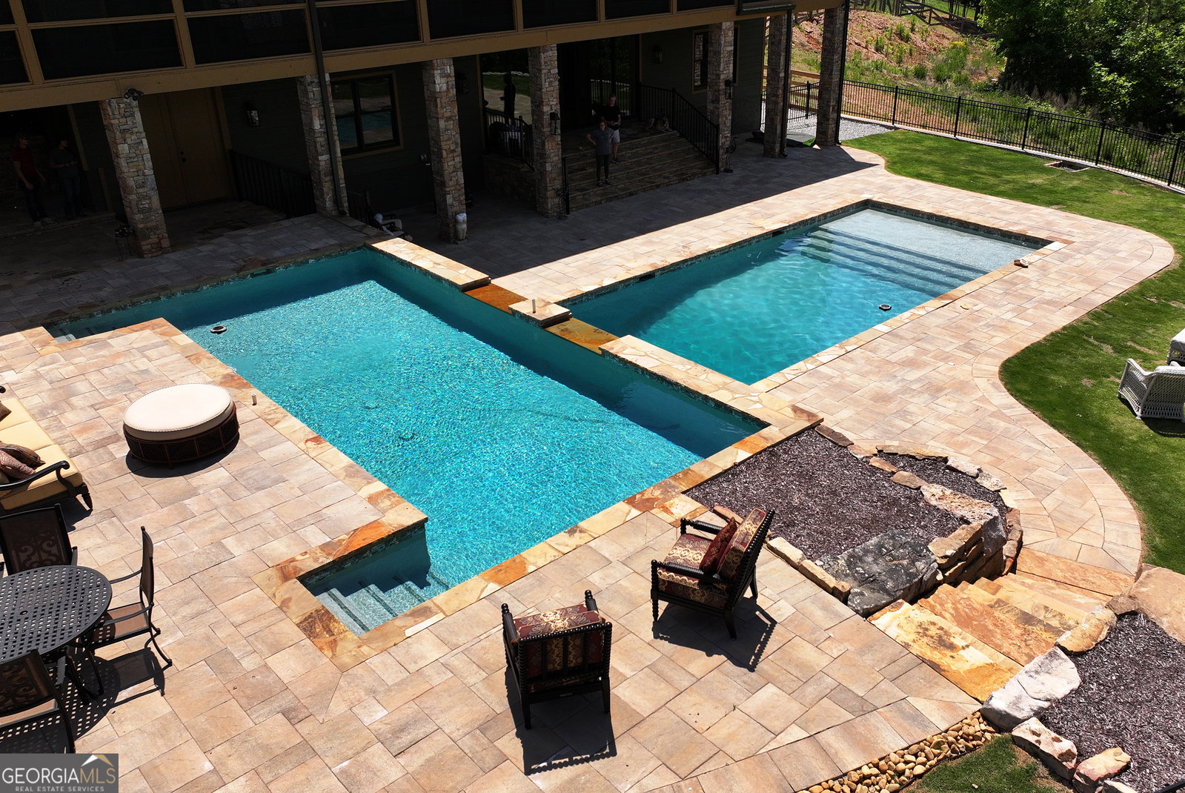
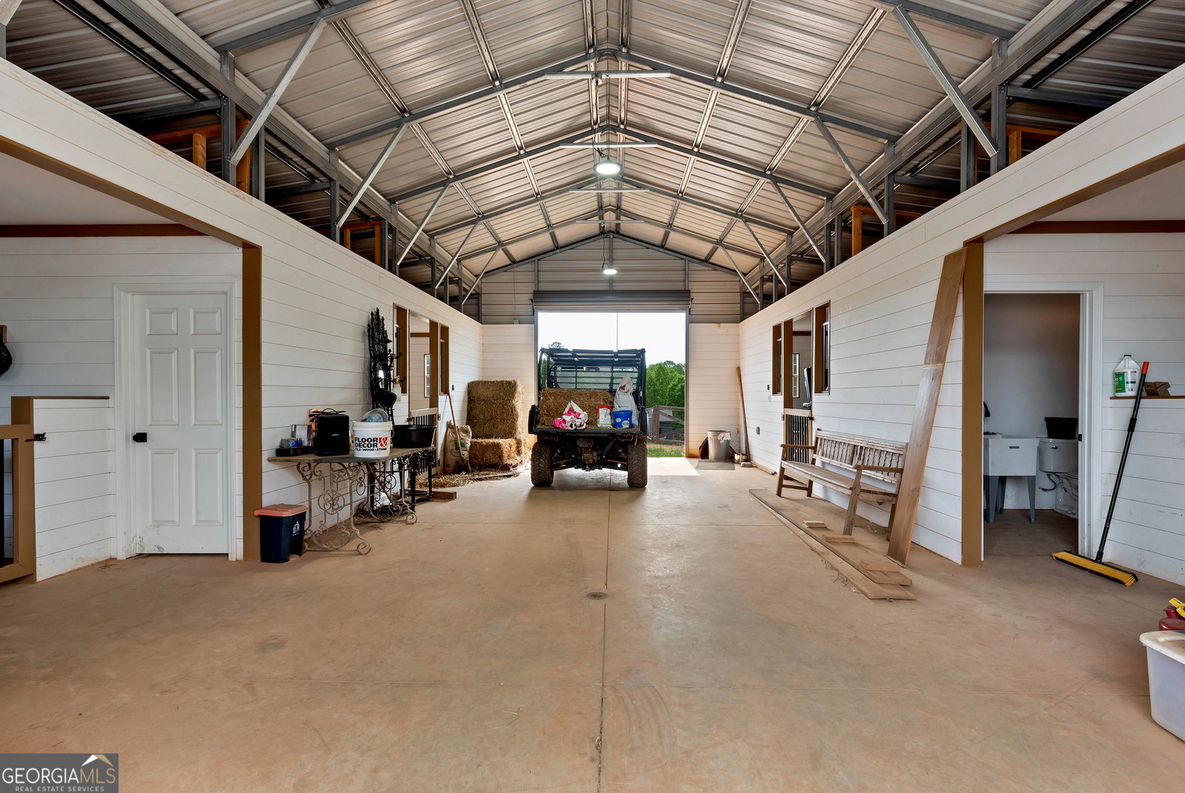
12.15 private acres with a fully equipped hobby farm and a custom home completed just last year. Set among open pasture and thoughtfully designed outdoor space, the property is currently set up for pigs, chickens, donkeys, goats, etc. A barn with 4 stalls and a full bathroom, multiple additional animal buildings, and a chicken coop complete the farm setup, with plenty of usable land throughout the acreage. From the moment you arrive, a stone front porch sets the tone for the home's craftsmanship and character. Inside, a brick-floored foyer opens into expansive main-level living where natural light, scale, and finishes take center stage. The main living spaces flow seamlessly in an open concept design, connecting the kitchen, dining, and great room. The kitchen is anchored by a large quartz island and features custom cabinetry, a 6-burner gas cooktop, double ovens, built-in ice maker, and a microwave drawer built into the island, blending function with elevated design. The living room is defined by stained wood beams and a striking stone fireplace, with doors that open to a deck overlooking the backyard oasis. Outdoor living is a true highlight with two heated pools, one designed for volleyball and one for lounging and relaxation. The home features double primary suites on the main level, each designed with comfort and privacy in mind. The first suite includes a brick gas fireplace, spa-inspired bath with dual shower heads, soaking tub, double vanity, and a coffee bar. The second primary suite offers a private ensuite bath with double vanity, tiled shower, walk-through closet, and an adjoining office or sitting room. The finished terrace level expands the living space with a large secondary family room and bar with sink. A massive multi-slide glass wall opening directly to the resort-style pool area creates a seamless indoor-outdoor experience. Two additional bedrooms are located on opposite sides of the terrace level, each with its own private bath. Throughout the home, attention to detail is evident with designer tile work in every bathroom, solid wood doors, hardwood flooring on the main level, and curated lighting and finishes that reflect a true custom build. This is a rare opportunity to own a private estate that blends luxury living, resort-style amenities, and a fully functional hobby farm all in one.
Additional Information
- Property Description
- Craftsman, Traditional
- Interior Features
- Beamed Ceilings, Double Vanity, High Ceilings, Master On Main Level, Separate Shower, Soaking Tub, Split Bedroom Plan, Tile Bath, Vaulted Ceiling(s), Walk-In Closet(s), Wet Bar
- Appliances
- Dishwasher, Double Oven, Ice Maker, Microwave, Stainless Steel Appliance(s)
- Utilities
- Electricity Available, Natural Gas Available, Phone Available, Underground Utilities, Water Available
- Heating
- Central
- Air Conditioning
- Ceiling Fan(s), Central Air
- Elementary School
- Robinson
- High School
- Dawson
Listing courtesy of Keller Williams Realty North Atlanta. Contact:
Listing Courtesy Of Keller Williams Realty North Atlanta, Contact:
 © 2026 Georgia MLS. All rights reserved. Information Deemed Reliable But Not Guaranteed.