2455 Hampton Park Way, Marietta, GA 30062
- $750,000
- 5
- BD
- 4
- BA
- 4,119
- SqFt










- List Price
- $750,000
- Days on Market
- 35
- Closing Date
- Aug 07, 2026
- MLS#
- 10764060
- Year Built
- 2000
- Bedrooms
- 5
- Bathrooms
- 4
- Living Area
- 4,119
- Lot Size
- 12,632
- Acres
- 0.29
Property Description
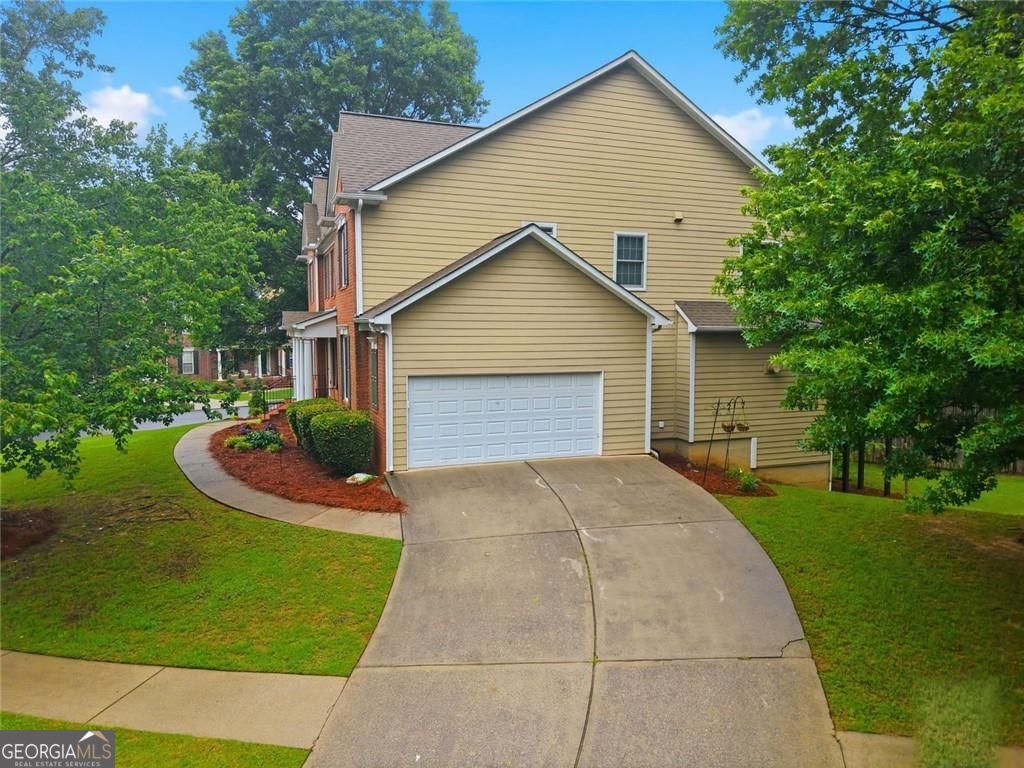
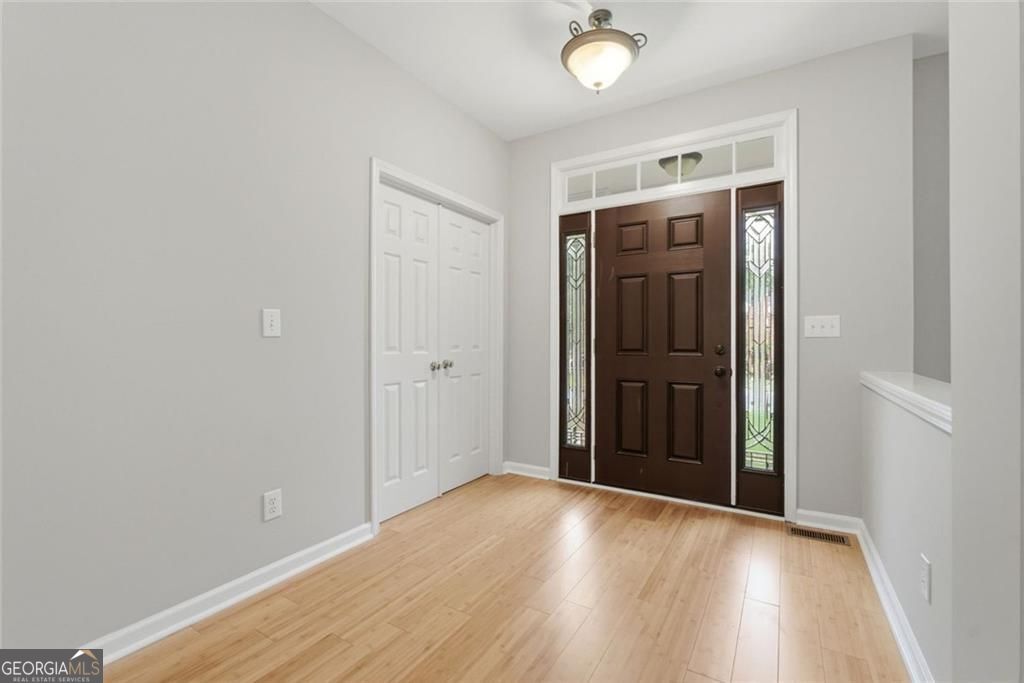
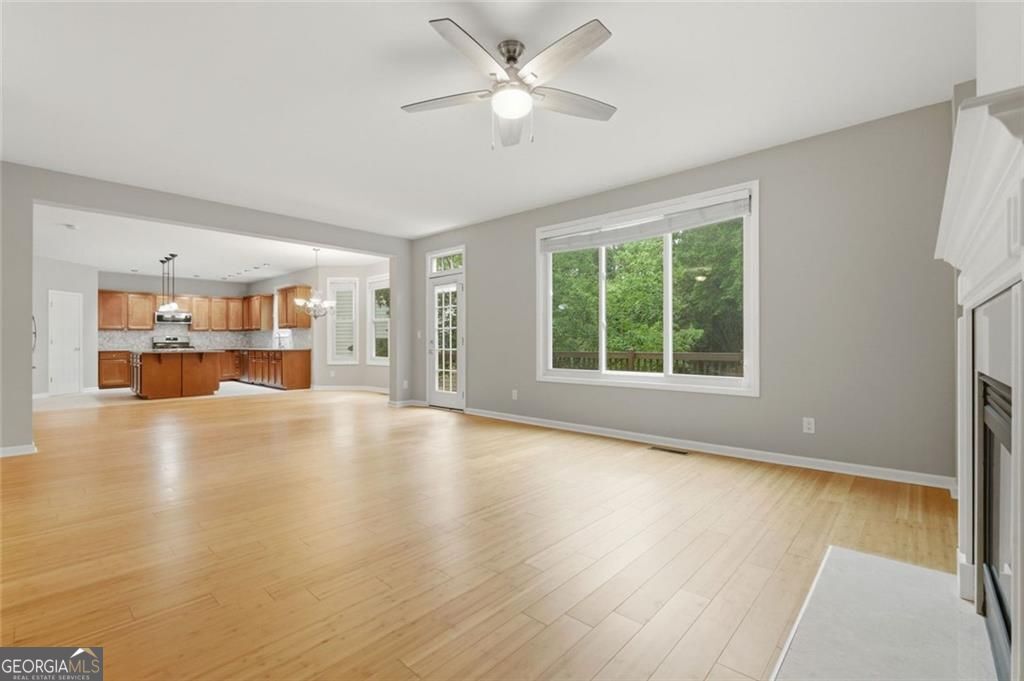
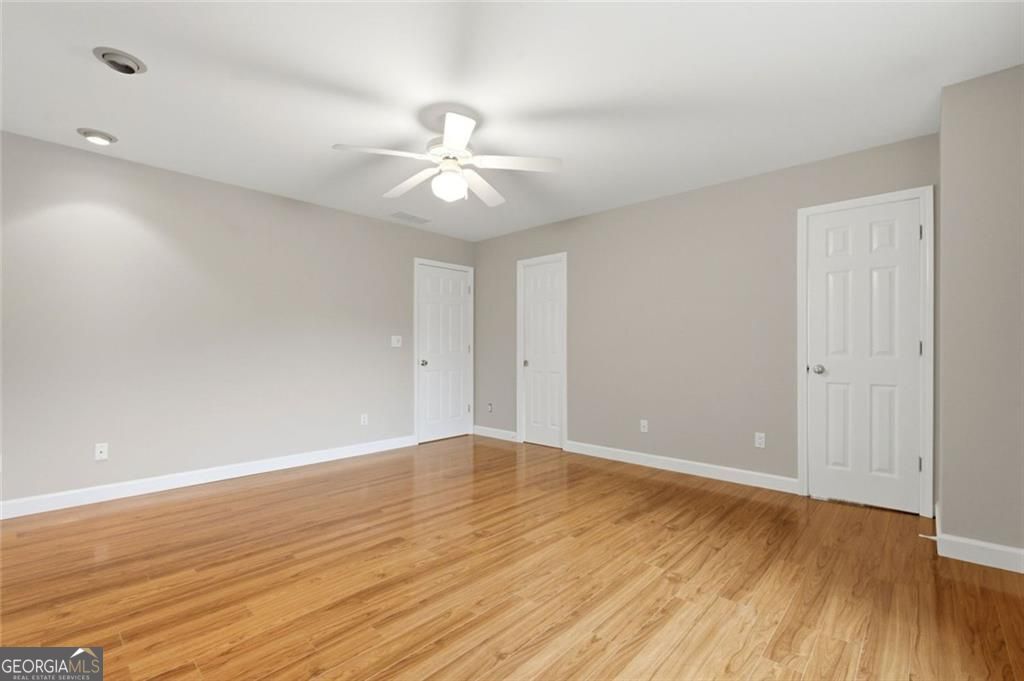
Exceptional space, thoughtful updates, and possible multigenerational living come together in this beautifully maintained Hampton Park home, proudly offered by its original owners. Located in a sought-after John Wieland neighborhood, this immaculate move-in ready residence offers 5 bedrooms, 4 full baths, a spacious loft, and a full daylight basement with incredible expansion potential. Designed with both comfort and functionality in mind, the open-concept floor plan features sophisticated colors, hardwood floors, and generous living spaces ideal for today's lifestyle. The bright, updated kitchen is sure to impress with quartz countertops, designer backsplash, stainless steel appliances, new range, updated lighting and plumbing fixtures, walk-in pantry, and a large island that opens seamlessly to the fireside den, creating the perfect setting for entertaining and everyday living. A main-level bedroom and full bath provide ideal flexibility for guests, extended family, or multigenerational living. Upstairs, you will find four additional bedrooms including a massive primary retreat, a junior primary suite with walk-in closet, spacious secondary bedrooms, all with excellent closet space, and a large loft perfect for a media room, study area, office, playroom, or fitness space. Step outside to a relaxing deck overlooking the private backyard. The full daylight basement offers room to create even more living space with potential for additional bedrooms, bath, kitchen, sitting area, rec room, storage, or workspace, making this home especially appealing for those seeking room to grow or accommodate multigenerational needs. Recent updates include new Andersen windows, a renovated primary bath, kitchen renovation, and EV charger. Conveniently located just minutes from top-rated public and private schools, parks, shopping, dining, hospitals, The Battery, and major interstates, this exceptional home offers the space, upgrades, flexibility, and location buyers have been searching for. Mountain View ES/Simpson MS/Sprayberry HS
Additional Information
- Property Description
- Traditional
- Interior Features
- Double Vanity, Tray Ceiling(s), Walk-In Closet(s), In-Law Floorplan, Separate Shower
- Appliances
- Dishwasher, Disposal, Refrigerator, Microwave
- Utilities
- Cable Available, Electricity Available, Natural Gas Available, Sewer Available
- Heating
- Central
- Air Conditioning
- Central Air
- Elementary School
- Mountain View
- High School
- Sprayberry
Listing courtesy of BHHS Georgia Properties. Contact:
Listing Courtesy Of BHHS Georgia Properties, Contact:
 © 2026 Georgia MLS. All rights reserved. Information Deemed Reliable But Not Guaranteed.