8135 Heardsville Court, Cumming, GA 30028
- $899,000
- 4
- BD
- 4
- BA
- 3,976
- SqFt






- List Price
- $899,000
- Days on Market
- 87
- Closing Date
- Sep 23, 2026
- MLS#
- 10763209
- New Construction
- Yes
- Year Built
- 2026
- Bedrooms
- 4
- Bathrooms
- 4
- Baths Half
- 1
- Living Area
- 3,976
- Lot Size
- 47,480
- Acres
- 1.09
Property Description
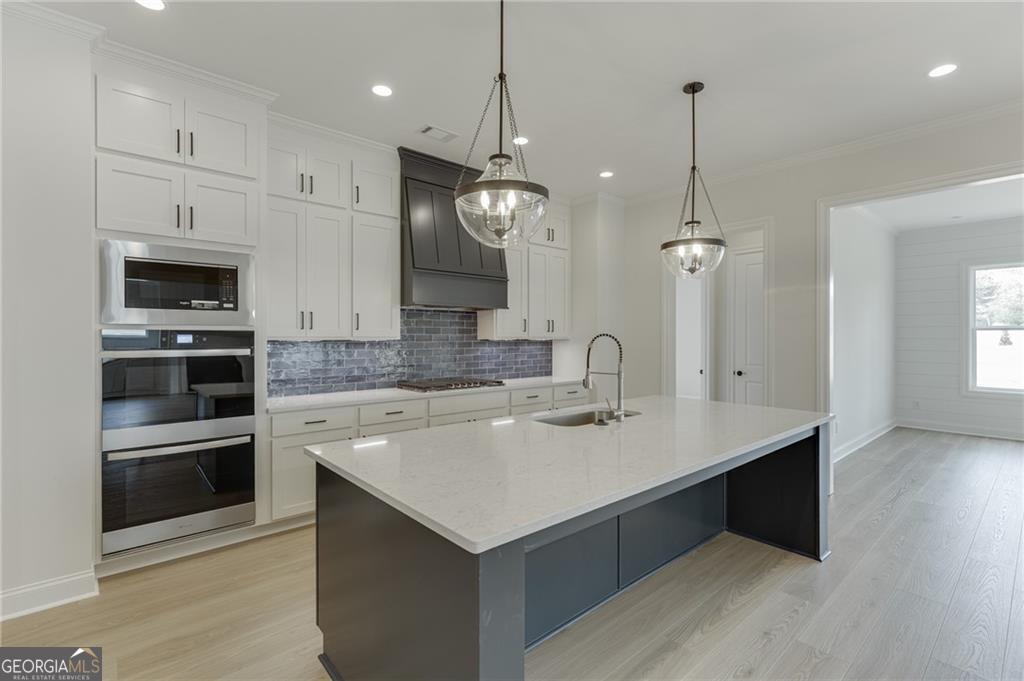
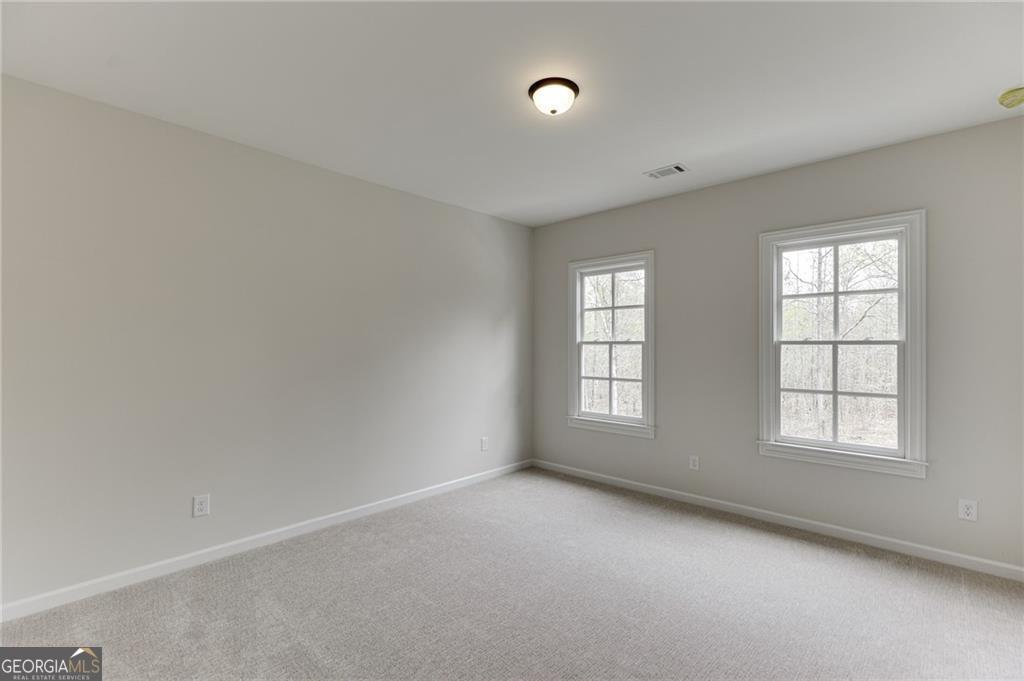
Welcome to the Brentwood 2 Plan by Tipton Home Builders - This stunning open-concept Craftsman-style home offering 4 bedrooms, 3.5 bathrooms, with a 3-car garage, all situated on a spacious 1+ acre lot with no HOA!!! From the welcoming covered front porch, step into an impressive two-story foyer that sets the tone for the elegant design throughout. The main level features soaring 10-foot ceilings (9' on the upper level) and an ideal layout for both everyday living and entertaining. A private study sits opposite the formal dining room, which connects through a butler's pantry to the gourmet chef's kitchen. This kitchen is a showstopper, featuring a large eat-in island, ceiling-height cabinetry, quartz countertops, and stainless-steel appliances, including a double oven. The kitchen opens to a bright breakfast area, a keeping room, and a family room featuring coffered ceiling, custom-built-ins and a designer fireplace. Step outside to the extended covered rear porch, complete with a brick fireplace - perfect for year-round entertaining, dining, and relaxation. Additionally, the main level features the primary suite on the main floor with a spa-inspired bath, including a soaking tub, tiled glass shower, dual quartz vanities, and a large walk-in closet. Upstairs leads to three additional bedrooms and two full bathrooms. Generous media room offering versatile space for a playroom, home theater, or gym. Ideally located, this home offers the perfect blend of luxury, comfort, and convenience.
Additional Information
- Property Description
- Craftsman
- Interior Features
- Bookcases, Double Vanity, High Ceilings, Master On Main Level, Tray Ceiling(s), Walk-In Closet(s)
- Appliances
- Dishwasher, Disposal, Double Oven, Gas Water Heater, Microwave
- Utilities
- Cable Available, Electricity Available, Natural Gas Available, Phone Available, Water Available
- Heating
- Forced Air, Natural Gas, Zoned
- Air Conditioning
- Central Air, Zoned
- Elementary School
- Pooles Mill
- High School
- West Forsyth
Listing courtesy of Hill Wood Realty. Contact:
Listing Courtesy Of Hill Wood Realty, Contact:
 © 2026 Georgia MLS. All rights reserved. Information Deemed Reliable But Not Guaranteed.