7156 Whitfield Drive, Riverdale, GA 30296
- $310,000
- 4
- BD
- 4
- BA
- 2,841
- SqFt










- List Price
- $310,000
- Days on Market
- 75
- Price Change
- ▼ $4,500 1784422113
- MLS#
- 10763060
- Year Built
- 1979
- Bedrooms
- 4
- Bathrooms
- 4
- Baths Half
- 1
- Living Area
- 2,841
- Lot Size
- 18,730
- Acres
- 0.43
Property Description
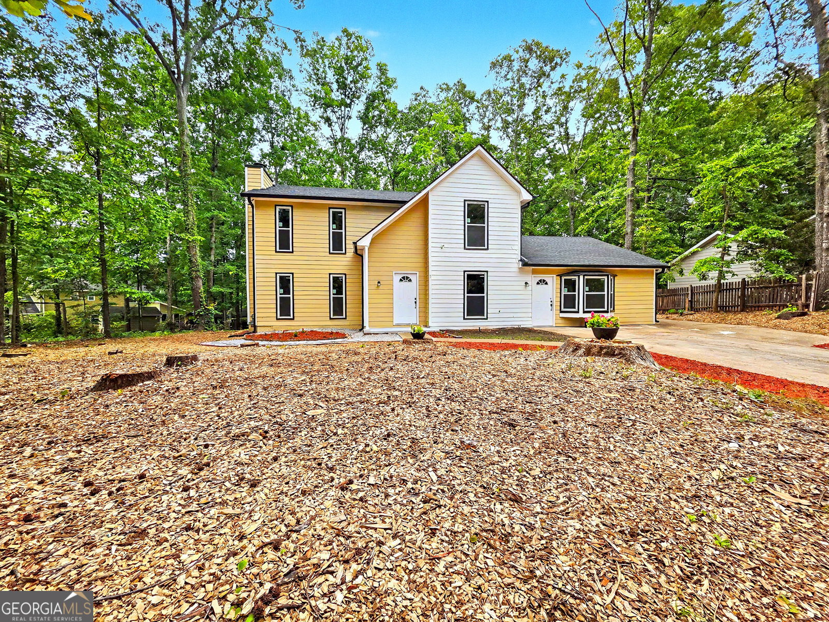
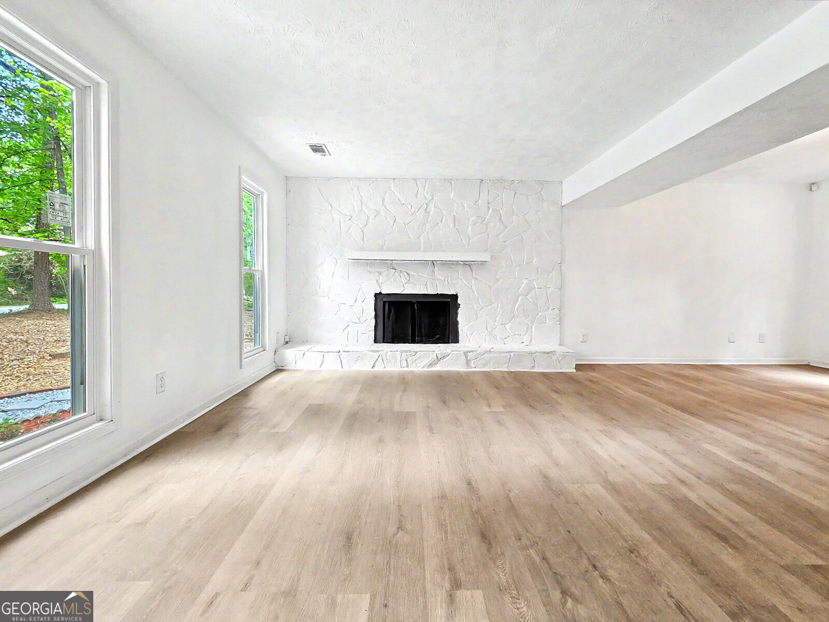
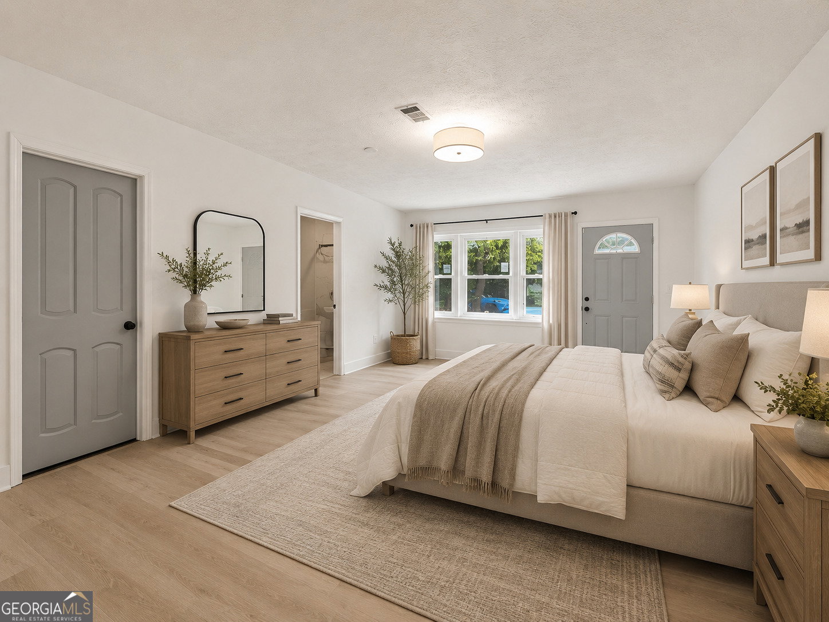
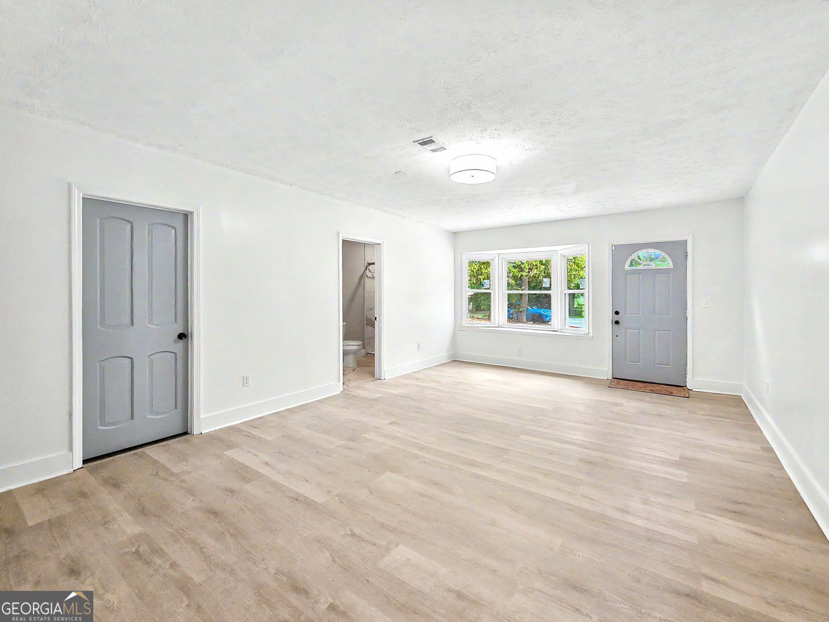
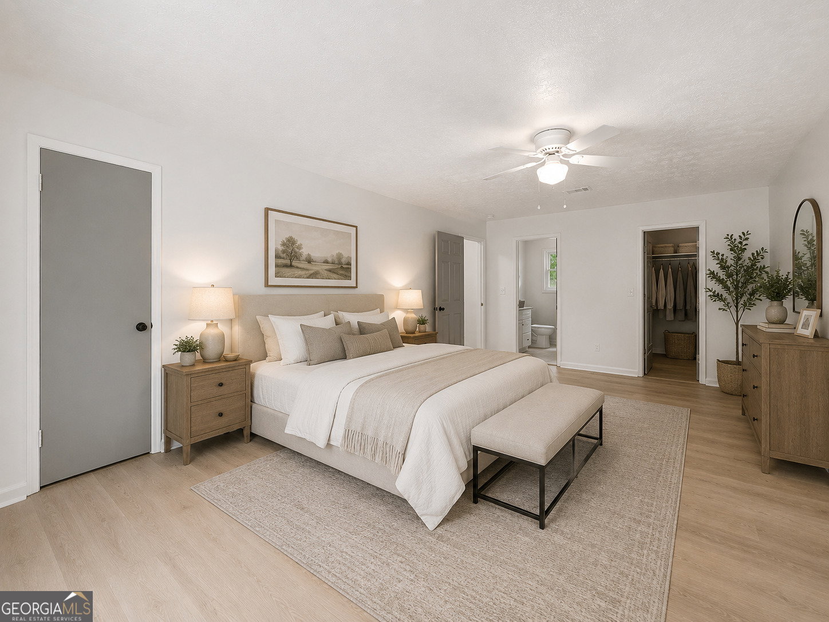
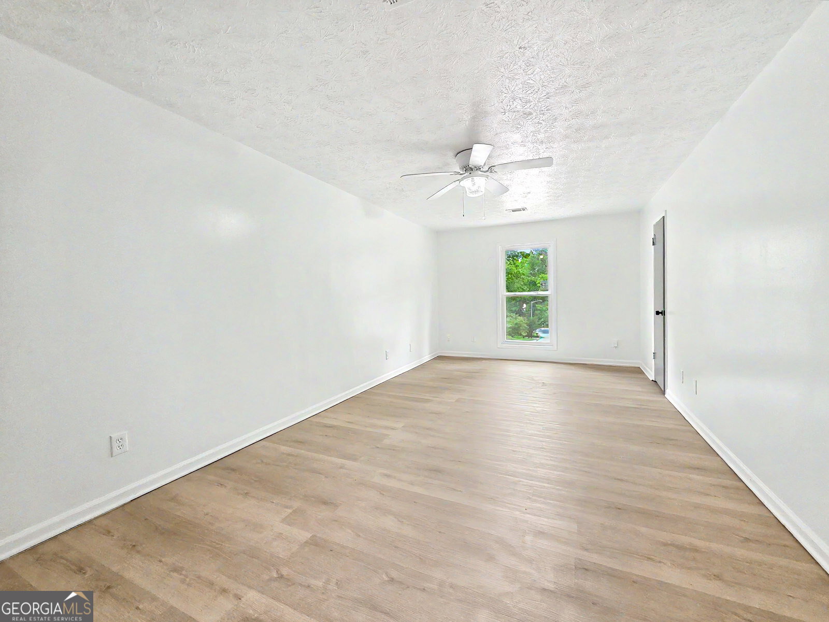
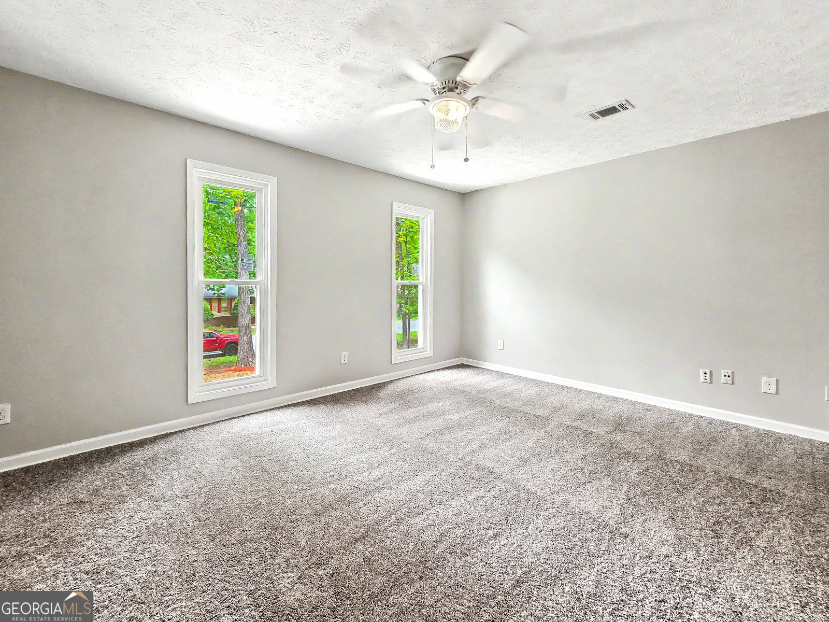
Welcome to 7156 Whitfield Drive - a beautifully updated home offering 4 bedrooms, 3.5 bathrooms, and a versatile bonus room, all with the freedom of no HOA. Thoughtfully modernized throughout, this move-in ready property features a brand-new main-level owner's suite, updated kitchen and bathrooms with granite and quartz countertops, plus major system upgrades including an updated electrical panel with main grounding, improved plumbing, newer roof, and lifetime warranty windows. Step inside to discover new luxury vinyl plank flooring and tile, plush carpeting, and fresh interior and exterior paint. The main level offers a spacious sitting area, an eat-in kitchen, oversized pantry, half bath, coat closet, laundry room, and a flexible bonus room ideal for a home office, playroom, or guest space. The newly added owner's suite provides generous closet space and a beautifully designed modern bathroom created for comfort and relaxation. Upstairs, you'll find a second owner's suite with an updated private bath, along with two additional bedrooms and a fully renovated hall bathroom. Designed with flexibility in mind, this home is ideal for multi-generational living. With dual owner's suites and a separate entrance option, the main-level suite could easily function as an in-law suite or potential income-producing space. Conveniently located near supermarkets, restaurants, and parks, the home also offers quick access to the airport - just 15 minutes away - and an easy drive to downtown. Modern updates, flexible living spaces, and a prime location make this exceptional home a must-see. Don't miss your opportunity to make it yours!
Additional Information
- Property Description
- Traditional
- Interior Features
- High Ceilings, In-Law Floorplan, Master On Main Level, Tile Bath, Walk-In Closet(s)
- Appliances
- Dishwasher, Gas Water Heater, Range, Refrigerator, Stainless Steel Appliance(s)
- Utilities
- Cable Available, Electricity Available, High Speed Internet, Natural Gas Available, Phone Available, Water Available
- Heating
- Natural Gas
- Air Conditioning
- Central Air
- Elementary School
- Oliver
- High School
- North Clayton
Listing courtesy of Maximum One Executive Realtors. Contact:
Listing Courtesy Of Maximum One Executive Realtors, Contact:
 © 2026 Georgia MLS. All rights reserved. Information Deemed Reliable But Not Guaranteed.