169 Verona Drive NW, Cartersville, GA 30120
- $362,000
- 4
- BD
- 3
- BA
- 2,132
- SqFt








- List Price
- $362,000
- Days on Market
- 138
- Price Change
- ▼ $6,000 1779849296
- MLS#
- 10762864
- Year Built
- 2022
- Bedrooms
- 4
- Bathrooms
- 3
- Baths Half
- 1
- Living Area
- 2,132
- Lot Size
- 18,295
- Acres
- 0.42
Property Description
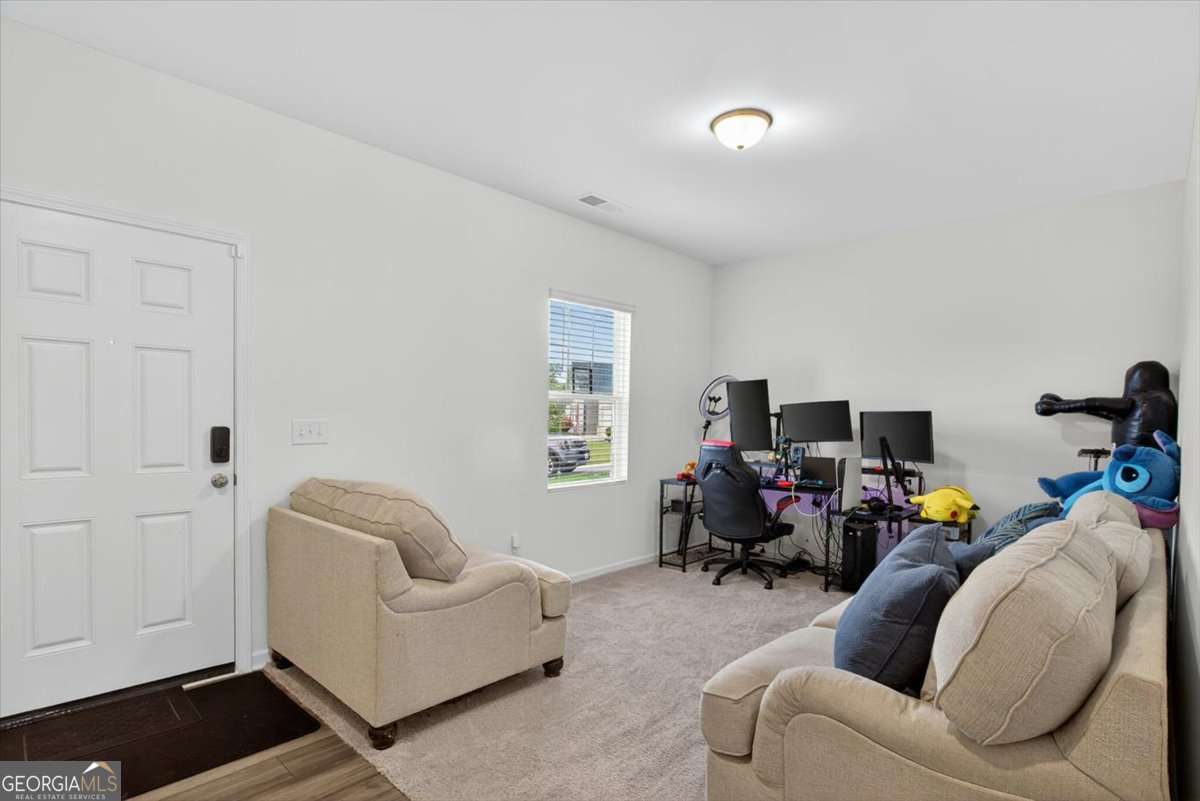
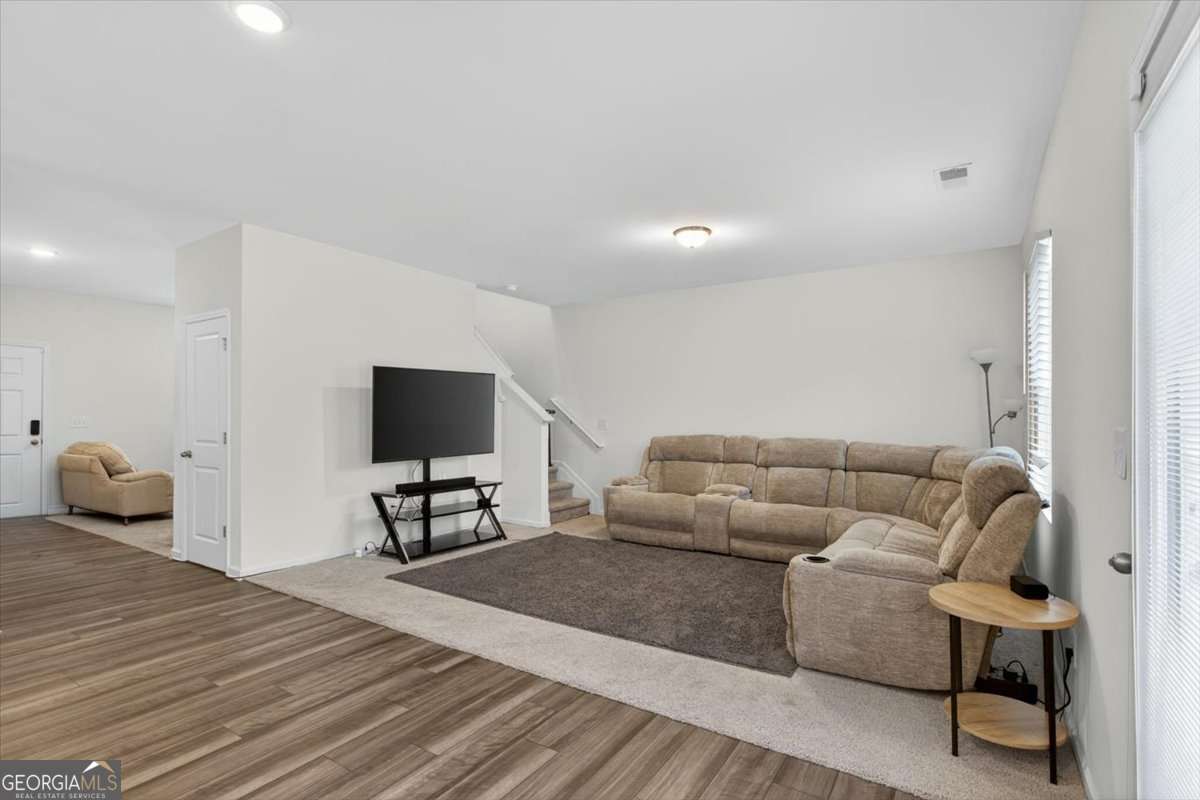
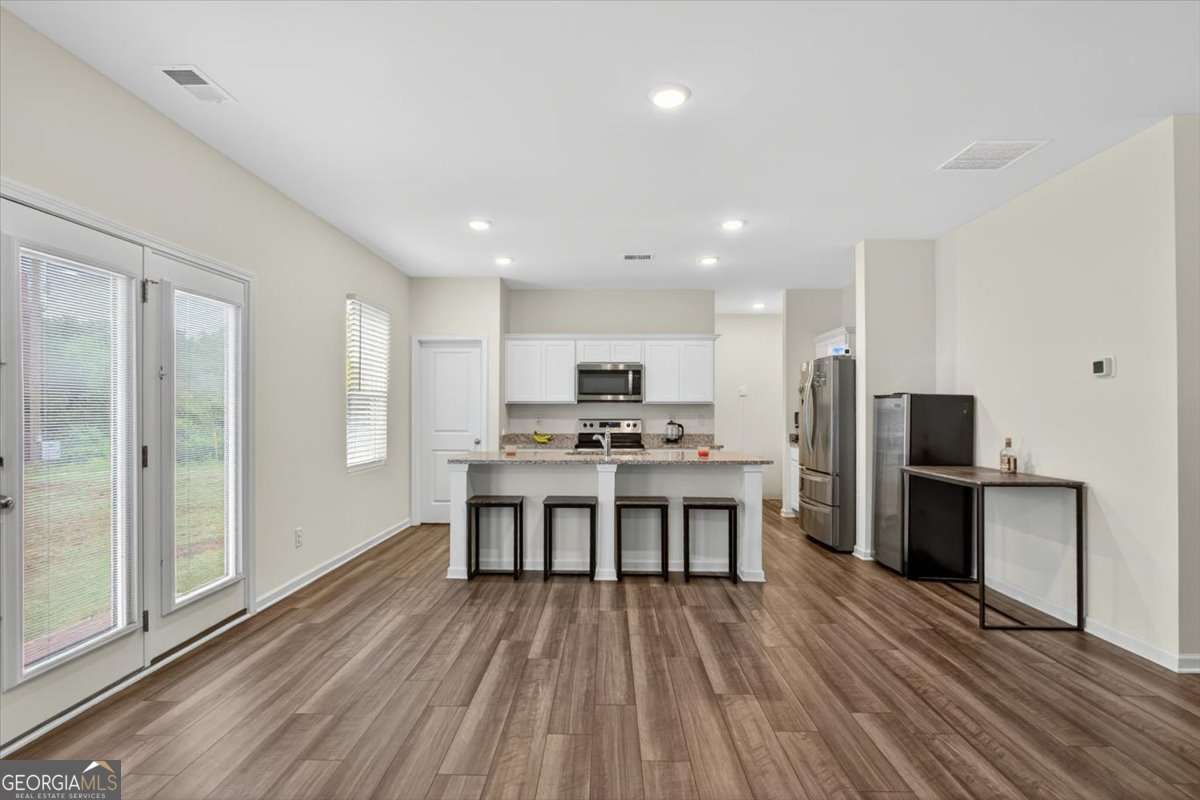
This beautifully maintained traditional home is nestled on a flat cul-de-sac lot that is one of the largest in the neighborhood! Featuring 4 spacious bedrooms and 2.5 baths, this inviting home welcomes you with an open-concept floor plan designed for both everyday living and effortless entertaining. The stunning white kitchen is the heart of the home, complete with granite countertops, abundant cabinetry, a large walk-in pantry, breakfast bar, and spacious eat-in area-perfect for busy mornings or gathering with family and friends. The kitchen flows seamlessly into the bright and airy living spaces, creating the ideal layout for entertaining. Host special occasions in the separate dining room or enjoy casual evenings overlooking the expansive backyard with endless possibilities for outdoor living, play, or future additions. Upstairs, you'll find generously sized bedrooms and a relaxing primary suite designed for comfort and privacy. Additional highlights include a 2-car garage, EV charger for modern convenience, and a level backyard perfect for pets, entertaining, or creating your dream outdoor oasis. Homes with this combination of space, upgrades, location, and lot size rarely come available-don't miss your opportunity to own one of the premier lots in the neighborhood!
Additional Information
- Hoa Fee
- $700
- Property Description
- Traditional
- Interior Features
- High Ceilings, Walk-In Closet(s)
- Appliances
- Dishwasher, Electric Water Heater, Microwave
- Utilities
- Cable Available, Electricity Available, High Speed Internet, Natural Gas Available, Phone Available, Sewer Available, Water Available
- Heating
- Electric, Forced Air
- Air Conditioning
- Ceiling Fan(s), Central Air, Electric
- Elementary School
- Hamilton Crossing
- High School
- Cass
Listing courtesy of ERA Sunrise Realty. Contact:
Listing Courtesy Of ERA Sunrise Realty, Contact:
 © 2026 Georgia MLS. All rights reserved. Information Deemed Reliable But Not Guaranteed.