121 Matthews Road, Canton, GA 30115
- $1,299,000
- 5
- BD
- 5
- BA
- 4,004
- SqFt










- List Price
- $1,299,000
- Days on Market
- 147
- Price Change
- ▼ $26,999 1782630041
- Closing Date
- Sep 30, 2026
- MLS#
- 10758323
- Year Built
- 2016
- Bedrooms
- 5
- Bathrooms
- 5
- Baths Half
- 1
- Living Area
- 4,004
- Lot Size
- 87,120
- Acres
- 2
Property Description
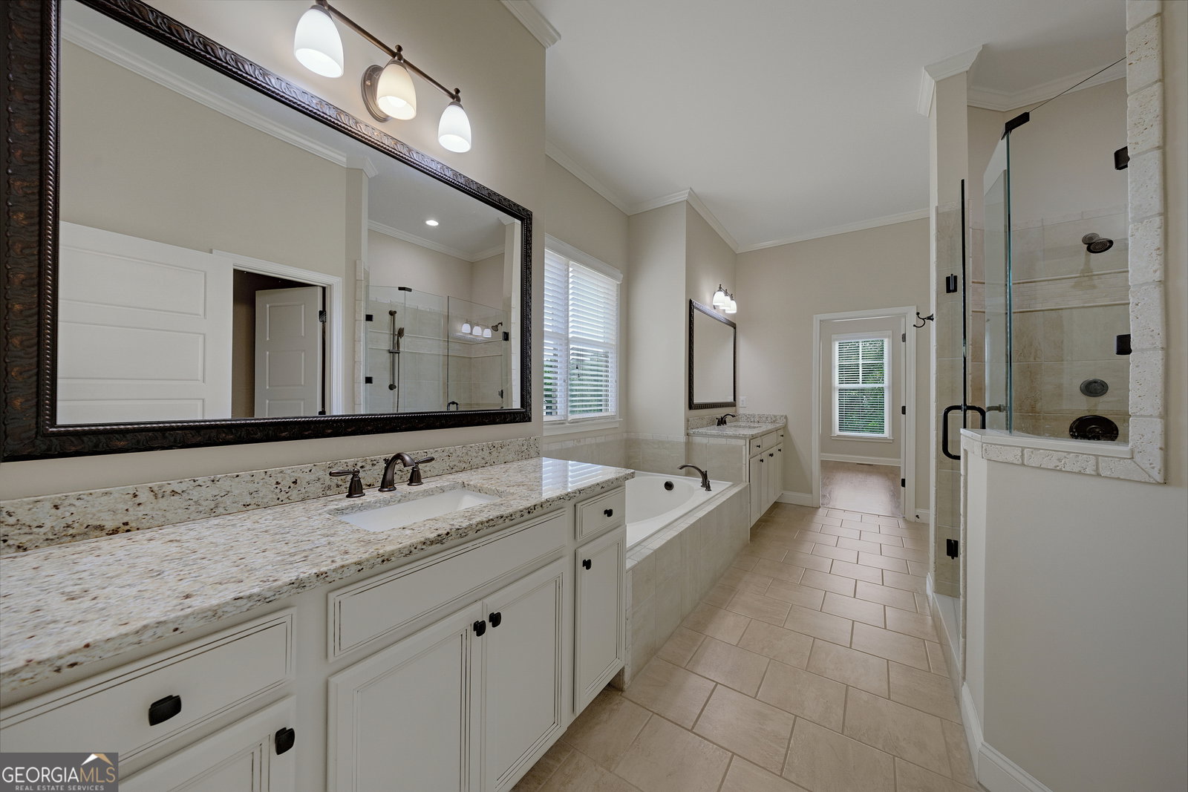
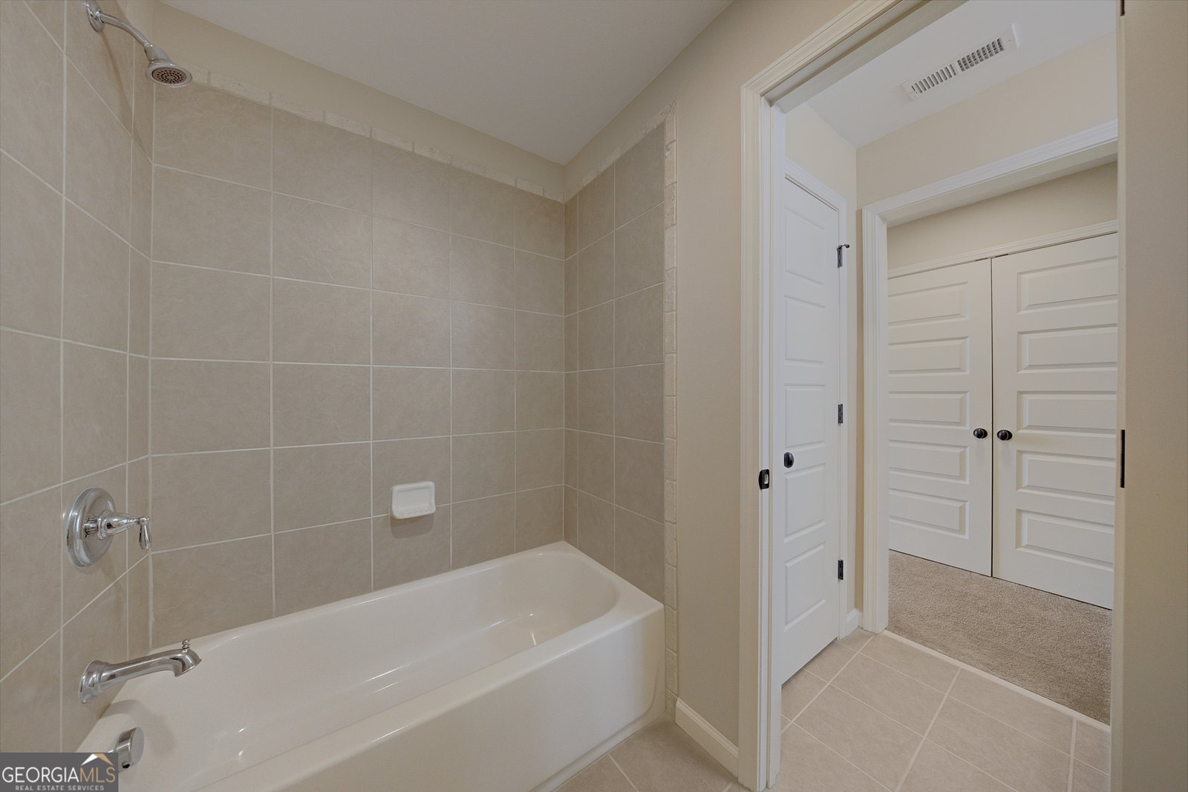
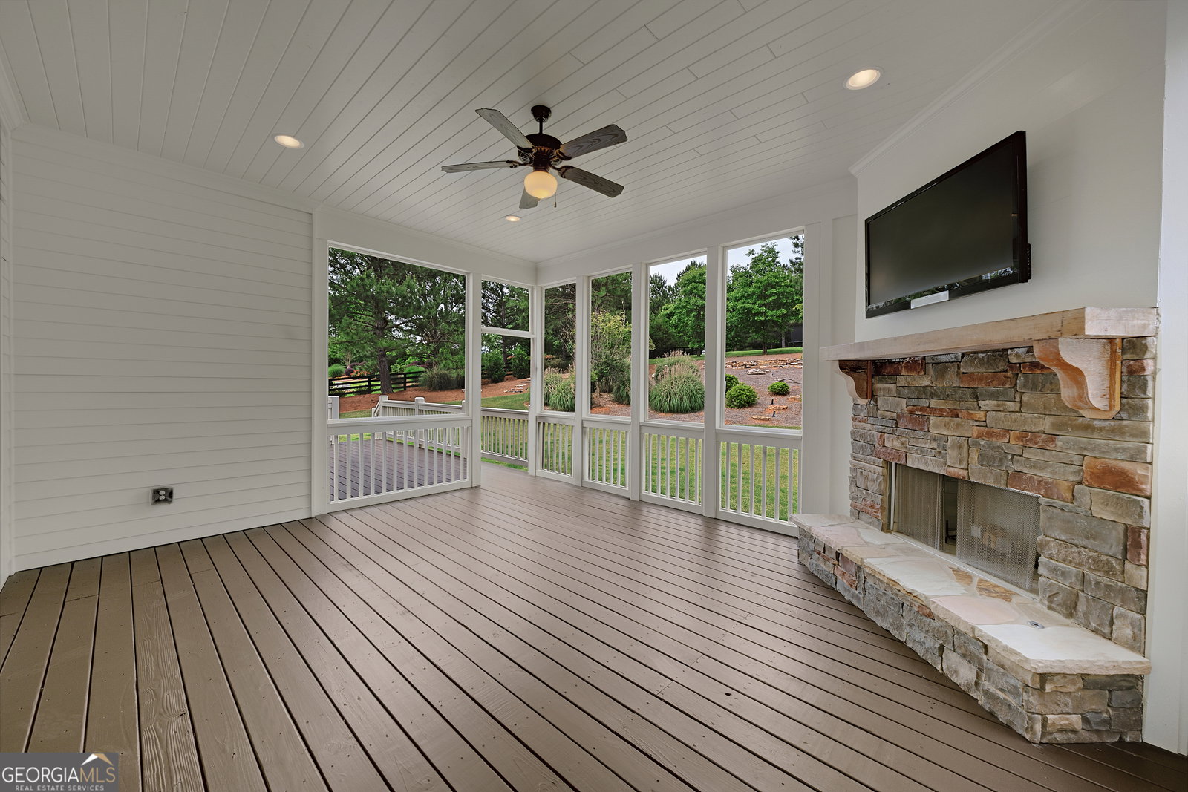
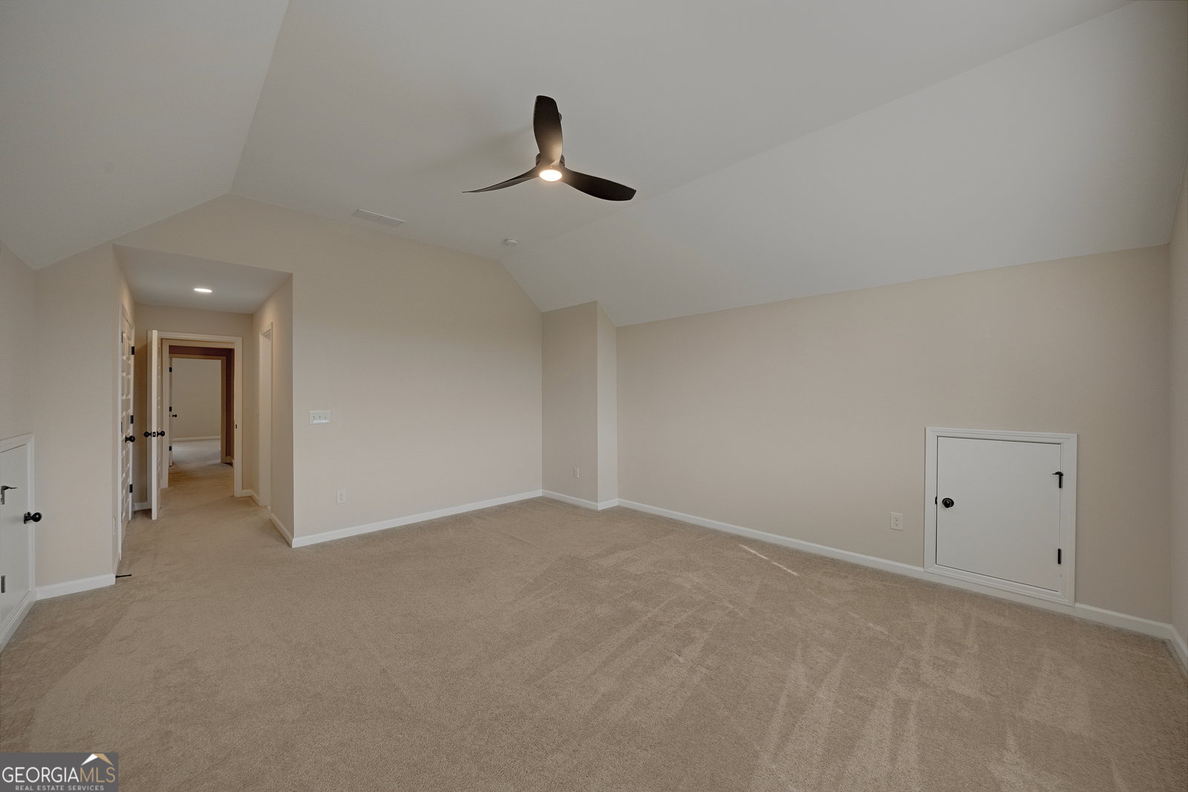
This GORGEOUS home offers room for everyone! Enter the Open Foyer from the stone-ladened Front Porch into the Dining Rm / Family Rm and Kitchen all featuring lovely hardwood flooring. The Well-Appointed Gourmet Kitchen is breathtaking...from the large Island to the Keeping Room Breakfast area...ALL overlooking the large Family Rm. centered around the Fireplace and Bookshelves. Venture off and you'll find the Mudroom with storage shelving and the Master Bedroom on the Main Plus an In-Law Bedroom and Private Bath (also on the Main). Not to be overlooked is the beautiful covered back porch with a corner fireplace. Upstairs you'll find 3 More Bedrooms (10FT Ceilings), a Media Room and 2 Full Jack & Jill Baths. This home sits on a Full Unfinished Daylight Basement. Lastly, venture out into the spectacularly landscaped backyard featuring ambient lighting, a fountain, a gas torch burning display; and a firepit surrounded by multi benches....all viewing a special sunset each evening. Welcome Home...to Paradise. Note: Ai generated staging photos have been used for this home. Taxes are base on Seller enjoying a number of Homestead Exemptions.
Additional Information
- Hoa Fee
- $950
- Property Description
- Brick Front, Brick/Frame, Craftsman, Traditional
- Interior Features
- Bookcases, Double Vanity, High Ceilings, Master On Main Level, Roommate Plan, Separate Shower, Soaking Tub, Split Bedroom Plan, Tile Bath, Tray Ceiling(s), Walk-In Closet(s)
- Appliances
- Dishwasher, Double Oven, Gas Water Heater, Ice Maker, Microwave, Oven, Refrigerator, Stainless Steel Appliance(s)
- Utilities
- Cable Available, High Speed Internet, Underground Utilities
- Heating
- Central, Dual, Forced Air, Natural Gas, Zoned
- Air Conditioning
- Ceiling Fan(s), Central Air, Dual, Electric, Zoned
- Elementary School
- Avery
- High School
- Creekview
Listing courtesy of Keller Williams Golden Isles. Contact:
Listing Courtesy Of Keller Williams Golden Isles, Contact:
 © 2026 Georgia MLS. All rights reserved. Information Deemed Reliable But Not Guaranteed.