9 Downing Street SE, Rome, GA 30161
- $349,500
- 5
- BD
- 3
- BA
- 2,464
- SqFt






- List Price
- $349,500
- Days on Market
- 133
- Price Change
- ▼ $500 1787752583
- MLS#
- 10758213
- Year Built
- 1978
- Bedrooms
- 5
- Bathrooms
- 3
- Living Area
- 2,464
- Lot Size
- 24,393
- Acres
- 0.56
Property Description
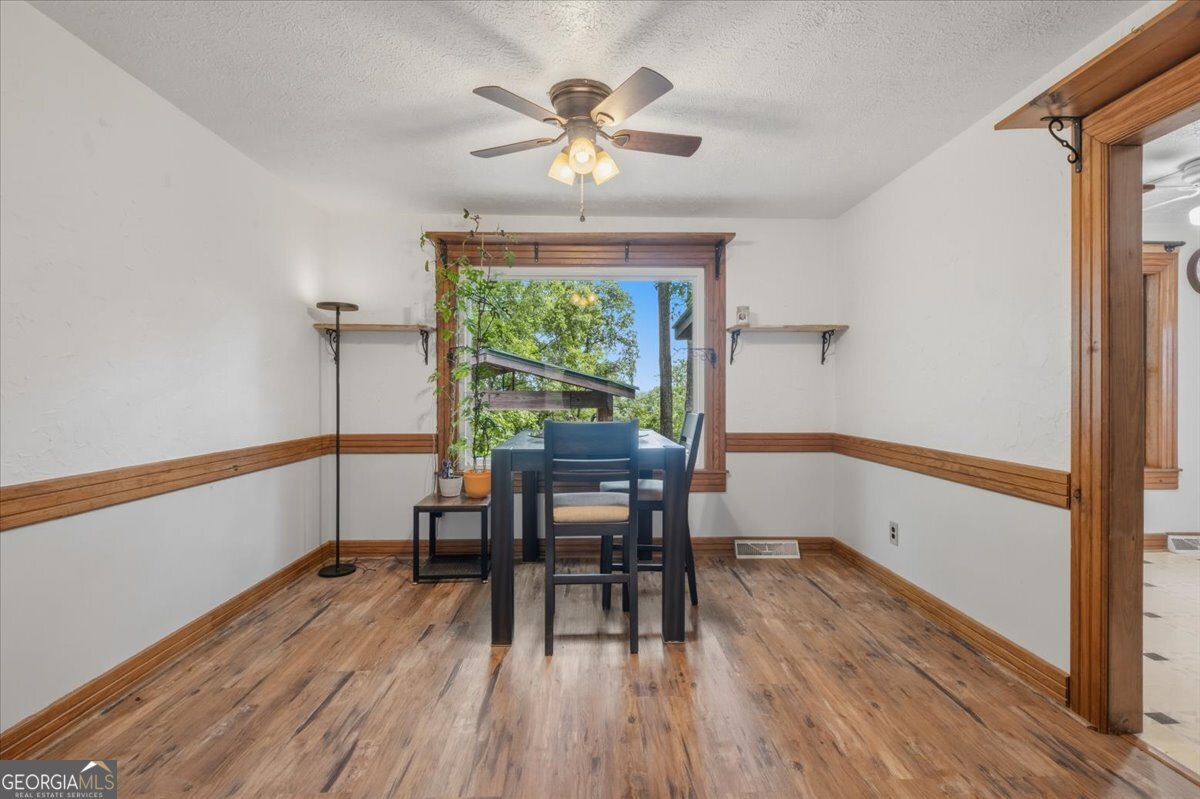
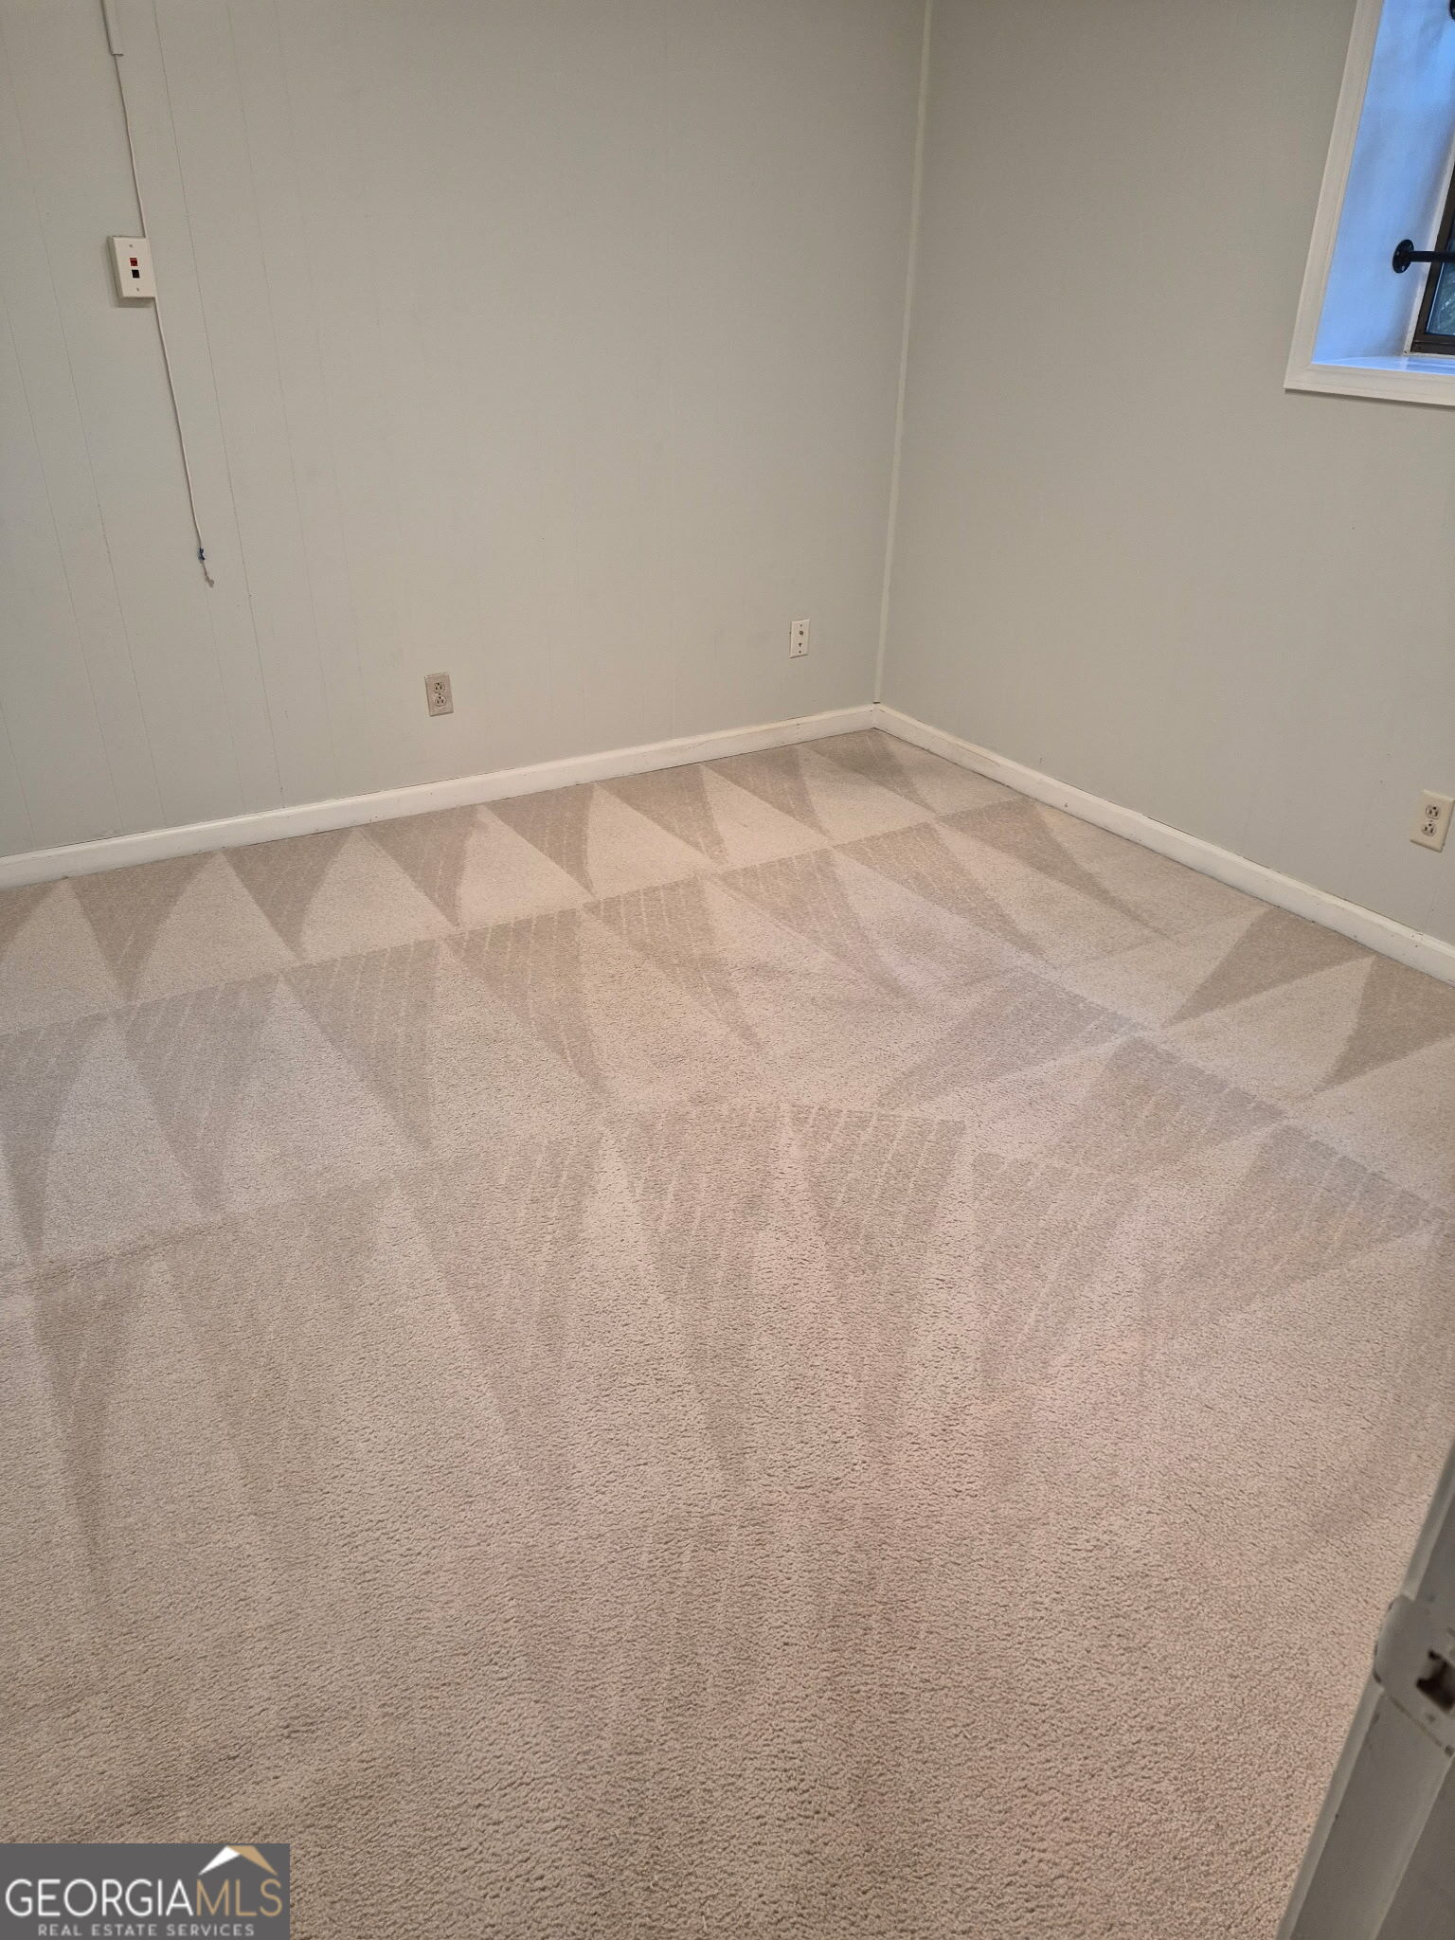
Welcome to 9 Downing Street-where mountain views, privacy, and outdoor living come together in a way few homes in this neighborhood can offer. One of the only homes in the community with long-range mountain views, this property gives you a backdrop that changes beautifully with every season. Step outside and discover multiple levels of outdoor living designed for both entertaining and everyday enjoyment. Expansive multi-level decks create the perfect setting for morning coffee, evening gatherings, container gardening, or relaxing around the fire pit while taking in the view. Thoughtful upgrades including a wired sound system, misting system, DC inverter, and solar lighting help create an outdoor experience that's both comfortable and memorable. Inside, natural light pours through the home, highlighting vaulted ceilings, built-in shelving, and a warm, inviting fireplace that anchors the main living space. The spacious owner's suite offers a private retreat with a large walk-in closet and an oversized bath designed for comfort. The upper level currently features 3 bedrooms, 2 full baths, and a dedicated laundry room. For those needing additional space, the washer and dryer connections can be returned to the upstairs hall bath, allowing the current laundry room to easily function as a sixth bedroom, office, workout room, or additional flex space. The finished basement adds even more flexibility with an additional bedroom and full bath, plus a convenient drive-under garage for added storage and functionality. Homes with mountain views like this rarely come available in this neighborhood-schedule your private showing and experience 9 Downing Street for yourself.
Additional Information
- Property Description
- Contemporary, Ranch
- Interior Features
- Beamed Ceilings, High Ceilings, In-Law Floorplan, Master On Main Level, Vaulted Ceiling(s), Walk-In Closet(s)
- Appliances
- Dishwasher, Dryer, Range, Refrigerator, Stainless Steel Appliance(s), Washer
- Utilities
- Cable Available, Electricity Available, High Speed Internet
- Heating
- Central
- Air Conditioning
- Central Air
- Elementary School
- Pepperell
- High School
- Pepperell
Listing courtesy of Realty One Group Edge. Contact:
Listing Courtesy Of Realty One Group Edge, Contact:
 © 2026 Georgia MLS. All rights reserved. Information Deemed Reliable But Not Guaranteed.