4966 Millwood Drive, Canton, GA 30114
- $914,000
- 6
- BD
- 5
- BA
- 4,699
- SqFt













- List Price
- $914,000
- Days on Market
- 94
- Price Change
- ▼ $10,900 1781395899
- MLS#
- 10754138
- Year Built
- 2005
- Bedrooms
- 6
- Bathrooms
- 5
- Baths Half
- 1
- Living Area
- 4,699
- Lot Size
- 27,442
- Acres
- 0.63
Property Description
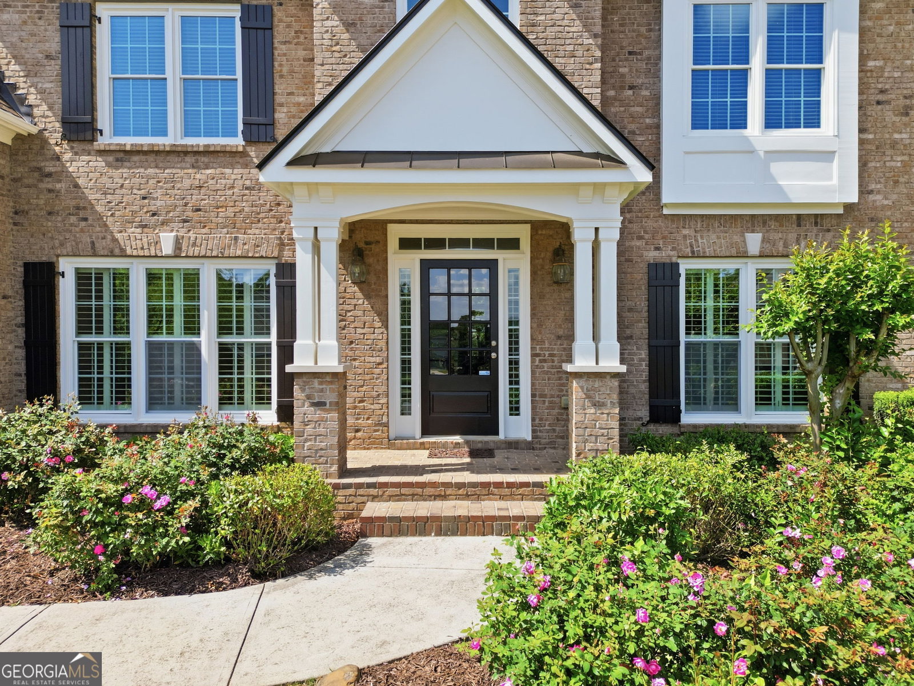
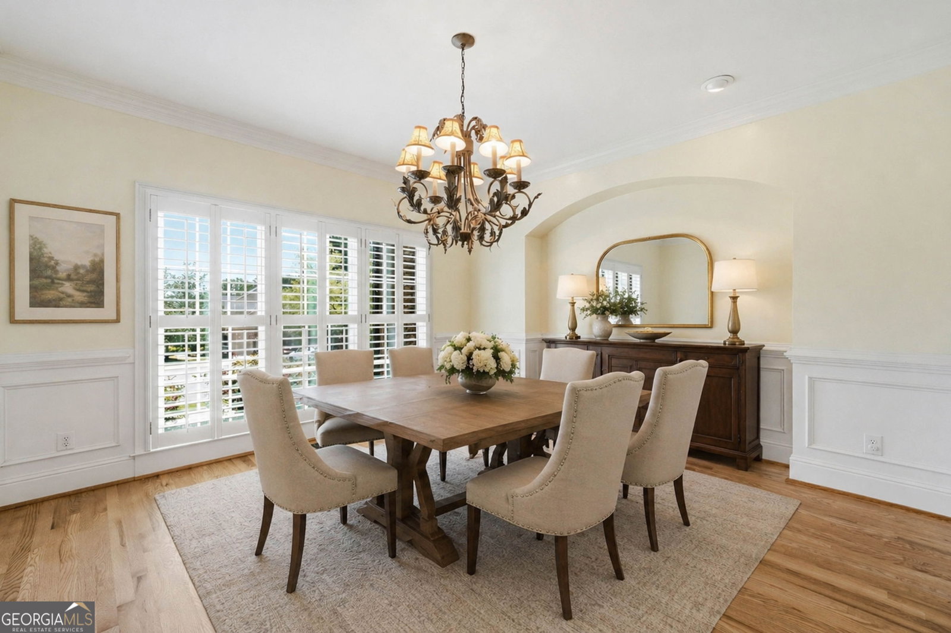
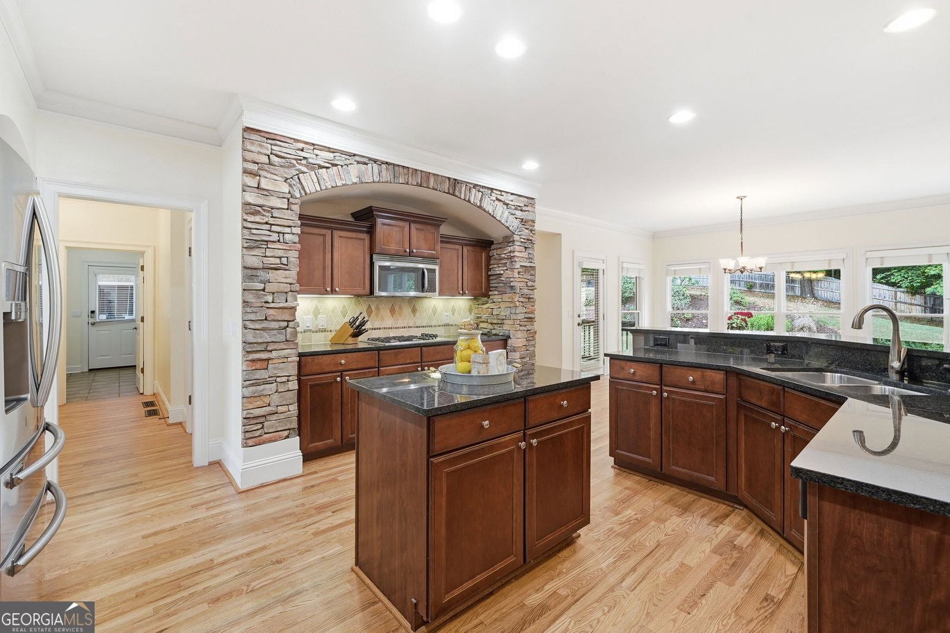
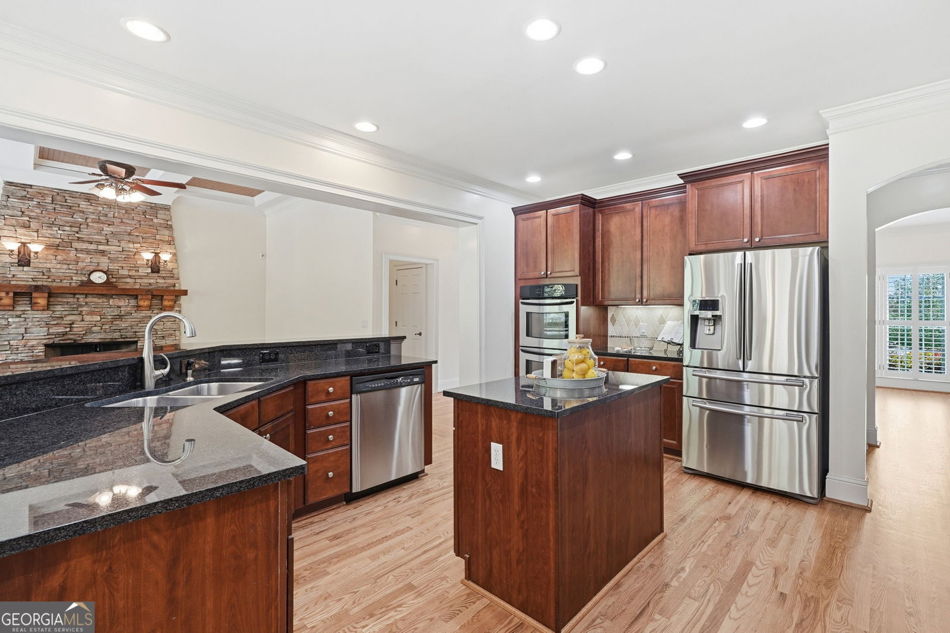
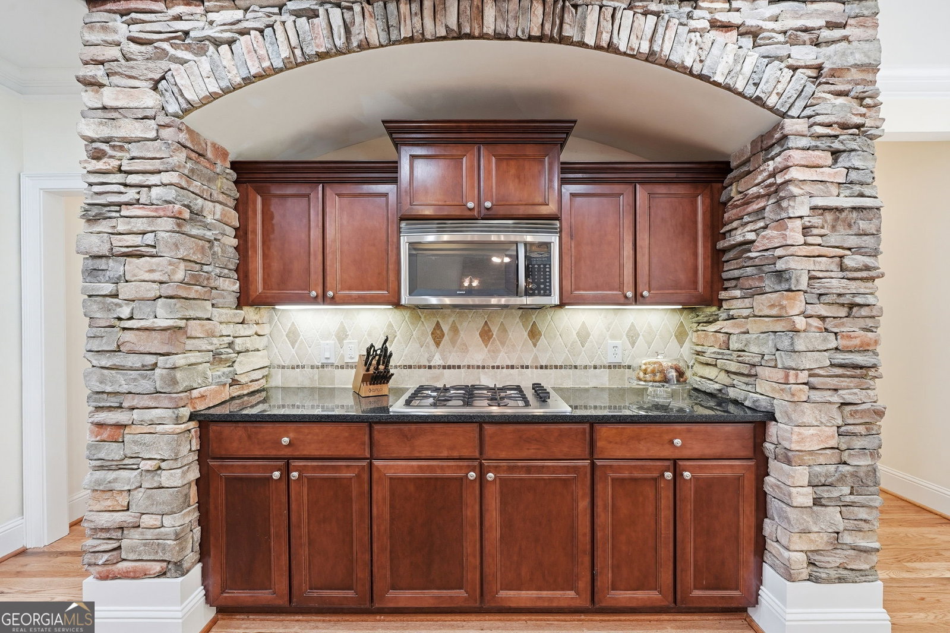
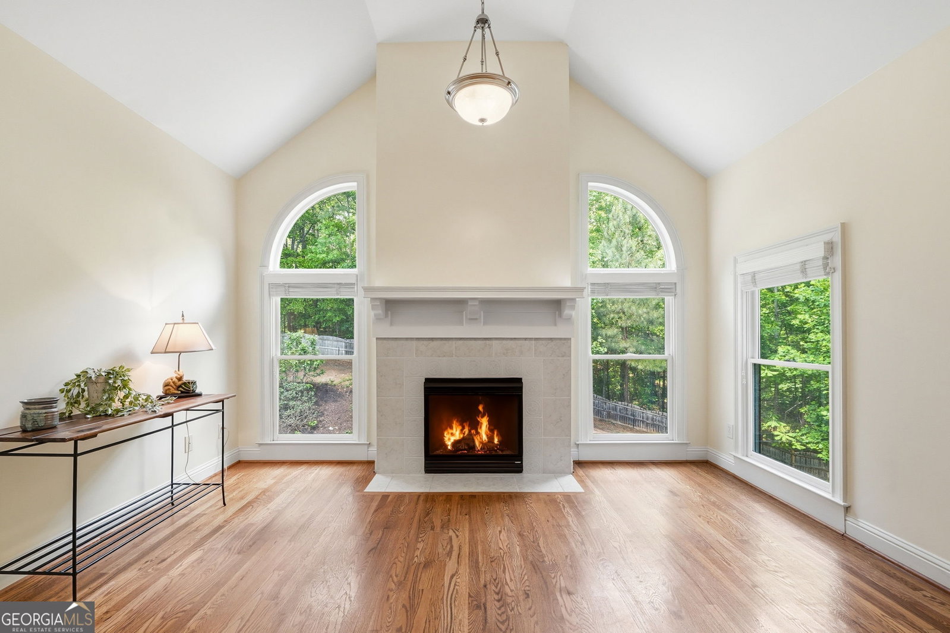
Welcome to your dream house! This stunning property offers an entertaining and a relaxed lifestyle. As you enter the grand two-story entrance, it shows off this great floor plan. Straight ahead is the large open living room with stacked fireplace and tons of natural light. The heart of this home is its entertaining capability boasting all hardwood floors throughout to start and main floors just recently refinished. Plantation shutters at the front of the home and new windows at the front of home. The family room, kitchen, dinette and keeping room all seamlessly open to one another. The kitchen also offers a great bar/coffee area just off it. The second floor offers an amazing bonus room and the primary suite offers a sitting area with a fireplace and if that's not enough a private screened in porch for evenings or morning coffee. The primary bathroom is incredible featuring a whirlpool tub for relaxation, a large separate shower, and two generous vanities. A large primary walk-in closets with laundry shoot. Three more generously sized bedrooms await, with walk-in closets and two connected by a Jack and Jill en-suite bathroom, providing both comfort and privacy for family or guests. Home also offers newer HVAC units, roof just to name a few more upgrades and home exterior was painted in 2026. The side entry basement give you the ability to sit in your living room or dinette and look out at your fenced in back that is completely private. This home will not disappoint.
Additional Information
- Hoa Fee
- $220
- Property Description
- Traditional
- Interior Features
- Double Vanity, Entrance Foyer
- Appliances
- Dishwasher, Disposal, Double Oven, Microwave
- Utilities
- Other
- Heating
- Central, Forced Air
- Air Conditioning
- Central Air
- Elementary School
- Liberty
- High School
- Cherokee
Listing courtesy of RE/MAX Town & Country. Contact:
Listing Courtesy Of RE/MAX Town & Country, Contact:
 © 2026 Georgia MLS. All rights reserved. Information Deemed Reliable But Not Guaranteed.