1225 Waterfall Lane NW, Acworth, GA 30101
- $1,775,000
- 7
- BD
- 6
- BA
- 8,433
- SqFt











- List Price
- $1,775,000
- Days on Market
- 147
- Price Change
- ▼ $100,000 1781329621
- MLS#
- 10752887
- Year Built
- 2007
- Bedrooms
- 7
- Bathrooms
- 6
- Baths Half
- 1
- Living Area
- 8,433
- Lot Size
- 61,855
- Acres
- 1.42
Property Description
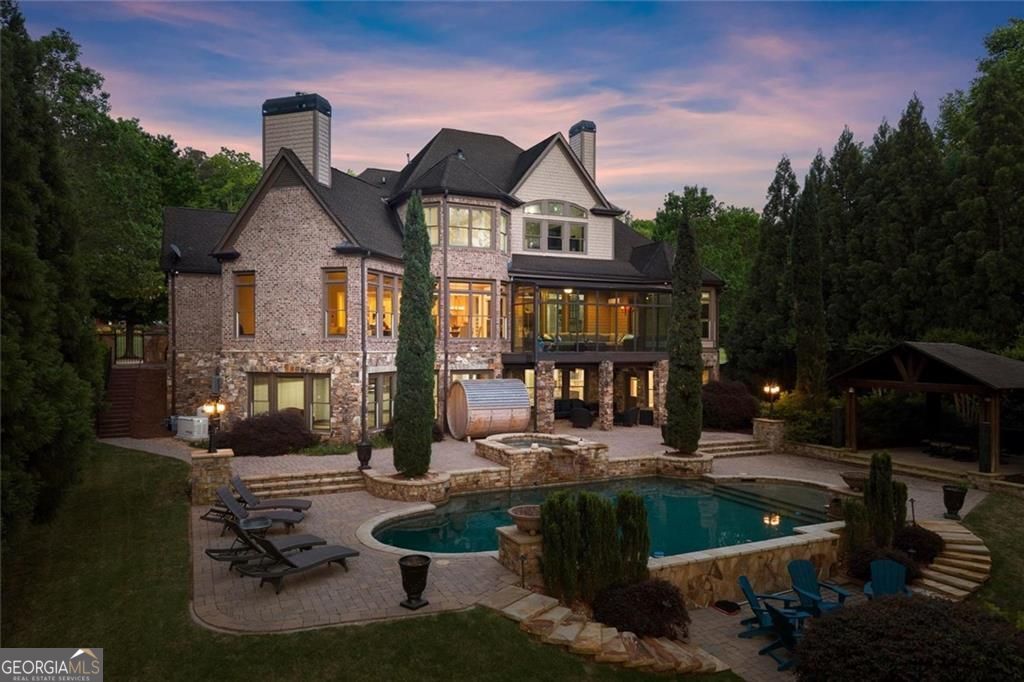
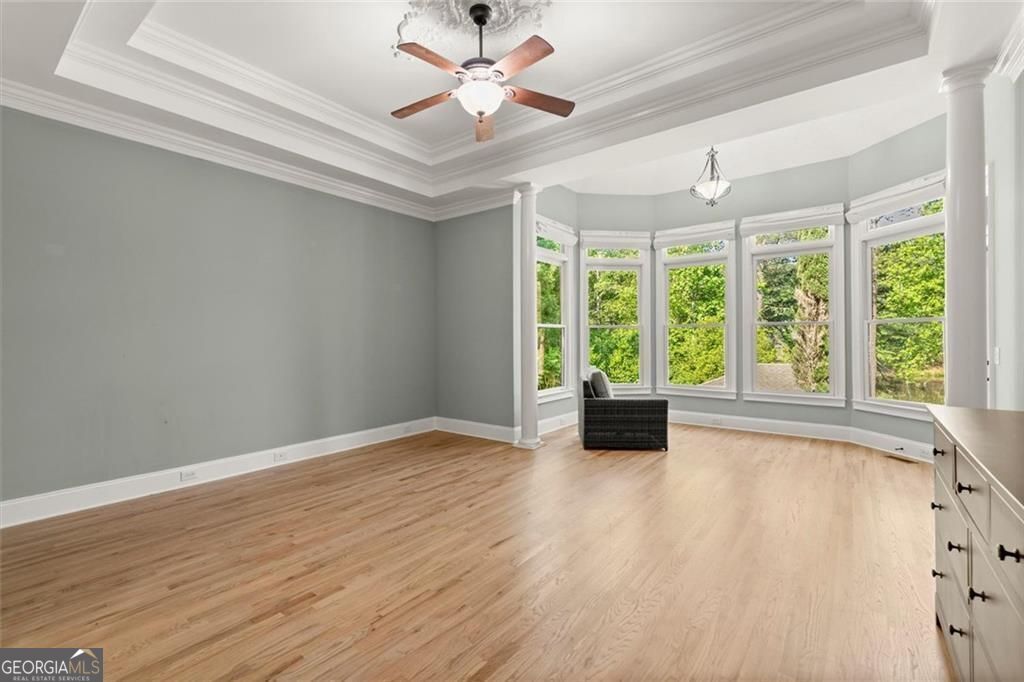
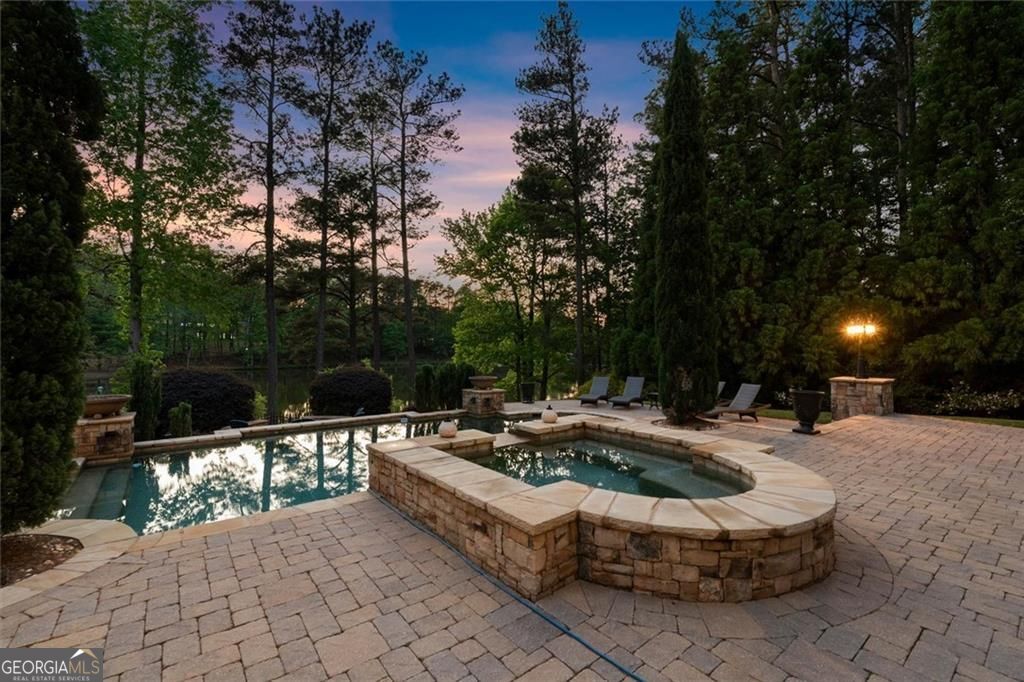
Welcome to 1225 Waterfall Lane-where space, comfort, and connection come together in a beautifully designed custom estate within the sought-after Lake Victoria Falls community. Tucked quietly on a cul-de-sac street, this 1.42 acre lakefront residence invites a slower, more intentional way of living. Morning light pours through walls of glass, drifting across polished wood floors and soft neutral tones. The hum of the day begins in the kitchen-coffee in hand. Here, life unfolds in gathered moments: soft morning light during breakfasts and fireside dinners stretch into conversation. Children can enjoy summer break laughing and playing with family in the comfort of the backyard. Here, weekends are spent floating between the saltwater pool and shaded gazebo. With space that adapts as life evolves-welcoming family, hosting long stays, or simply creating quiet corners to work, rest, and recharge-this home offers the rare gift of both connection and retreat. Evenings bring their own rhythm: sunsets reflecting off the lake, a warm cup of coffee, latte or a glass of wine under soft light, the comfort of knowing you're exactly where you're meant to be. Privacy feels effortless, elevated yet grounded, elegant yet deeply livable, this is where luxury feels most natural-woven seamlessly into everyday life and you can ease into whatever the day brings. This family-friendly area of Acworth has plenty of restaurants, shopping and schools and rests just beyond the tree-lined drive. Schedule a tour today and see exactly what this well-maintained home has to offer.
Additional Information
- Hoa Fee
- $1,250
- Property Description
- Traditional, Craftsman
- Interior Features
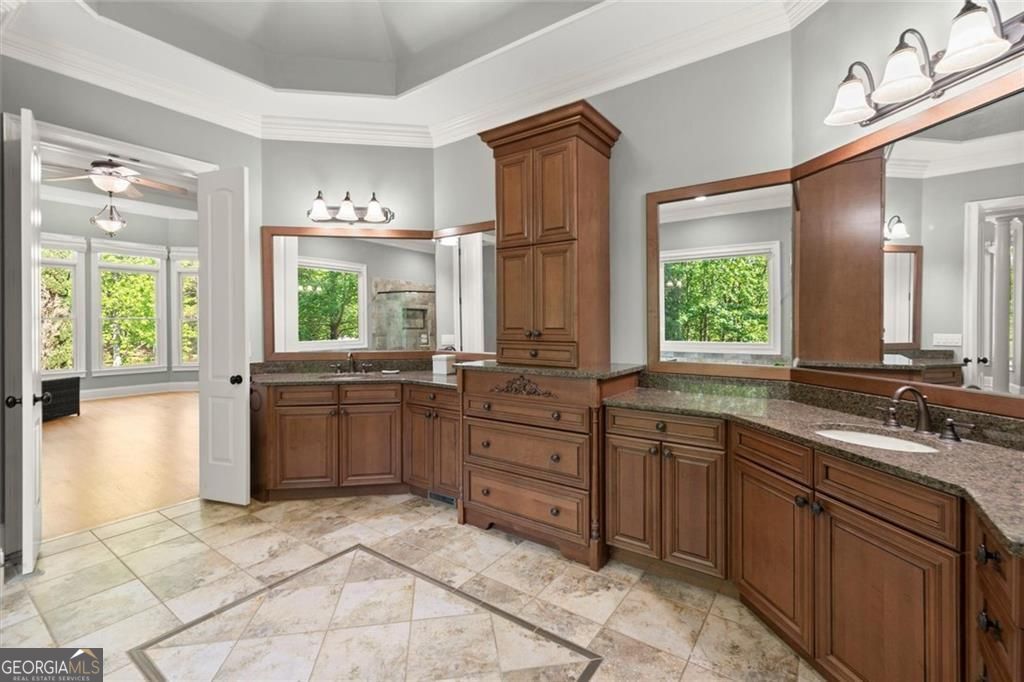
- Beamed Ceilings, Bookcases, Double Vanity, In-Law Floorplan, Master On Main Level, High Ceilings, Tray Ceiling(s), Entrance Foyer, Vaulted Ceiling(s), Walk-In Closet(s)
- Appliances
- Dishwasher, Double Oven, Microwave, Refrigerator, Washer, Disposal, Dryer
- Utilities
- Cable Available, Electricity Available, Other, Water Available, Natural Gas Available
- Heating
- Central
- Air Conditioning
- Central Air, Ceiling Fan(s)
- Elementary School
- Mary Ford
- High School
- Harrison
Listing courtesy of Harry Norman Realtors. Contact:
Listing Courtesy Of Harry Norman Realtors, Contact:
 © 2026 Georgia MLS. All rights reserved. Information Deemed Reliable But Not Guaranteed.