1841 Bayberry Drive SW, Atlanta, GA 30311
- $345,000
- 3
- BD
- 2
- BA
- 1,200
- SqFt




- List Price
- $345,000
- Days on Market
- 89
- Price Change
- ▼ $4,900 1782496990
- MLS#
- 10752872
- Year Built
- 1948
- Bedrooms
- 3
- Bathrooms
- 2
- Living Area
- 1,200
- Lot Size
- 13,372
- Acres
- 0.31
Property Description
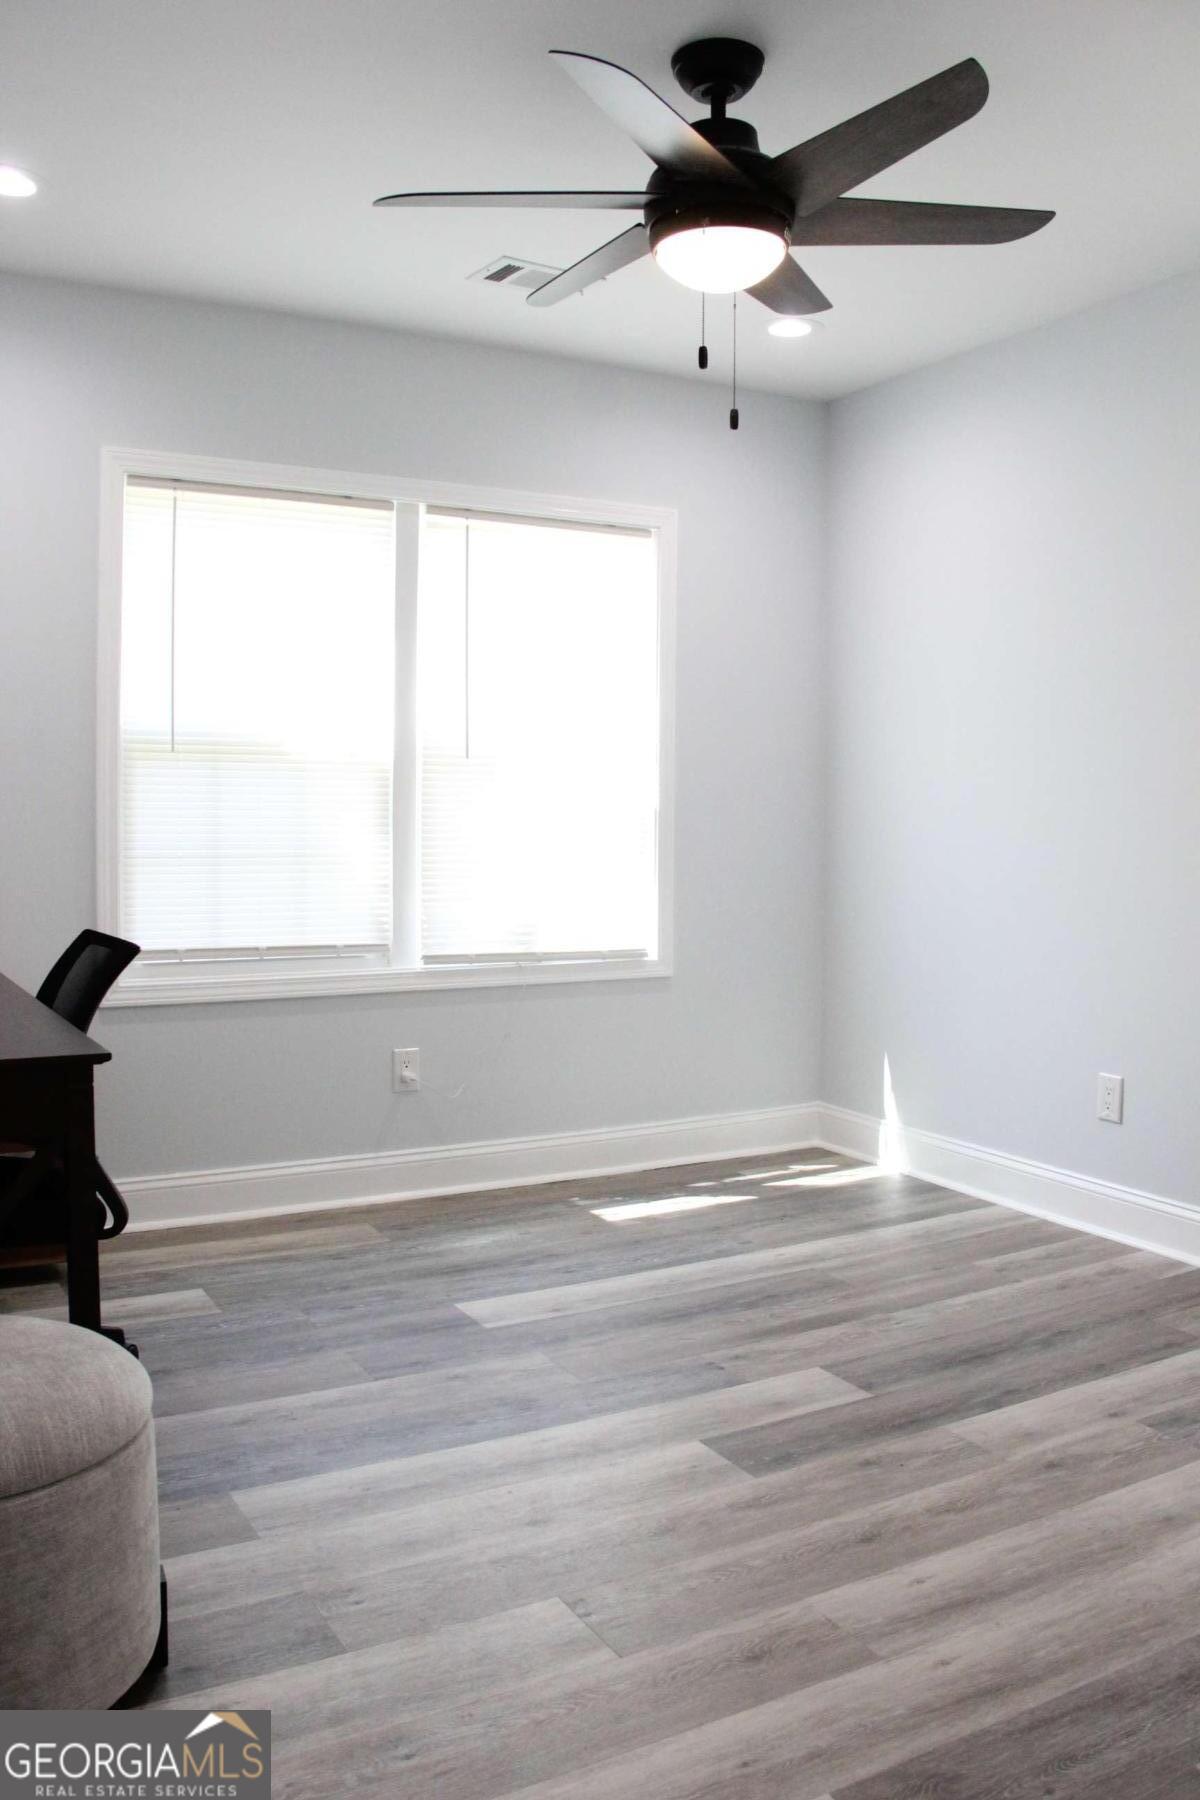
Welcome to this beautifully renovated 3-bedroom, 2-bath home perfectly situated in the heart of the city. Blending modern upgrades with classic charm, this move-in-ready property offers the ideal balance of comfort, style, and location. Step inside to discover a thoughtfully updated interior featuring fresh finishes throughout, an open and inviting layout, and abundant natural light. The fully renovated kitchen and bathrooms showcase contemporary design and quality craftsmanship, making everyday living both functional and elegant. The spacious primary suite is a true retreat, complete with direct access to a private deck-perfect for morning coffee or unwinding in the evening. Two additional bedrooms provide flexibility for family, guests, or a home office. Outdoor living is just as appealing, with a welcoming full front porch that invites you to relax and enjoy the neighborhood atmosphere. Whether entertaining or simply enjoying quiet moments, this home offers multiple spaces to connect with the outdoors. Located just minutes from the BeltLine, you'll have easy access to some of the city's best dining, shopping, parks, and entertainment. This prime location makes it easy to enjoy everything urban living has to offer while still having a comfortable place to call home. Don't miss the opportunity to own a fully updated home in one of the city's most desirable areas-schedule your showing today!
Additional Information
- Property Description
- Ranch
- Interior Features
- Double Vanity, Other, Walk-In Closet(s)
- Appliances
- Dishwasher, Refrigerator, Stainless Steel Appliance(s)
- Utilities
- Cable Available, Electricity Available, Natural Gas Available, Sewer Connected, Underground Utilities, Water Available
- Heating
- Central
- Air Conditioning
- Ceiling Fan(s), Central Air
- Elementary School
- Beecher Hills
- High School
- Mays
Listing courtesy of Unlock Realty Group. Contact:
Listing Courtesy Of Unlock Realty Group, Contact:
 © 2026 Georgia MLS. All rights reserved. Information Deemed Reliable But Not Guaranteed.