261 Thunder Valley, Dawsonville, GA 30534
- $544,736
- 6
- BD
- 5
- BA
- 3,681
- SqFt







- List Price
- $544,736
- Days on Market
- 149
- Price Change
- ▲ $1,000 1787272735
- MLS#
- 10741878
- New Construction
- Yes
- Year Built
- 2026
- Bedrooms
- 6
- Bathrooms
- 5
- Baths Half
- 1
- Living Area
- 3,681
Property Description
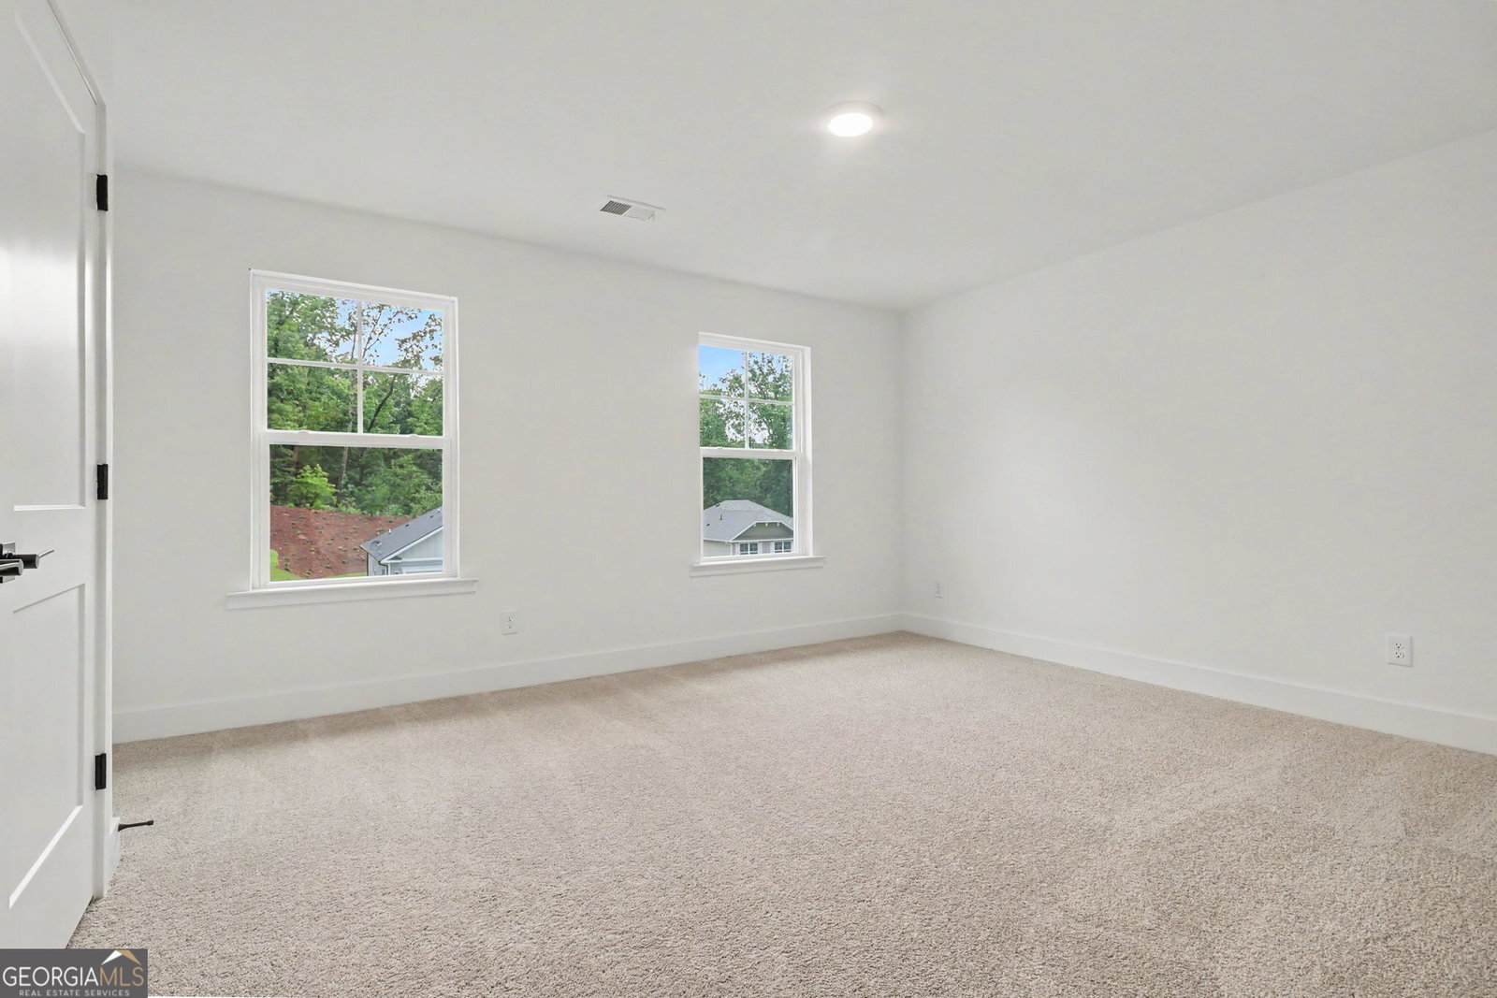
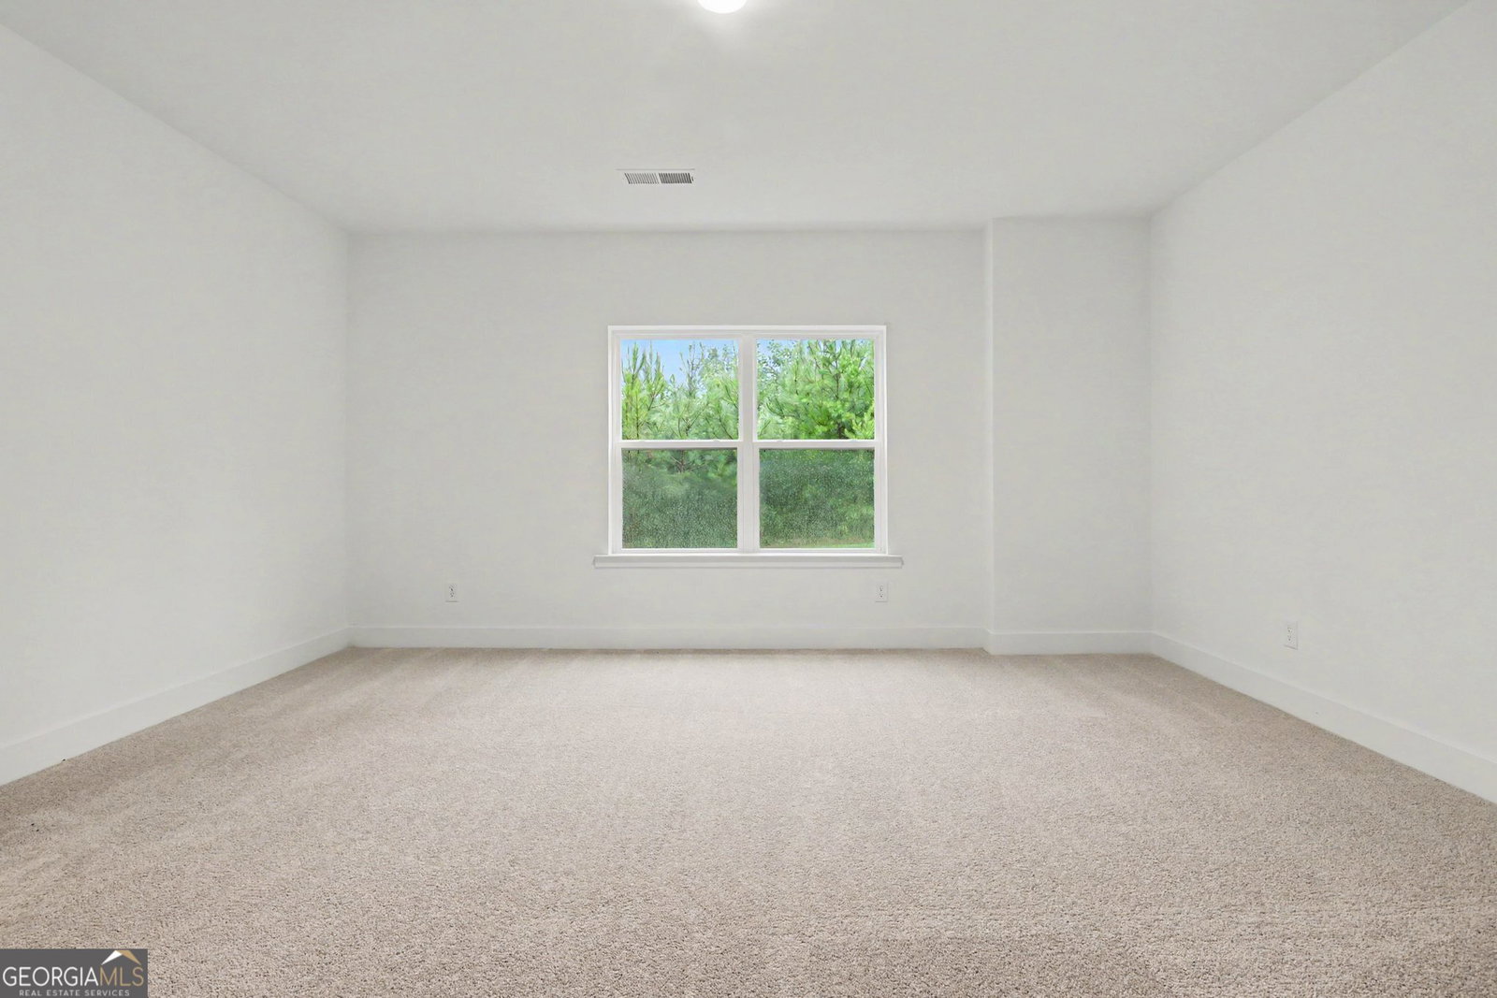
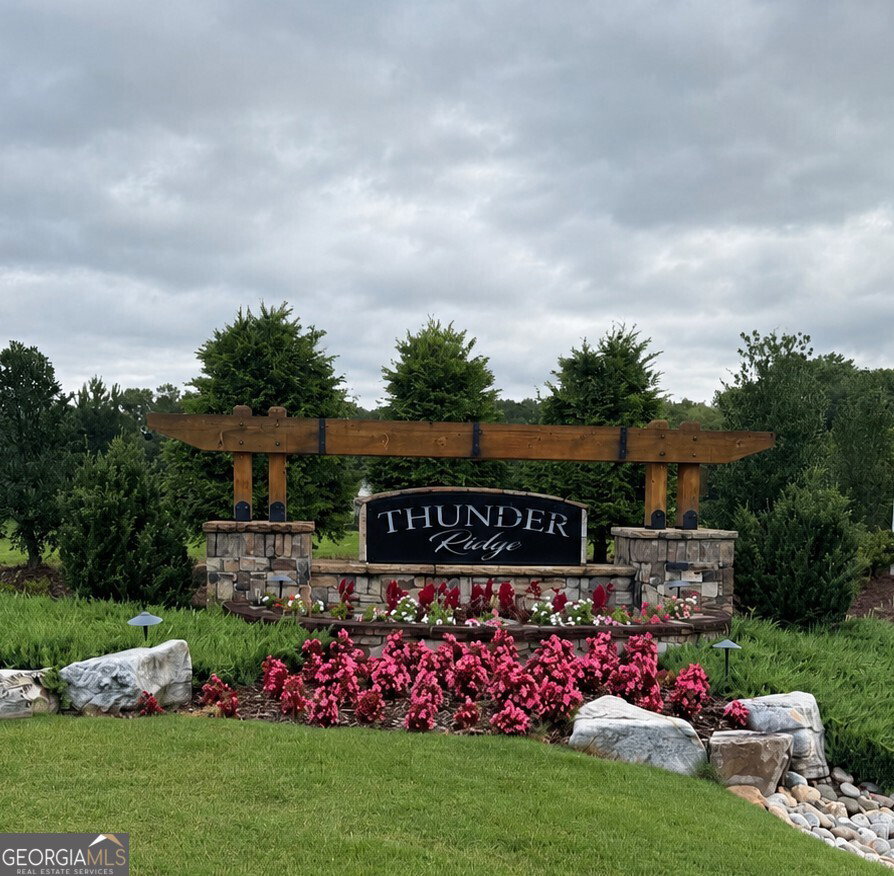
Red, White & BOOM! Be one of the first to own in Phase 2 of Thunder Ridge! Nestled in the scenic foothills of Northeast Georgia, this stunning 6Br/4.5BA. with a finished basement home offers the perfect blend of comfort, space, and style. The sought-after layout features a main-level owner's suite, a separate dining room, an open-concept living area with an electric fireplace, and a spacious upstairs bonus room. Need room to spread out? The finished basement is a showstopper, featuring a ginormous recreation room plus a sixth bedroom-ideal for movie nights, a game room, home gym, guests, or multi-generational living. The designer kitchen showcases black cabinetry with crown molding, quartz countertops, tile backsplash, pendant lighting, stainless steel appliances, and a large island overlooking the family room. Enjoy LVP flooring throughout the main living areas, a landscaped yard, spacious patio, Smart Home package, and extensive builder warranties.Plus take advantage of our incentives towards closing cost with preferred lender. Conveniently located just minutes from GA 400, Thunder Ridge offers mountain views with easy access to wineries, shopping, dining, hiking, and all that Dawsonville has to offer.
Additional Information
- Hoa Fee
- $700
- Property Description
- Traditional
- Interior Features
- Double Vanity, High Ceilings, Master On Main Level, Separate Shower, Soaking Tub
- Appliances
- Dishwasher, Disposal, Electric Water Heater, Microwave
- Utilities
- Electricity Available, Sewer Available, Underground Utilities, Water Available
- Heating
- Central, Electric, Heat Pump, Zoned
- Air Conditioning
- Central Air, Electric, Heat Pump, Zoned
- Elementary School
- Riverview
- High School
- Dawson
Listing courtesy of Adams Homes Realty Inc.. Contact:
Listing Courtesy Of Adams Homes Realty Inc., Contact:
 © 2026 Georgia MLS. All rights reserved. Information Deemed Reliable But Not Guaranteed.