2149 Batesville Road, Canton, GA 30115
- $1,245,000
- 4
- BD
- 4
- BA
- 4,040
- SqFt










- List Price
- $1,245,000
- Days on Market
- 71
- Price Change
- ▼ $30,000 1783109307
- Closing Date
- Aug 28, 2026
- MLS#
- 10741692
- Year Built
- 2019
- Bedrooms
- 4
- Bathrooms
- 4
- Baths Half
- 1
- Living Area
- 4,040
- Lot Size
- 89,298
- Acres
- 2.05
Property Description
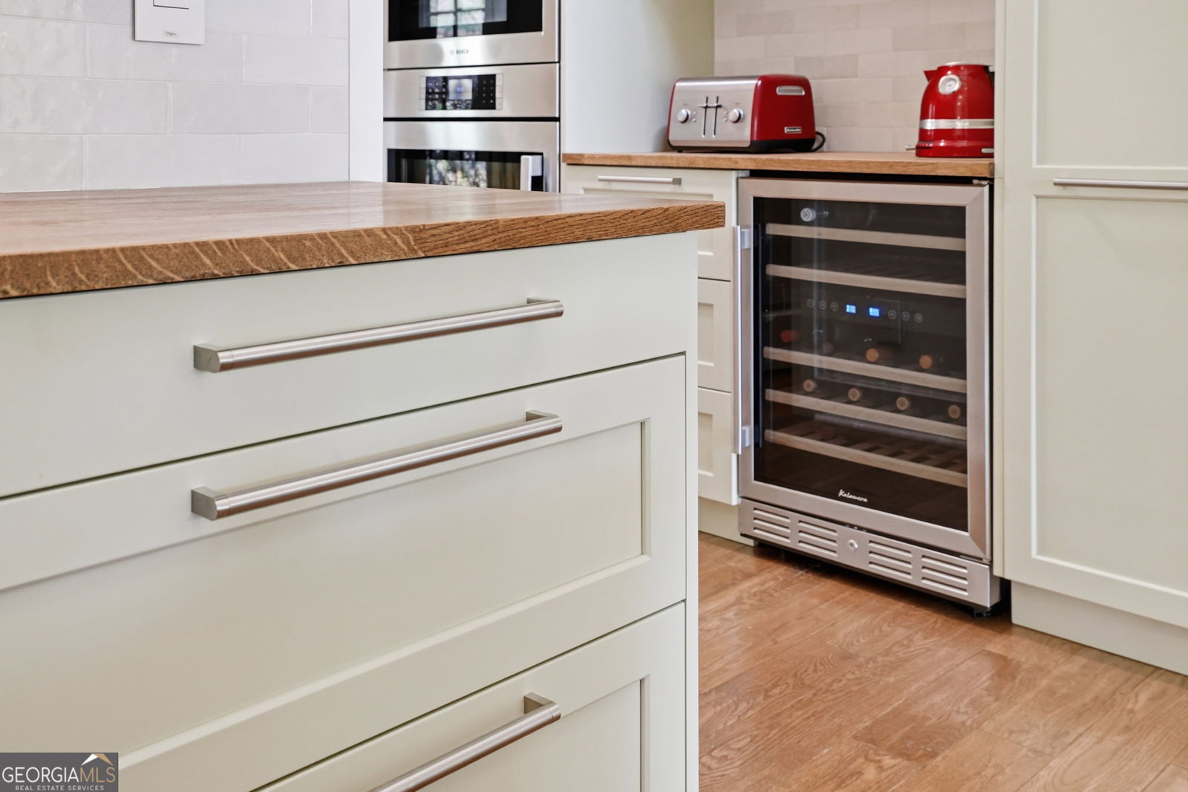
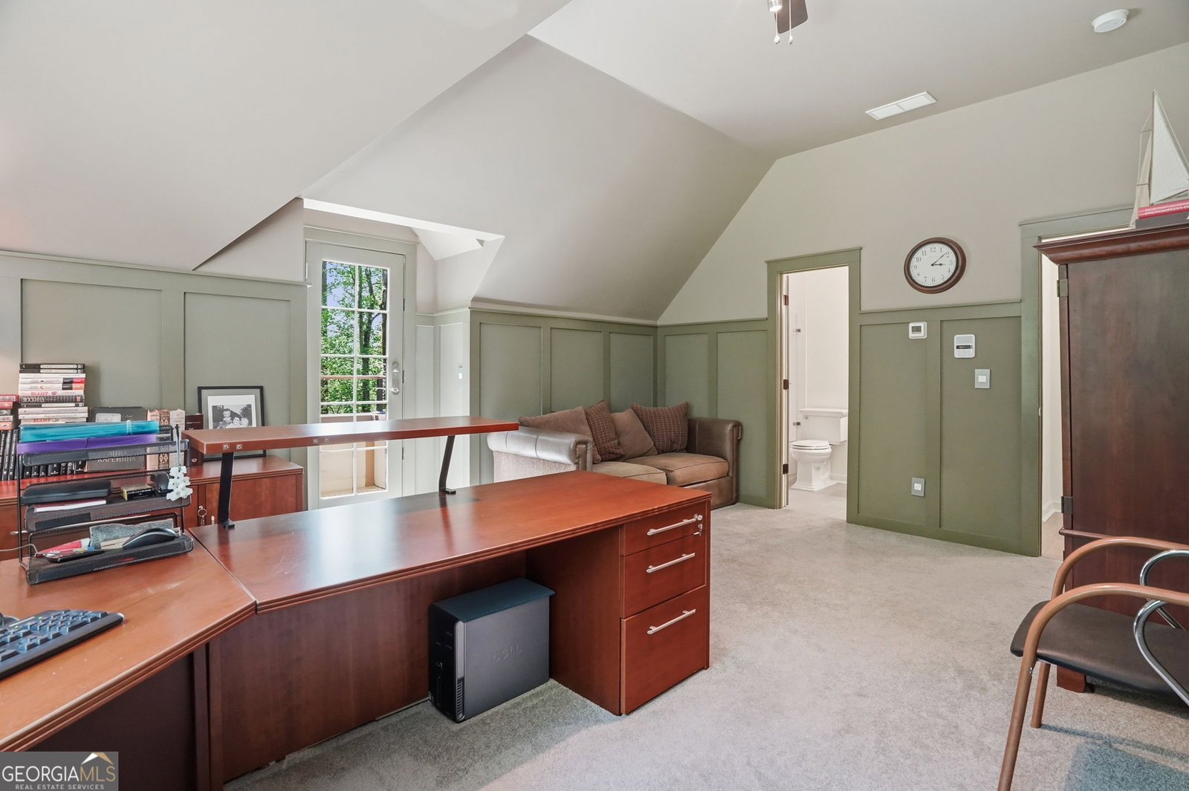
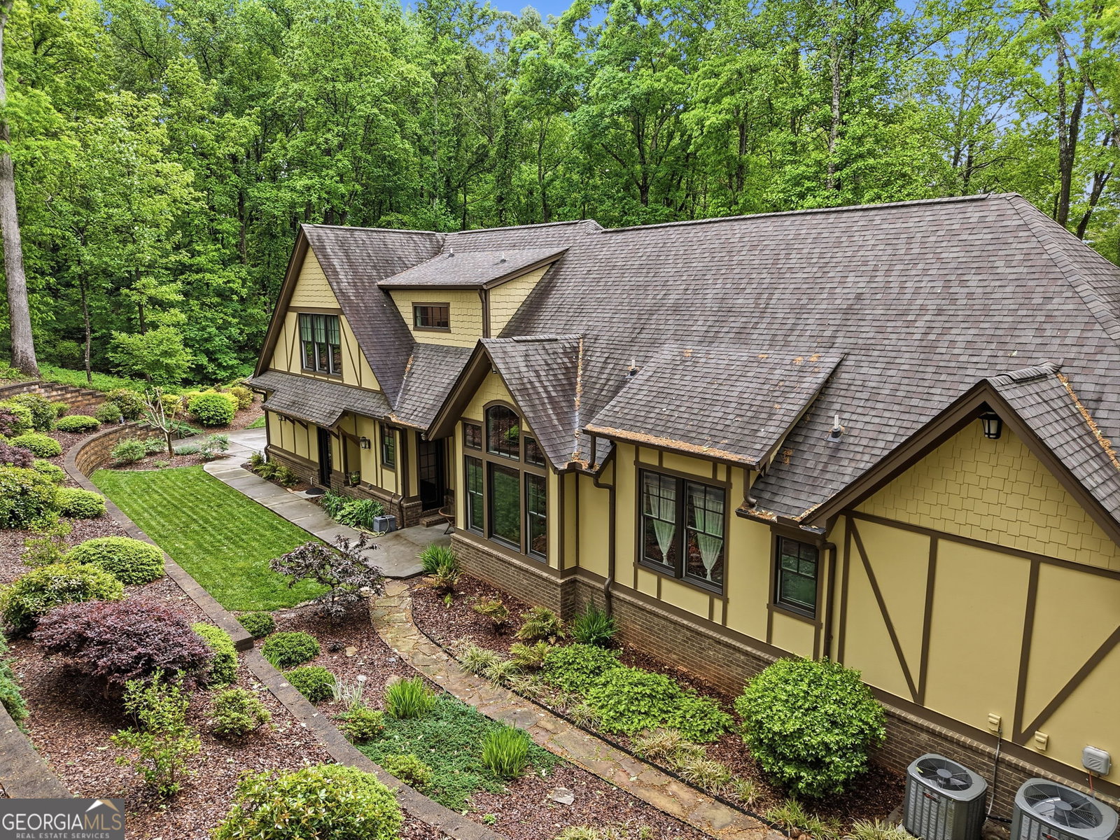
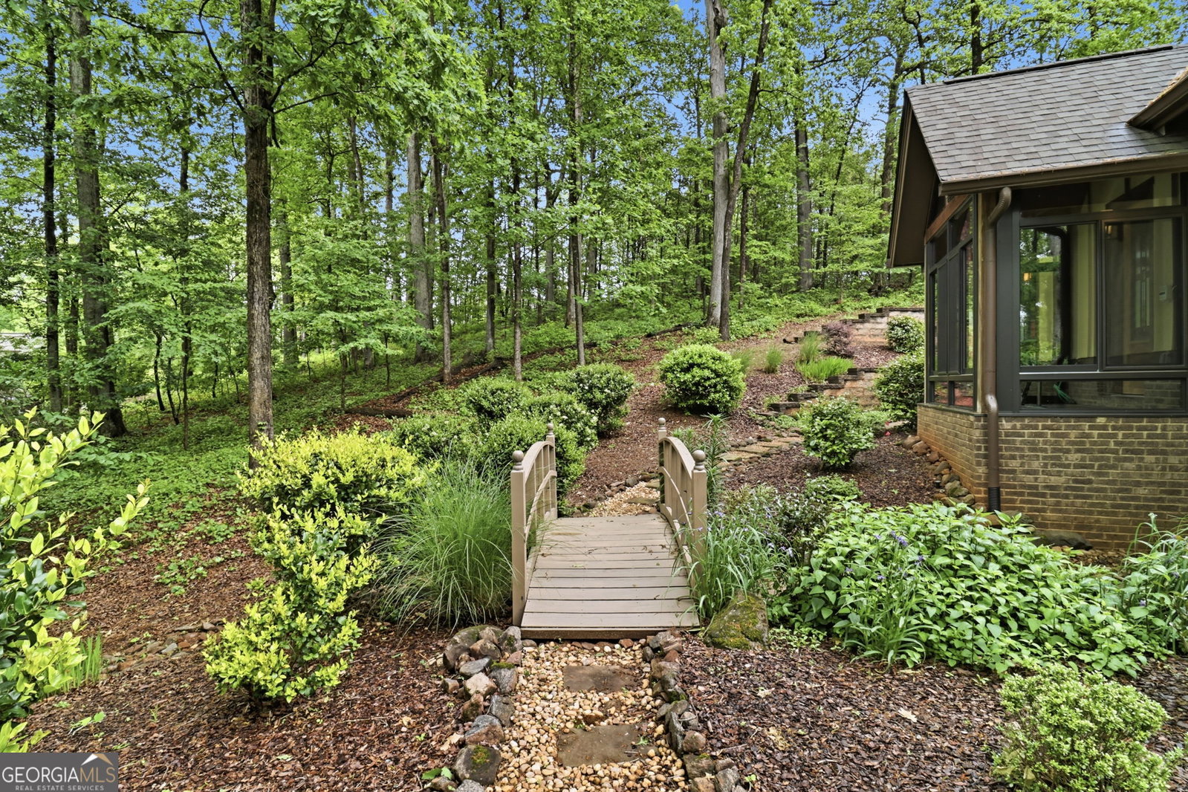
Price improvement with buyer incentive. Presenting an unparalleled residential offering. A modern Scandinavian dream home comes true. This stunning European luxury home is a sanctuary for those who demand peace and privacy. Nestled off the road, it provides the ultimate cozy hideaway, completely secluded from view. Crafted in 2019 and built to the highest standards of quality and comfort, this home boasts: - 4 spacious bedrooms - 3.5 elegant bathrooms The primary bathroom is nothing short of a personal spa, featuring a sauna by the esteemed Swedish company TYLO and direct access to a patio with a refreshing plunge pool. Indulge in the luxurious heated floors and a generous walk-in closet with designer glass enclosures. The first floor showcases two well-appointed bedrooms, a large laundry room, and a living room that has a real Norwegian cast-iron wood stove from Europe. The corner can be converted to a fireplace. The dining room, with its vaulted beam ceiling and a breakfast nook surrounded by windows, brings nature indoors. The magnificent kitchen is outfitted with top-of-the-line Bosch appliances, complemented by a convenient half bath on this level. Ascend to the second floor, where you will find another versatile bedroom that can function as a primary suite or in-law space, alongside bright, spacious bedrooms (one featuring a charming balcony) and a well-equipped bathroom. The basement is a dedicated entertainment haven, expertly designed for music listening and movie watching, with the potential to serve as a recording studio. Additionally, the home features a roomy garage that can accommodate two cars, a motorcycle, or a golf cart, along with extra parking for guests and gatherings. Plus, a fantastic dog wash area is conveniently located in the garage to pamper your beloved pets. This home is not just a residence; it's a lifestyle choice that redefines luxury living. Professional photos and videos are being taken this week.
Additional Information
- Property Description
- Ranch
- Interior Features
- Beamed Ceilings, Double Vanity, High Ceilings, In-Law Floorplan, Master On Main Level, Sauna, Separate Shower, Split Bedroom Plan, Roommate Plan, Soaking Tub, Vaulted Ceiling(s), Walk-In Closet(s)
- Appliances
- Cooktop, Dishwasher, Disposal, Dryer, Electric Water Heater, Ice Maker, Microwave, Range, Refrigerator, Stainless Steel Appliance(s)
- Utilities
- Cable Available, Electricity Available, High Speed Internet, Phone Available
- Heating
- Forced Air
- Air Conditioning
- Central Air
- Elementary School
- Avery
- High School
- Creekview
Listing courtesy of BHHS Georgia Properties. Contact:
Listing Courtesy Of BHHS Georgia Properties, Contact:
 © 2026 Georgia MLS. All rights reserved. Information Deemed Reliable But Not Guaranteed.