6640 Shady Grove Road, Cumming, GA 30041
- $1,290,000
- 3
- BD
- 4
- BA
- 6,130
- SqFt






- List Price
- $1,290,000
- Days on Market
- 92
- Price Change
- ▼ $35,000 1784483929
- MLS#
- 10741413
- Year Built
- 2001
- Bedrooms
- 3
- Bathrooms
- 4
- Baths Half
- 1
- Living Area
- 6,130
- Lot Size
- 110,642
- Acres
- 2.54
Property Description
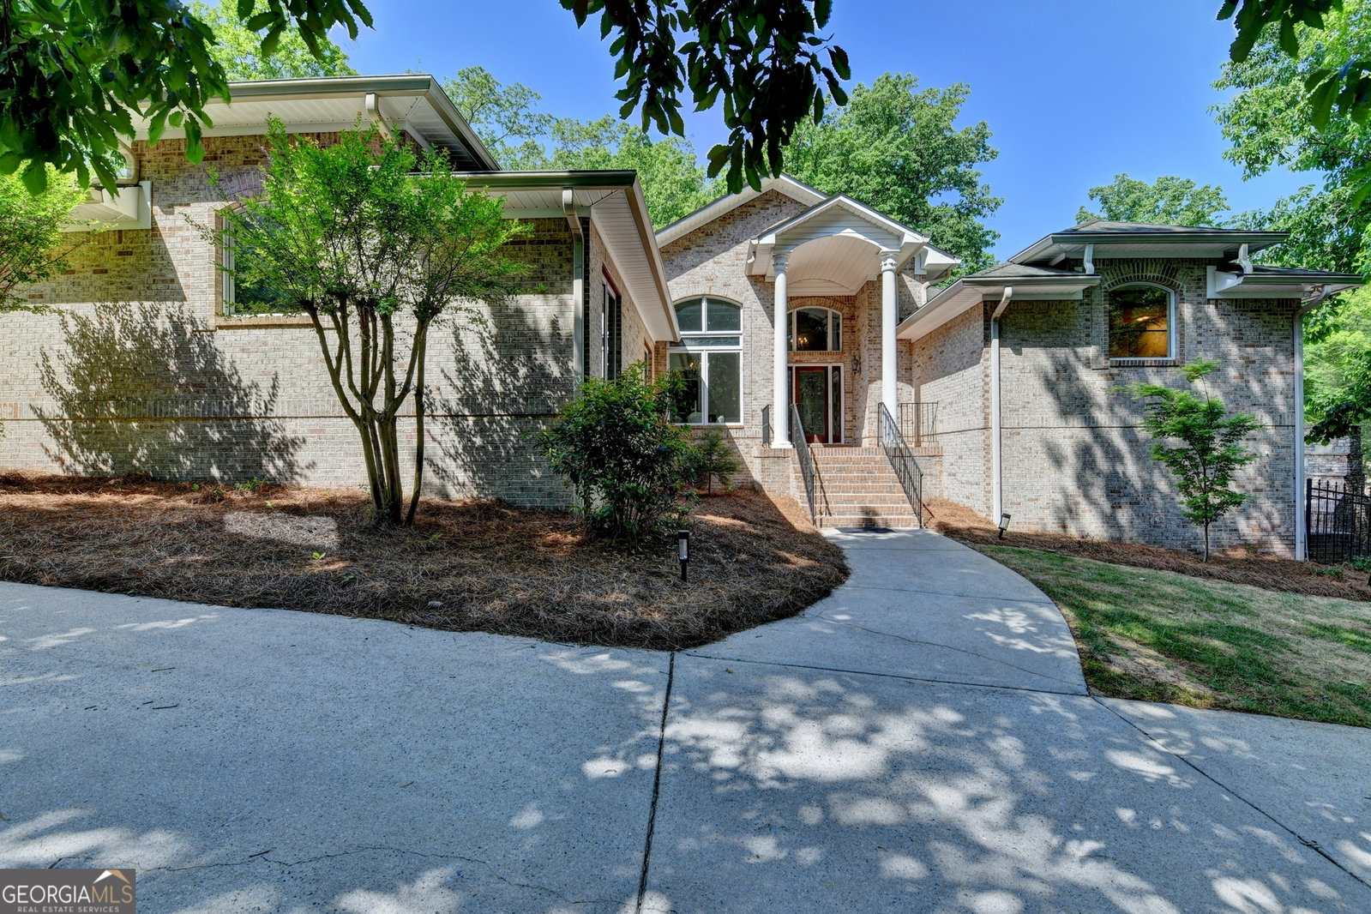
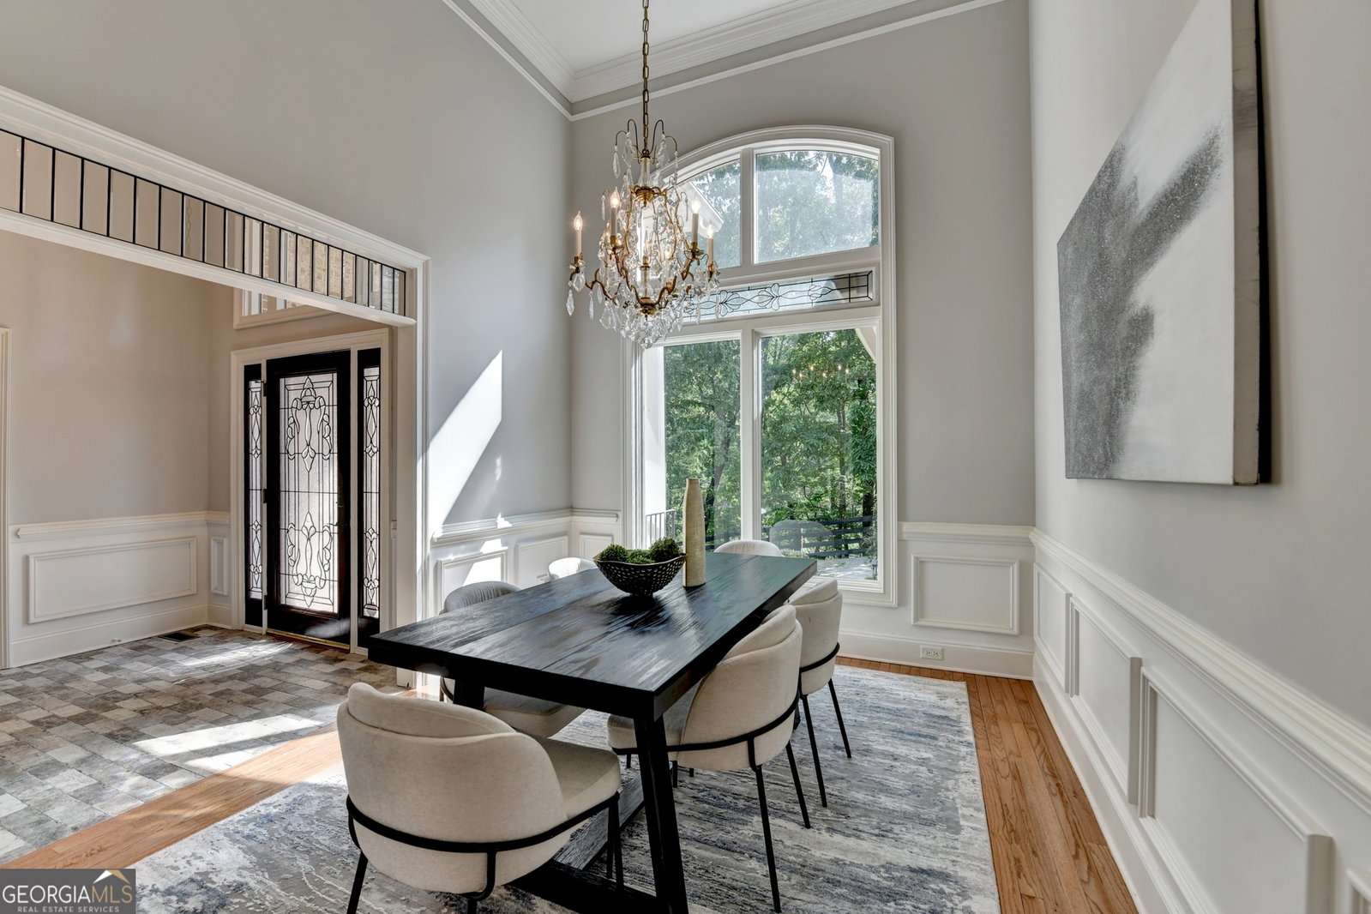
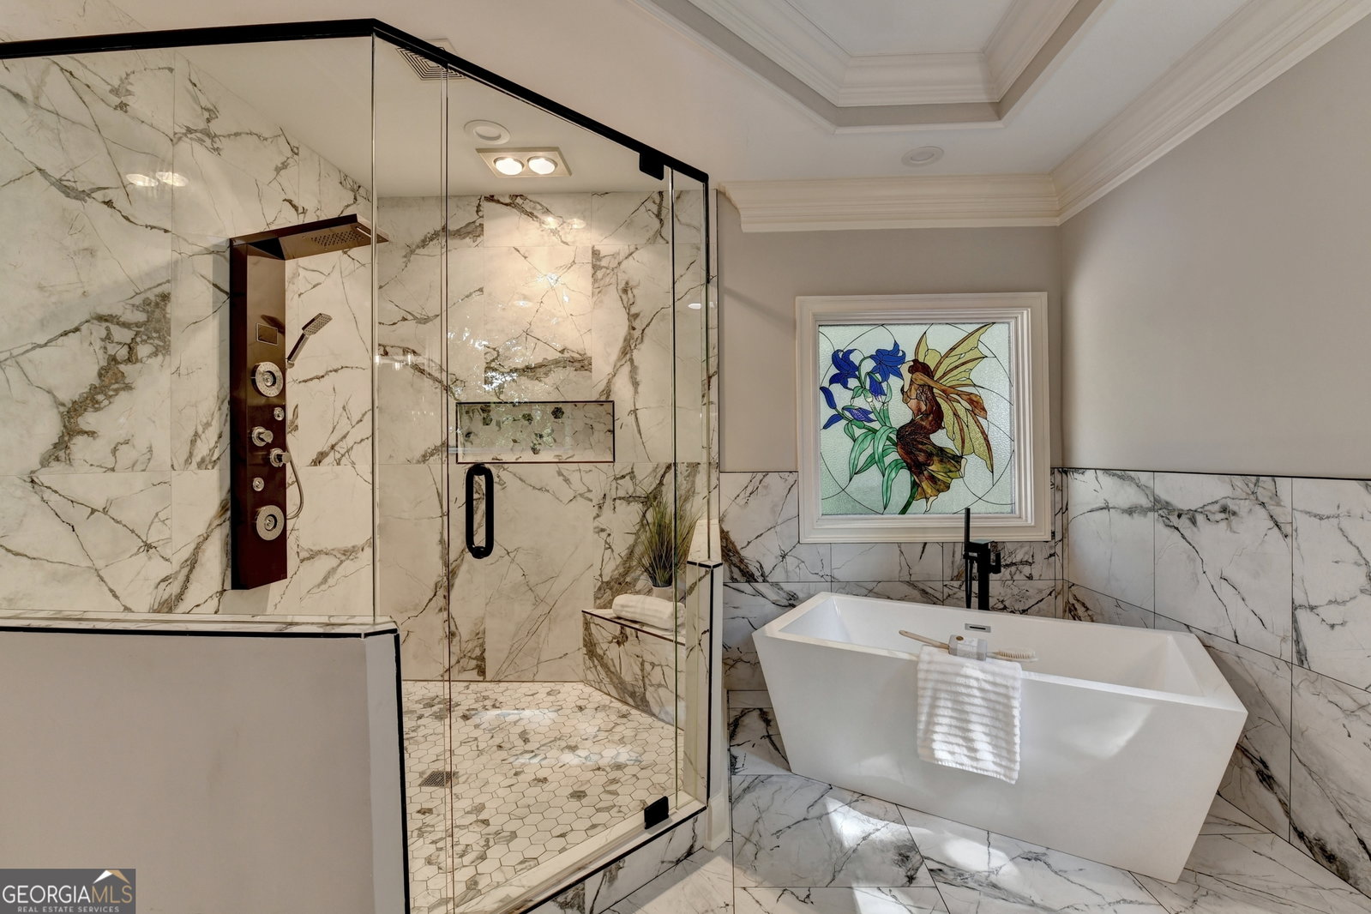
JUST REDUCED TO $1,290,000! APPRAISED AT $1,500,000! Welcome to an extraordinary private estate offering resort-style living on more than 2.5 beautifully landscaped acres just minutes from Lake Lanier. This custom four-sided brick ranch boasts over 6,000 square feet of thoughtfully designed living space in the main residence, complemented by a charming 780-square-foot guest cottage, creating a one-of-a kind property ideal for entertaining, multigenerational living, or rental income opportunities. Step inside to soaring ceilings, an open-concept floor plan, stunning hardwoods, and extensive recent updates throughout. The kitchen is the heart of the home, featuring stone countertops, designer backsplash, a raised breakfast bar, and an oversized walk-in pantry. The spacious great room flows effortlessly to a screened porch complete with a built-in KitchenAid gas grill, custom serving bar, and peaceful views of the backyard retreat. The luxurious owner's suite offers a private sitting room, plantation shutters, dual walk-in closets, and a spa-inspired bath featuring heated floors, a freestanding soaking tub, designer tile work, and a beautifully remodeled shower. Two additional bedrooms and updated baths complete the main level. The fully renovated terrace level is an entertainer's dream, featuring expansive recreation spaces, custom finishes, a pool bar, guest accommodations, exercise room, and abundant storage. Step outside to discover the true showpiece of the property-a spectacular heated saltwater gunite pool with zero-entry design, an amazing waterslide for all to enjoy, stunning stonework, outdoor fireplace, and multiple gathering areas designed for unforgettable family and guest experiences. A separate guest cottage offers privacy, fresh updates, dedicated parking, and endless possibilities for extended family, visitors, a home office, or income-producing rental. Additional highlights include an oversized two-car garage with EV charger, extended driveway, gazebo, generator, and a climate-controlled 25' x 24' barn/workshop with spray foam insulation and heating and cooling. With no HOA, award-winning East Forsyth schools, convenient access to shopping, dining, and Lake Lanier, this remarkable estate combines luxury, privacy, and functionality in a truly unmatched setting. NOTE: ONLY MAIN HOUSE HAS FORSYTH COUNTY SENIOR TAX EXEMPTION, GUEST HOUSE HAS REGULAR TAX, BOTH ON SAME DEED / PARCEL OF LAND & SOLD AS ONE PROPERTY.
Additional Information
- Property Description
- Brick 4 Side, Ranch, Traditional
- Interior Features
- Bookcases, Double Vanity, Master On Main Level, Separate Shower, Soaking Tub, Tile Bath, Tray Ceiling(s), Vaulted Ceiling(s), Walk-In Closet(s), Wet Bar
- Appliances
- Cooktop, Dishwasher, Disposal, Microwave, Oven, Refrigerator
- Utilities
- Cable Available, Electricity Available, High Speed Internet, Natural Gas Available, Phone Available, Water Available
- Heating
- Central
- Air Conditioning
- Ceiling Fan(s), Central Air, Electric, Heat Pump
- Elementary School
- Chattahoochee
- High School
- East Forsyth
Listing courtesy of Keller Williams Realty Atl. Partners. Contact:
Listing Courtesy Of Keller Williams Realty Atl. Partners, Contact:
 © 2026 Georgia MLS. All rights reserved. Information Deemed Reliable But Not Guaranteed.