2327 Starr Lake Drive NW, Acworth, GA 30101
- $899,000
- 4
- BD
- 4
- BA
- 3,496
- SqFt











- List Price
- $899,000
- Days on Market
- 9
- Closing Date
- Aug 14, 2026
- MLS#
- 10740071
- Year Built
- 2005
- Bedrooms
- 4
- Bathrooms
- 4
- Baths Half
- 1
- Living Area
- 3,496
- Lot Size
- 20,429
- Acres
- 0.47
Property Description
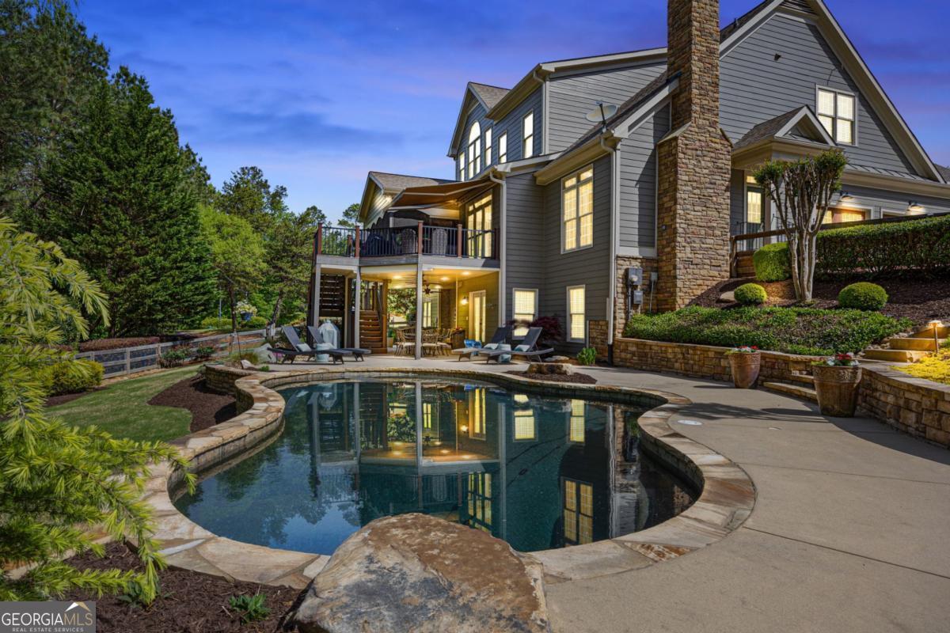
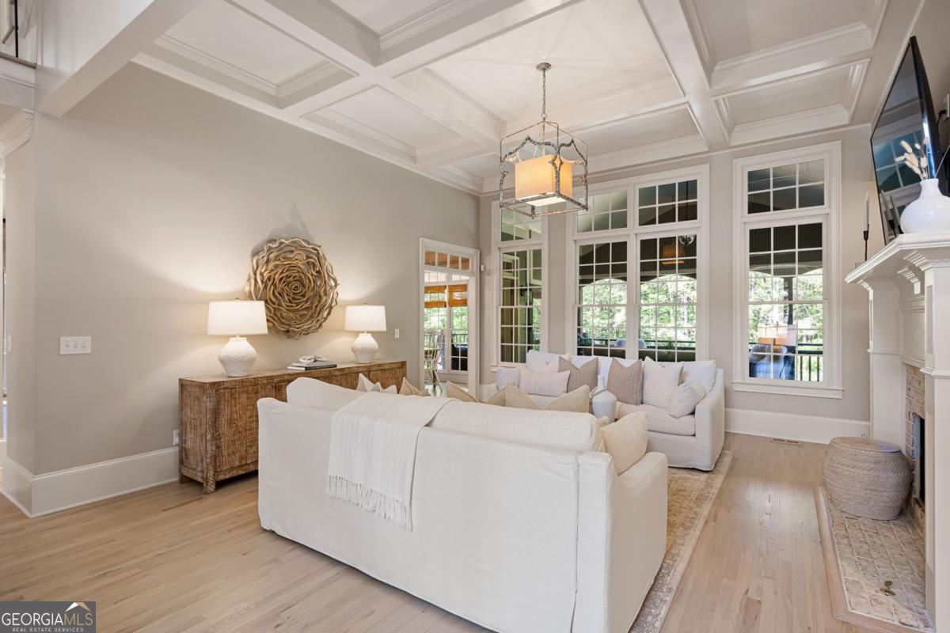
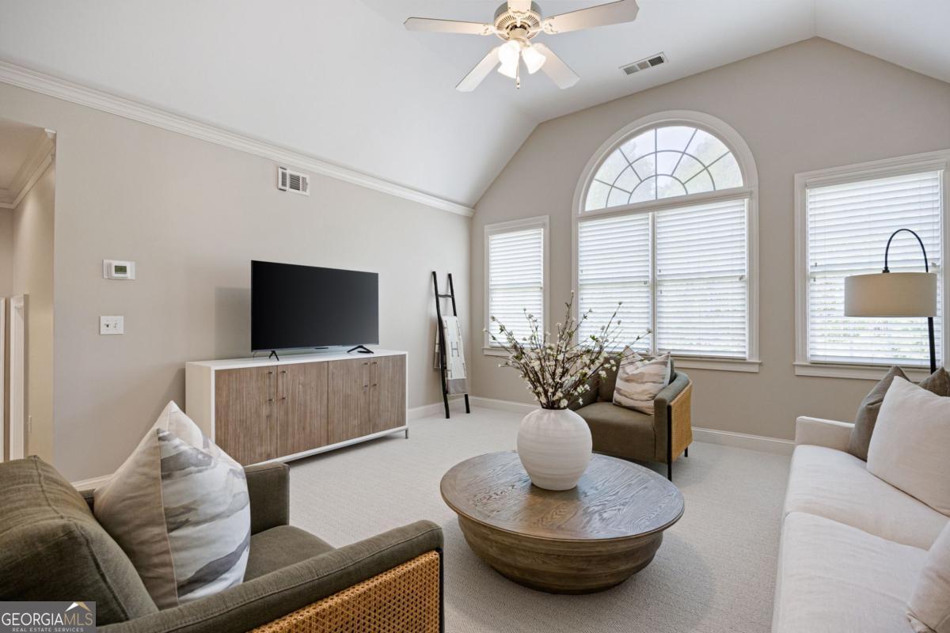
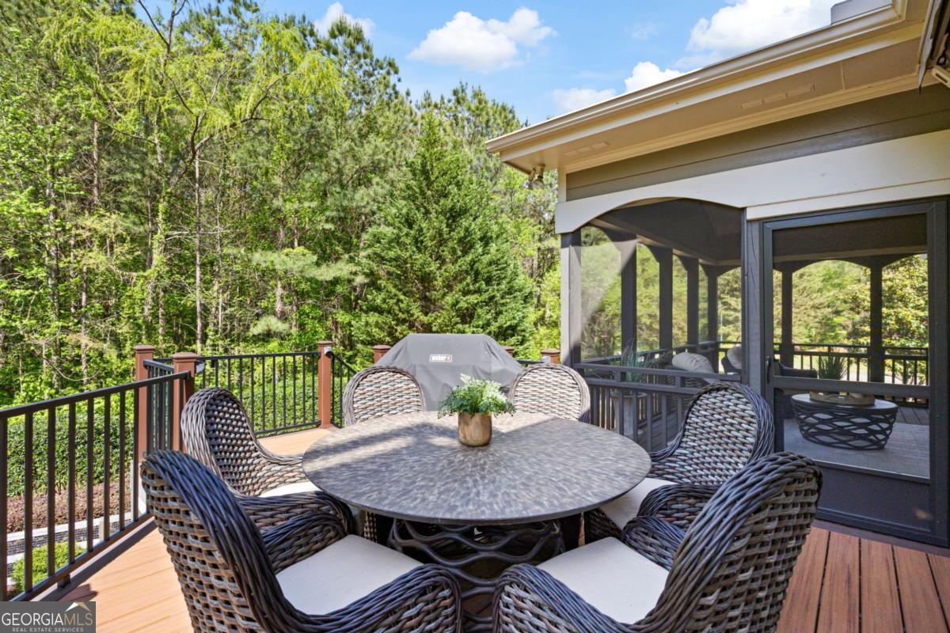
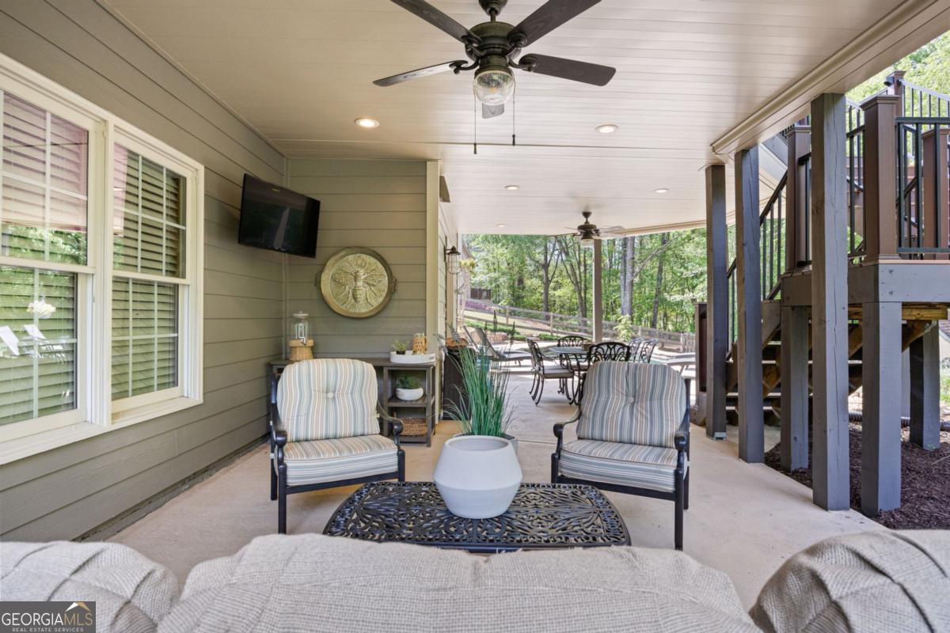
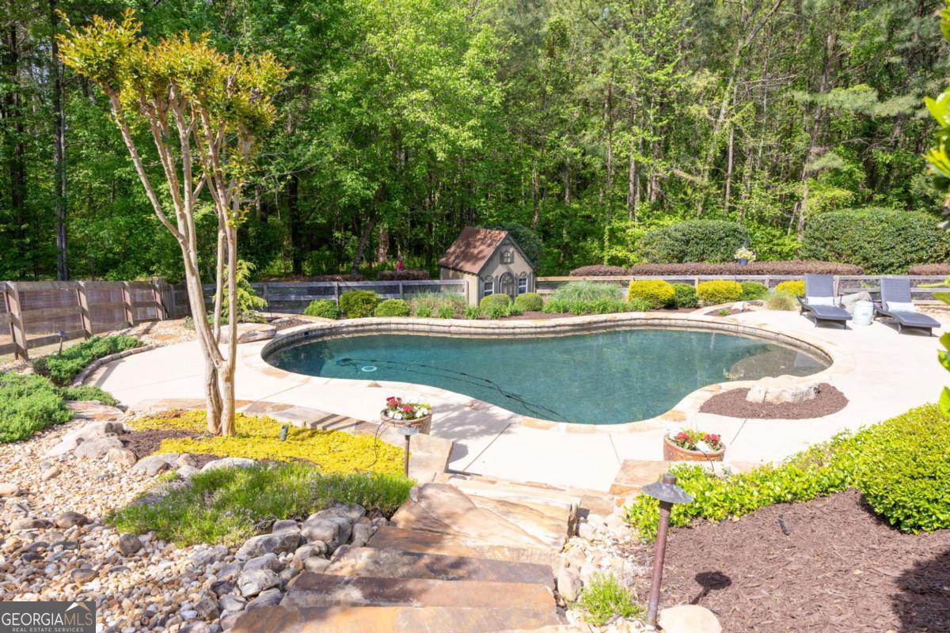
Welcome to Starr Lake where thoughtful design, luxury updates, and exceptional outdoor living come together beautifully. This stunning master-on-main home offers the perfect blend of comfort and elevated finishes throughout. The completely renovated primary suite on the main level features a spa-like bathroom designed with high-end finishes and attention to detail. Upstairs, you'll find three spacious bedrooms, two full bathrooms, and a versatile bonus room, ideal for a media space, playroom, or home office. The heart of the home is the beautifully remodeled kitchen, showcasing top-of-the-line appliances, designer fixtures, and an open flow into the keeping room with a striking second stone fireplace, perfect for gathering and entertaining. The main living room overlooks a serene, private backyard, creating a peaceful backdrop for everyday living. Step outside to enjoy multiple outdoor living spaces including a screened-in porch, a separate deck with awning, and a pool area designed for relaxation and entertaining. The under-deck system creates a true outdoor living room, perfect for year-round enjoyment. A private walkway leads directly from the backyard to the community lake, offering a rare and desirable connection to nature. Additional features include a three-car garage and a full unfinished basement, providing endless possibilities for future expansion or storage. Starr Lake offers incredible amenities including tennis and pickleball courts, a community pool, clubhouse, and scenic walking and biking trails, all located within a highly sought-after school district. This is a rare opportunity, offering luxury, space, and an outdoor dream right here in West Cobb!
Additional Information
- Property Description
- Craftsman, Traditional
- Interior Features
- Bookcases, Double Vanity, Master On Main Level, Rear Stairs, Tray Ceiling(s), Vaulted Ceiling(s), Walk-In Closet(s)
- Appliances
- Cooktop, Dishwasher, Microwave, Oven, Refrigerator
- Utilities
- Cable Available, Electricity Available, High Speed Internet, Natural Gas Available, Sewer Available, Water Available
- Heating
- Natural Gas, Zoned
- Air Conditioning
- Ceiling Fan(s), Central Air
- Elementary School
- Picketts Mill
- High School
- Allatoona
Listing courtesy of LOCAL Realty. Contact:
Listing Courtesy Of LOCAL Realty, Contact:
 © 2026 Georgia MLS. All rights reserved. Information Deemed Reliable But Not Guaranteed.