1380 Benbrooke Lane NW, Acworth, GA 30101
- $625,000
- 5
- BD
- 5
- BA
- 4,556
- SqFt










- List Price
- $625,000
- Days on Market
- 61
- Price Change
- ▼ $20,000 1777663113
- Closing Date
- Jul 28, 2026
- MLS#
- 10738272
- Year Built
- 1999
- Bedrooms
- 5
- Bathrooms
- 5
- Baths Half
- 1
- Living Area
- 4,556
- Lot Size
- 13,024
- Acres
- 0.30
Property Description
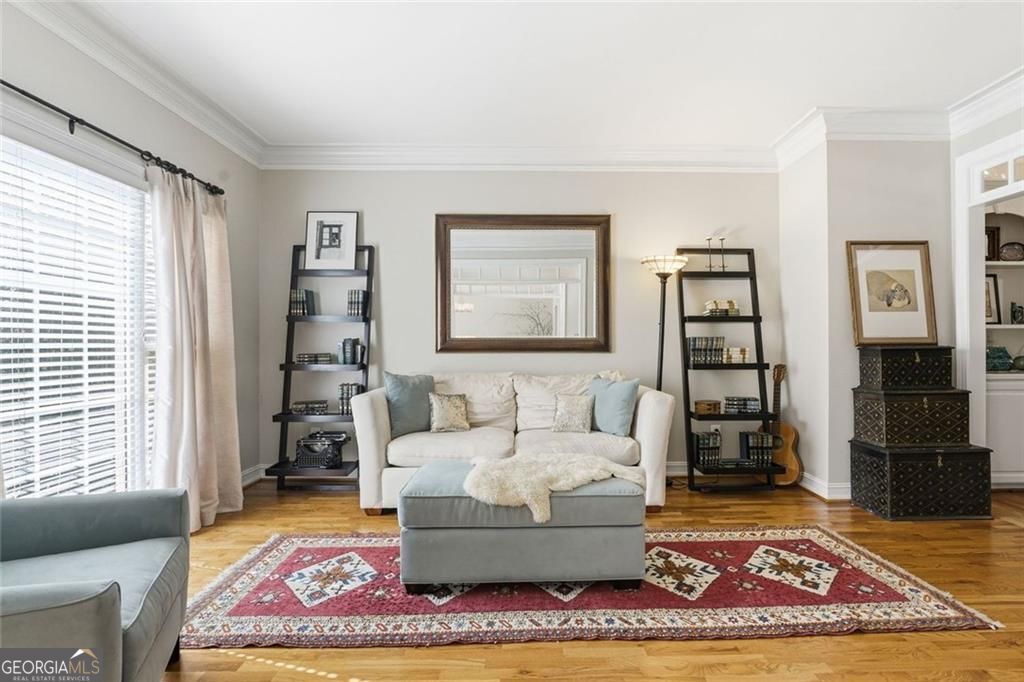
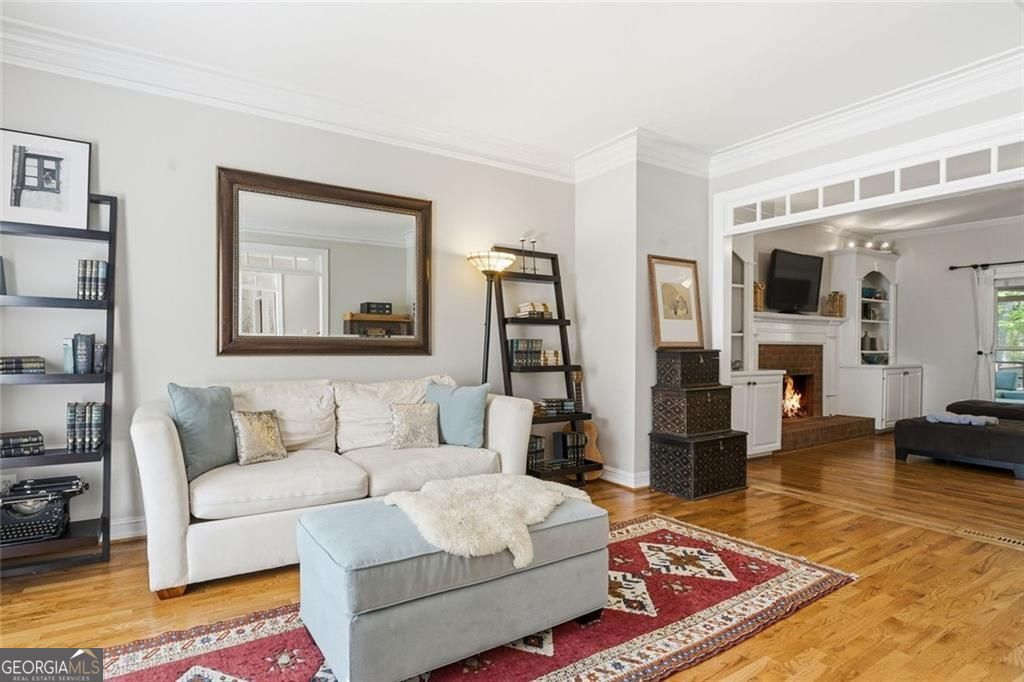
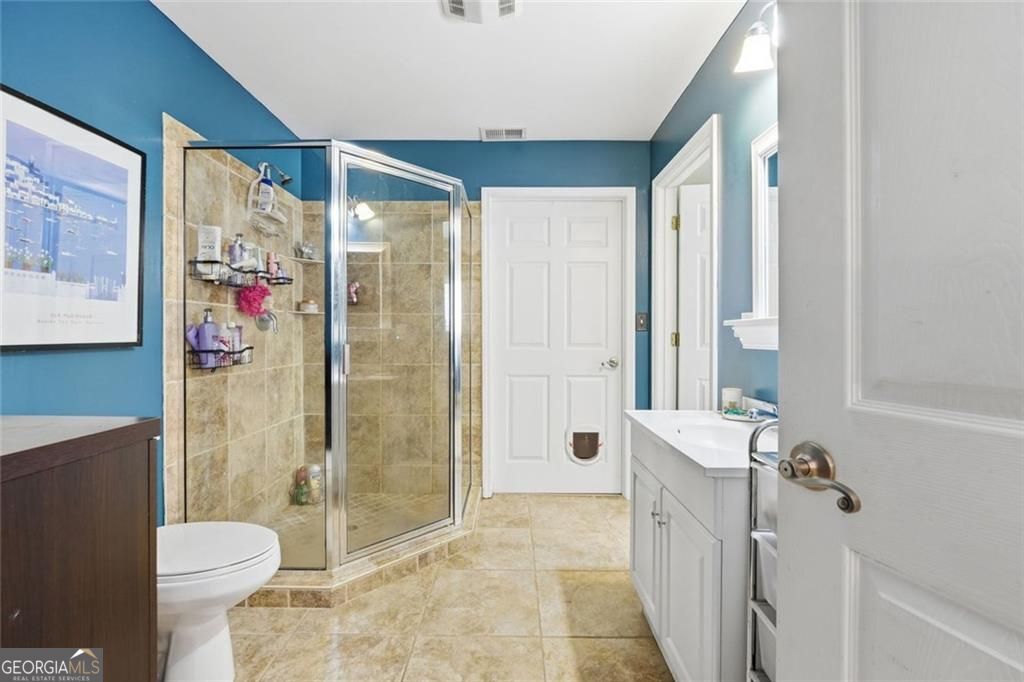
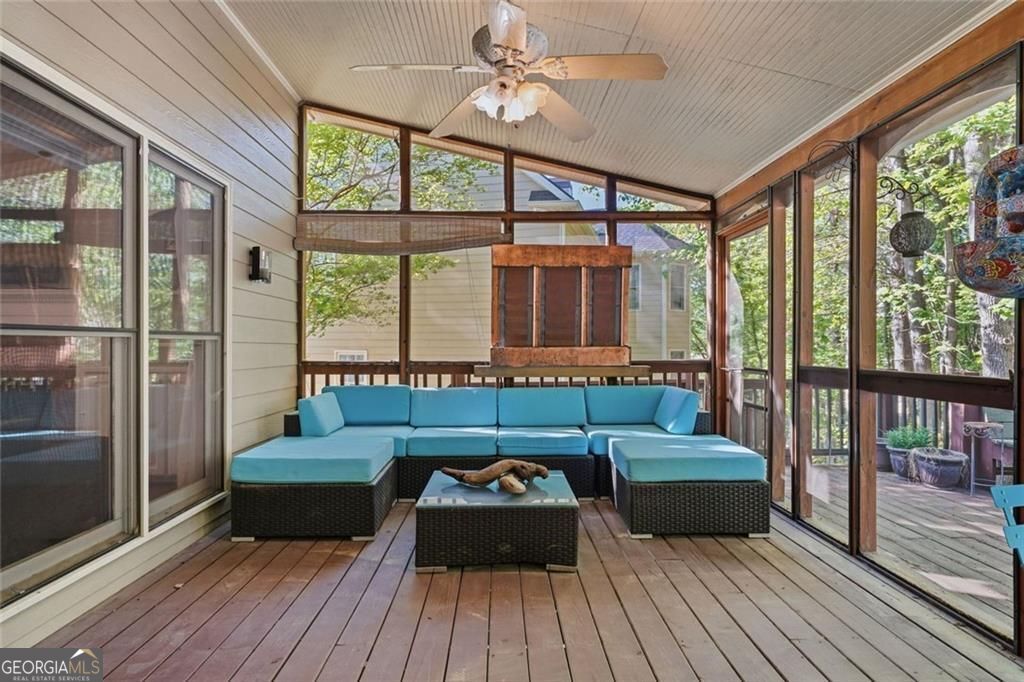
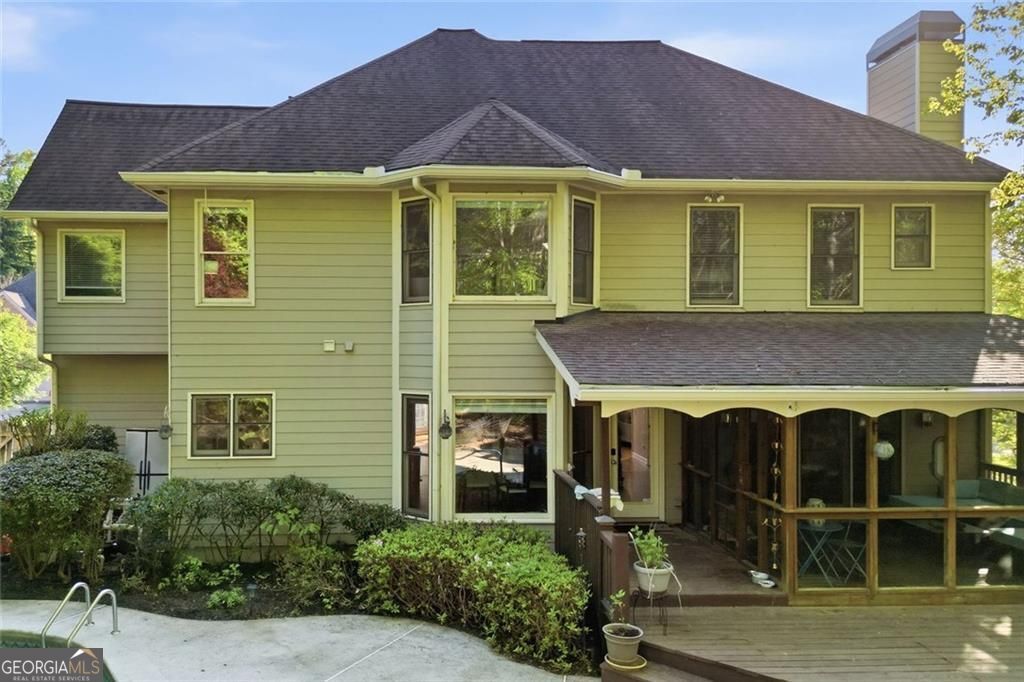
A traditional brick-front home that delivers from the start, with a saltwater pool, screened porch, and over 1,400 square feet of finished terrace level space that expands how you live and entertain. Hardwood floors run across the main level, where a gas fireplace with custom built-ins anchors the family room. Just off the foyer, formal living and dining rooms with bay windows bring in natural light, while the kitchen is equipped for daily life with granite countertops, stainless steel appliances, and a functional island. The layout offers an open flow with defined spaces, making it easy to host or settle into everyday routines. Upstairs, the primary suite includes a tray ceiling, sitting area, walk-in closet, and an ensuite bath with whirlpool tub, separate shower, and double vanities. Three additional bedrooms and a full bath offer practical layouts, and the laundry room with sink is conveniently located on this level for everyday ease. The finished terrace level adds over 1,400 square feet, complete with a bedroom, office, full bath, and flexible living space. A private exterior entrance opens up a range of possibilities. Outside, the fenced backyard is designed for outdoor living with a large screened porch, covered breezeway, fire pit, expansive deck, and saltwater pool, all framed by mature trees for added privacy. Located in Brookstone, a golf country club community with optional memberships, offering swim, tennis, playground, and clubhouse amenities, and zoned for Harrison High School. Just minutes to Publix, Pickett's Mill Battlefield, and Allatoona Creek Bike Park.
Additional Information
- Hoa Fee
- $425
- Property Description
- Brick Front, Traditional
- Interior Features
- Bookcases, Double Vanity, Tray Ceiling(s), Walk-In Closet(s), Vaulted Ceiling(s), Entrance Foyer, Separate Shower, Tile Bath
- Appliances
- Double Oven, Cooktop, Microwave, Refrigerator
- Utilities
- Electricity Available, Natural Gas Available, Sewer Available, Underground Utilities, Water Available, Cable Available, High Speed Internet
- Heating
- Central, Natural Gas, Zoned
- Air Conditioning
- Central Air, Ceiling Fan(s), Electric, Zoned
- Elementary School
- Mary Ford
- High School
- Harrison
Listing courtesy of Path & Post. Contact:
Listing Courtesy Of Path & Post, Contact:
 © 2026 Georgia MLS. All rights reserved. Information Deemed Reliable But Not Guaranteed.