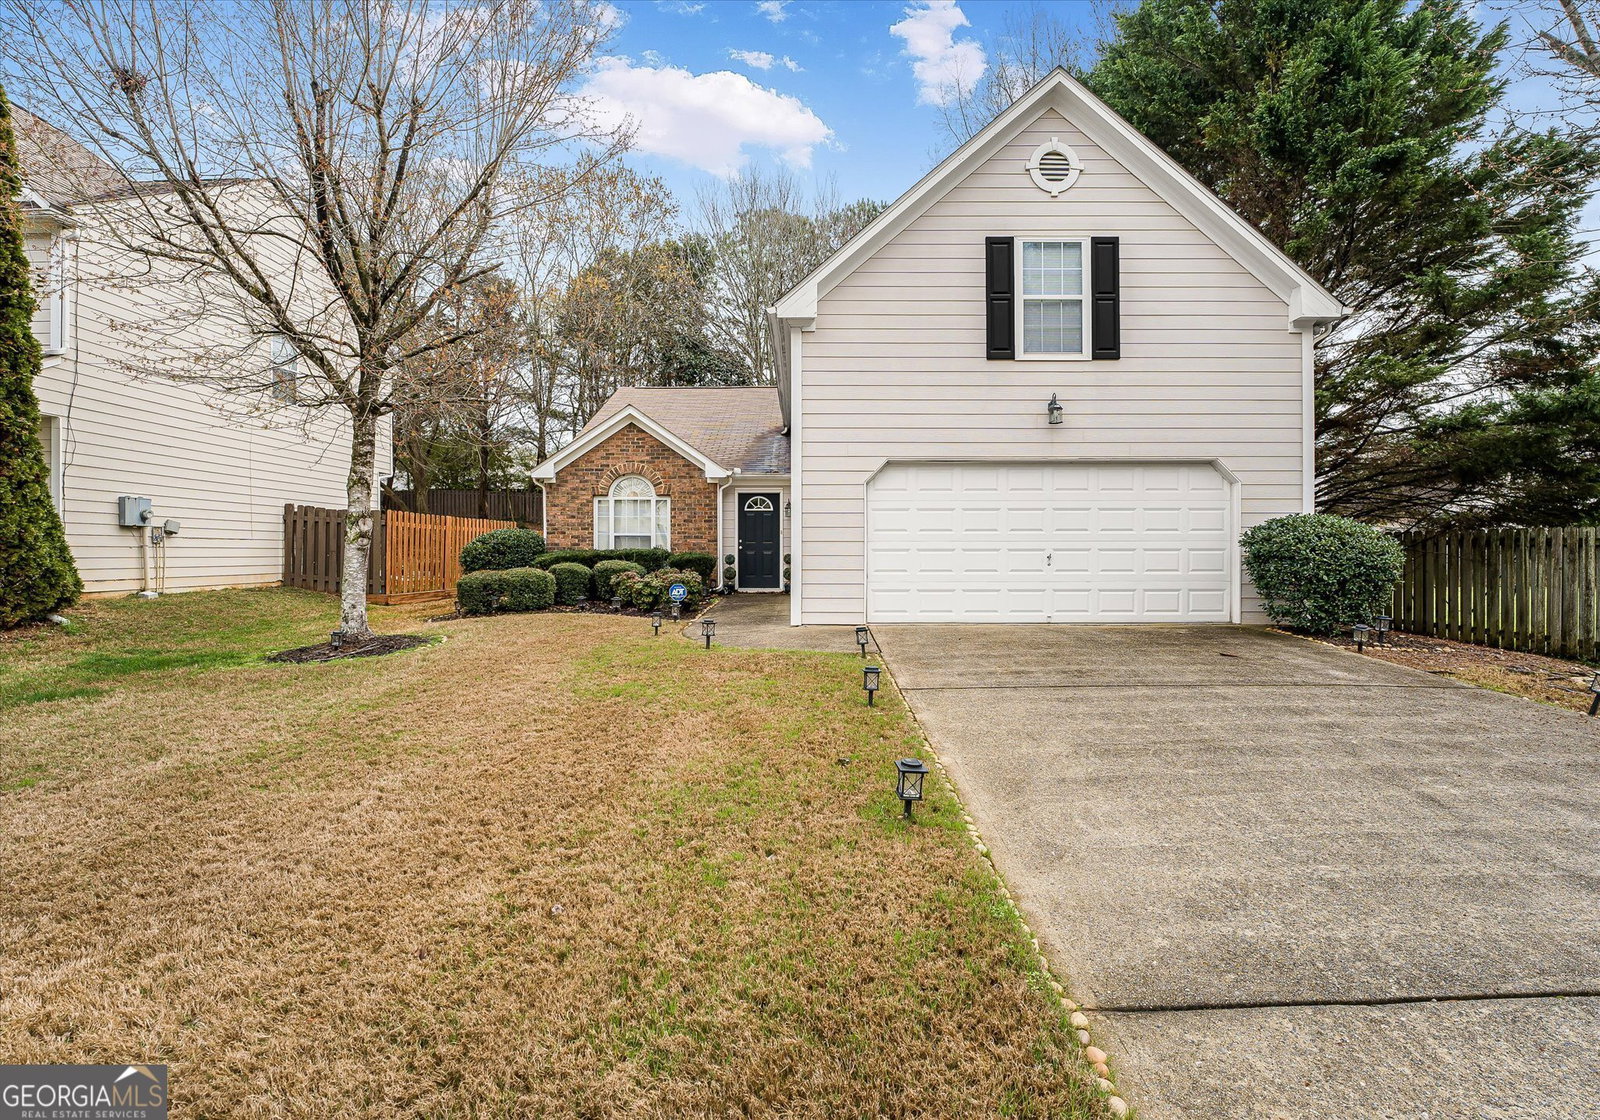
378 Ethridge Drive, Kennesaw, GA 30144
- $385,000
- 4
- BD
- 2
- BA
- 1,826
- SqFt
- Sold Price
- $385,000
- List Price
- $399,990
- Days on Market
- 64
- Closing Date
- Jul 23, 2026
- MLS#
- 10736097
- Year Built
- 1999
- Bedrooms
- 4
- Bathrooms
- 2
- Living Area
- 1,826
- Lot Size
- 8,189
- Acres
- 0.19
Property Description
Discover elevated living in this beautifully maintained 4-bedroom, 2-bath home in the heart of Kennesaw, where comfort, style, and convenience come together seamlessly. Thoughtfully designed with both everyday living and entertaining in mind, this residence offers a spacious and inviting atmosphere that instantly feels like home. Step inside to find light-filled living spaces and a flowing floor plan that creates the perfect setting for gatherings, relaxation, and memorable moments with family and friends. The generous living area provides a warm and welcoming focal point, while the well-appointed kitchen offers ample cabinetry and workspace ideal for preparing everything from week night meals to weekend celebrations. The home features four spacious bedrooms, offering versatility for growing families, guest accommodations, or a dedicated home office. The primary suite provides a private retreat, while the additional bedrooms ensure comfort and flexibility for any lifestyle. Outside, enjoy a setting perfect for both quiet mornings and lively evenings. The outdoor space offers endless possibilities for entertaining, gardening, or simply unwinding after a long day. Perfectly positioned near shopping, dining, parks, and major commuter routes, this home provides the ideal balance of peaceful neighborhood living with easy access to everything Kennesaw has to offer. This is more than just a home it's an opportunity to experience space, comfort, and timeless appeal in one of the area's most convenient locations.
Additional Information
- Hoa Fee
- $350
- Property Description
- Traditional
- Interior Features
- Double Vanity, Master On Main Level, Separate Shower, Soaking Tub, Vaulted Ceiling(s)
- Appliances
- Dishwasher, Disposal, Gas Water Heater, Microwave, Range
- Utilities
- Cable Available, Sewer Connected, Underground Utilities
- Heating
- Forced Air, Natural Gas
- Air Conditioning
- Attic Fan, Ceiling Fan(s), Central Air, Electric
- Elementary School
- Chalker
- High School
- Kell
Listing courtesy of eXp Realty. Contact:
Listing Courtesy Of eXp Realty, Contact:
Selling Office: . © 2026 Georgia MLS. All rights reserved. Information Deemed Reliable But Not Guaranteed.