4207 Matisse Lane, Fairburn, GA 30213
- $1,199,000
- 5
- BD
- 7
- BA






- List Price
- $1,199,000
- Days on Market
- 161
- Price Change
- ▼ $1,000 1782425248
- MLS#
- 10729232
- New Construction
- Yes
- Year Built
- 2026
- Bedrooms
- 5
- Bathrooms
- 7
- Baths Half
- 2
- Lot Size
- 10,890
- Acres
- 0.25
Property Description
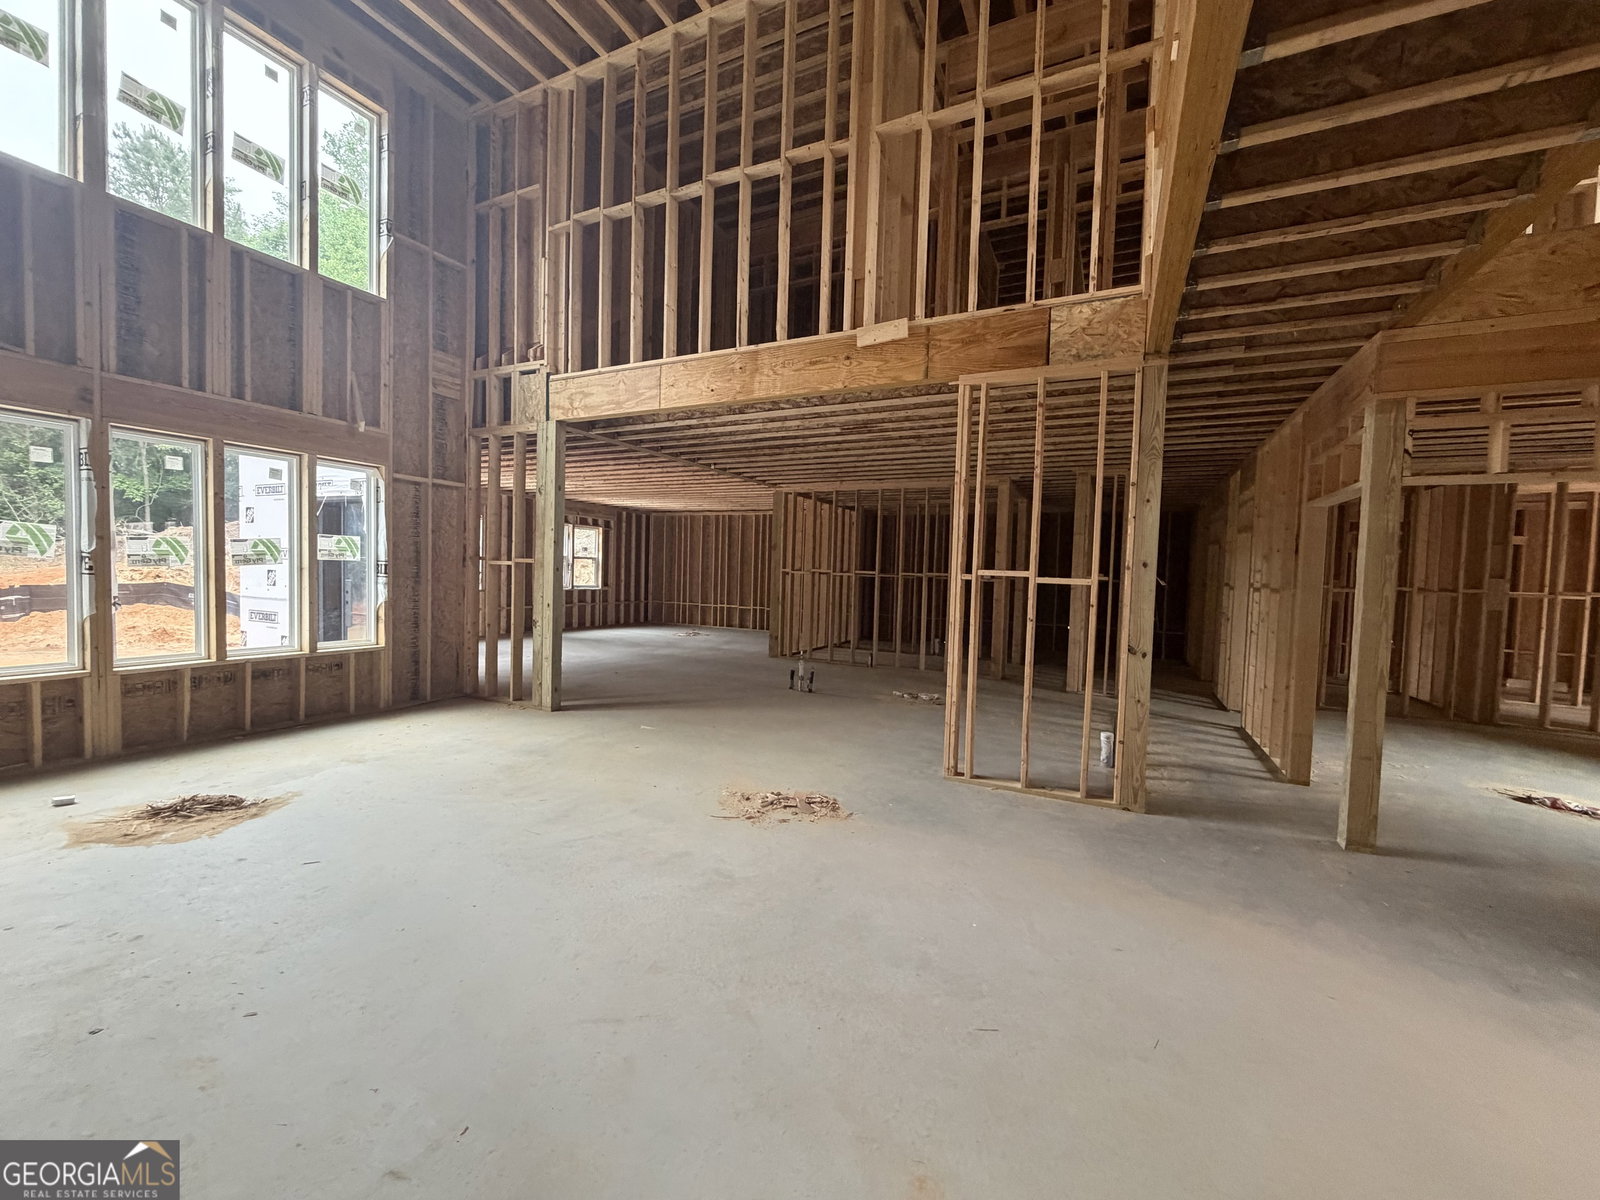
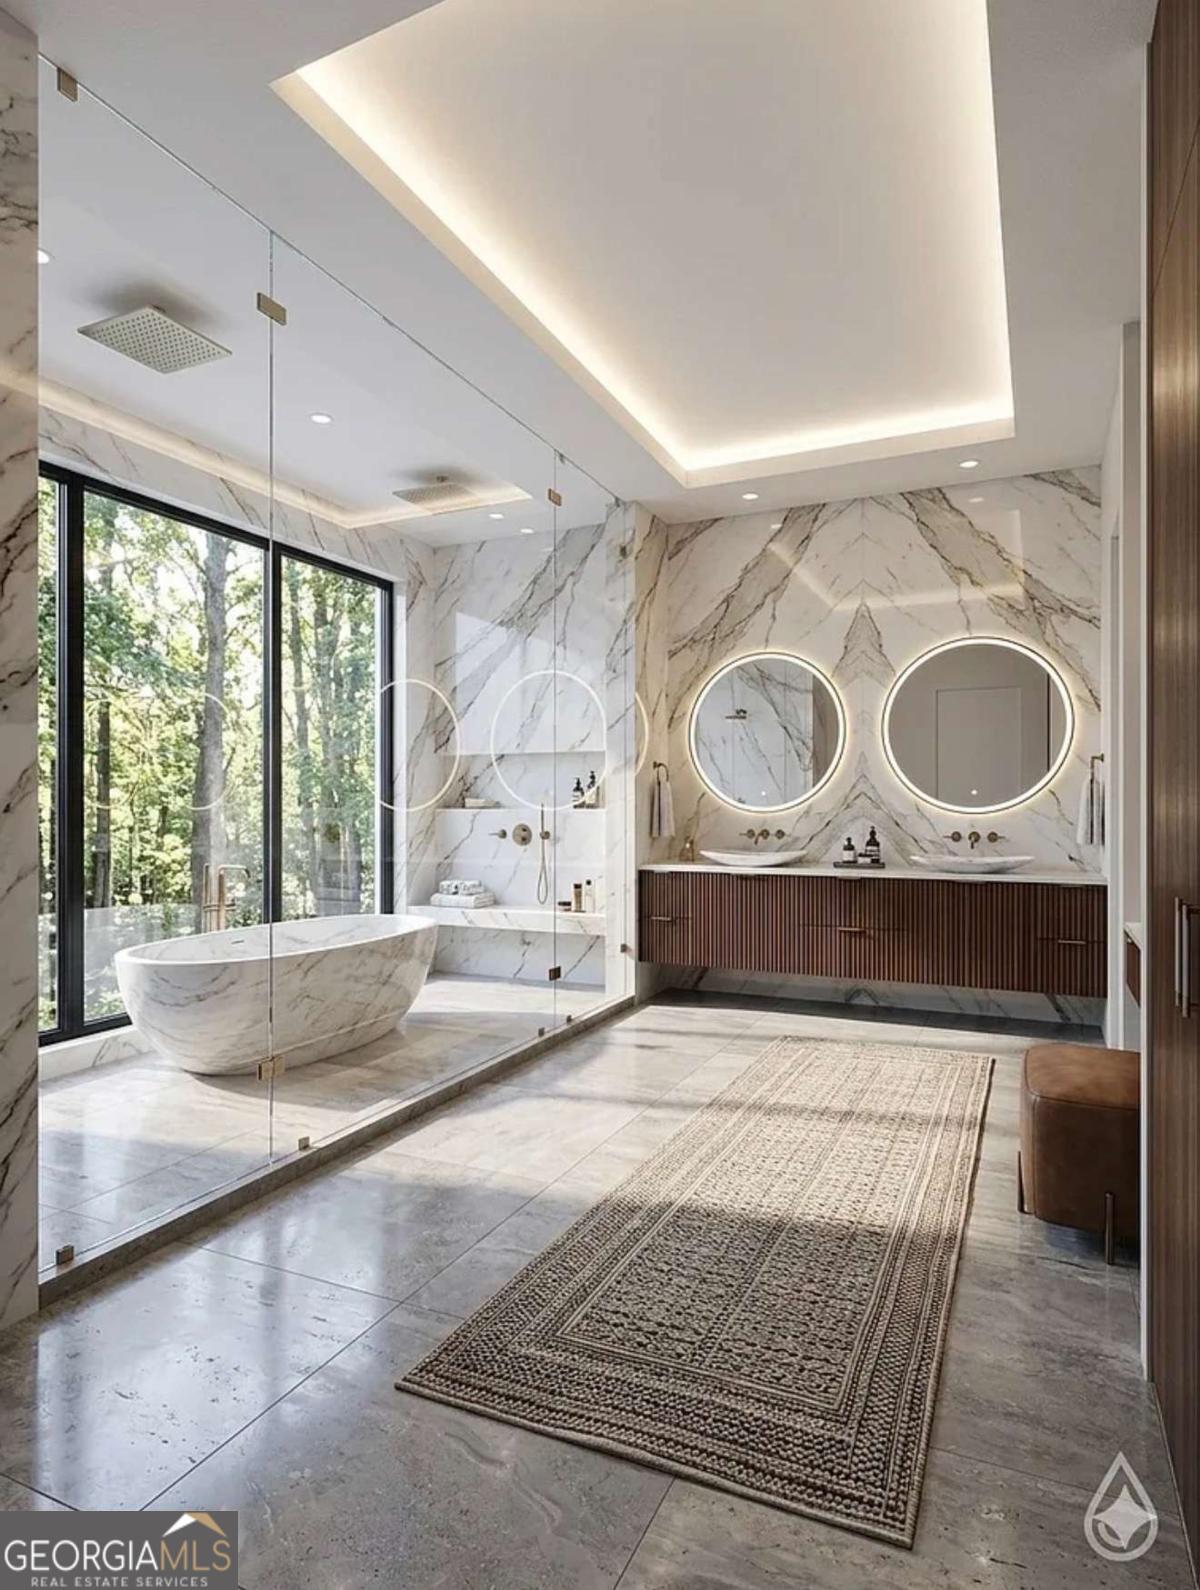
Builder is offering up to $30,000 in seller incentives with an accepted offer! Buyers can use these funds toward closing costs and/or an interest rate buy-down, helping reduce upfront expenses and monthly payments.Before you ever walk through the front door, the rooftop terrace tells you everything you need to know about the intentionality of this build. Sitting above the garage, this spacious open-air entertainment deck is private, elevated, and finished with the same care as every interior space. It functions as a sky-level living room that simply does not exist elsewhere in this market. Contract early to seize the unique advantage of personalizing the home's final aesthetic to your exacting standards. The exterior arrives with real presence. Inside, double-height ceilings, floor-to-ceiling windows, and wide-plank white oak floors anchor a great room. This room flows effortlessly into the dining area and chef's kitchen which features a large island, ceiling-height cabinetry, professional-grade appliances and a hidden butler's pantry. The main-level primary suite delivers at every turn: a massive bedroom, a dedicated study, and boutique-level his/her closets. The primary bath is finished in floor-to-ceiling marble with a freestanding soaking tub, a frameless glass shower, and double vanity. The terrace experience is further elevated by an adjacent vaulted game room. A space featuring a custom built-in wet bar and French doors that open directly to the outdoor living area. An outdoor kitchen, versatile pet spa or mudroom and a optional resort-style pool package, complete this thoughtfully designed floor plan. Located minutes from Camp Creek Marketplace, Trilith Studios, and Hartsfield-Jackson Airport, you are also near premier golf courses and less than 30 minutes from Woodward Academy and Atlanta proper. This is a stunning opportunity in the prestigious Le Jardin community before Summer 2026. Don't hesitate to contact the listing agent for immediate access to floor plans, specifications and final aesthetic to your exacting standards.
Additional Information
- Hoa Fee
- $1,680
- Property Description
- Contemporary
- Interior Features
- Double Vanity, Master On Main Level, Walk-In Closet(s)
- Appliances
- Dishwasher, Double Oven, Microwave, Refrigerator
- Utilities
- Electricity Available, Natural Gas Available, Sewer Available, Water Available
- Heating
- Natural Gas
- Air Conditioning
- Central Air
- Elementary School
- Cliftondale
- High School
- Langston Hughes
Listing courtesy of Keller Williams Realty Atl. Partners. Contact:
Listing Courtesy Of Keller Williams Realty Atl. Partners, Contact:
 © 2026 Georgia MLS. All rights reserved. Information Deemed Reliable But Not Guaranteed.