2170 Taylorsville Road, Taylorsville, GA 30178
- $750,000
- 4
- BD
- 2
- BA
- 4,490
- SqFt






- List Price
- $750,000
- Days on Market
- 109
- Price Change
- ▼ $30,000 1780949547
- MLS#
- 10728589
- Year Built
- 1996
- Bedrooms
- 4
- Bathrooms
- 2
- Living Area
- 4,490
- Lot Size
- 539,272
- Acres
- 12.38
Property Description
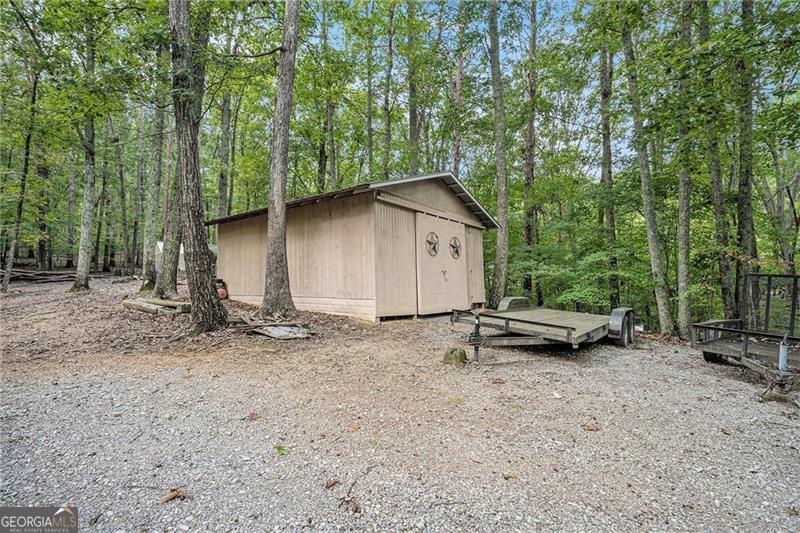
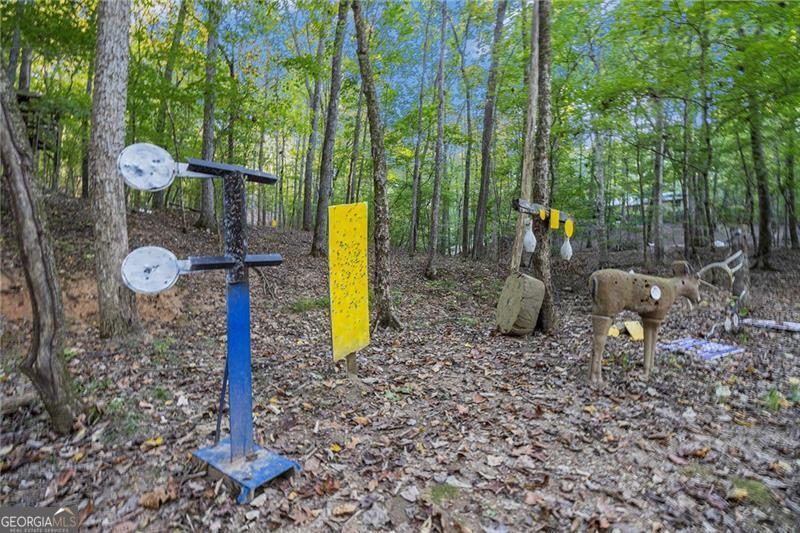
If you've been dreaming of space, privacy, and a true connection to the outdoors, this property is something special. Set on more than 12 wooded acres with a flowing creek, this home feels like your own private retreat-whether you love hunting, riding ATVs, gardening, or simply soaking in the quiet of nature. The land is already thoughtfully set up for outdoor living, with deer stands, shooting targets, a garden, chicken coop, self-watering greenhouse, invisible fencing with two collars, and a storage shed/workshop, so you can start enjoying it from day one. The owners have poured care into both the land and the home, adding a concrete retaining wall, extensive landscaping, a beautiful stone-paved patio and walkway, and a wraparound deck that invites you to slow down and take in the views. Inside, the home is warm, welcoming, and beautifully updated. The remodeled kitchen is the heart of the home, featuring white-stained cabinets, granite countertops, a farmhouse sink, stainless steel appliances, and a double oven. It opens easily to the breakfast area and a dramatic family room with soaring ceilings, a wood-burning fireplace, and Andersen lifetime windows and doors that fill the space with natural light. The primary suite on the main level offers a peaceful escape with vaulted ceilings, four closets-including an impressively large walk-in-and a spacious bathroom with extended dual vanities and tile floors. A large den adds another inviting gathering space, complete with built-in bookshelves, a dining area, wine fridge, beverage cooler, surround sound, and a home theater setup with a pull-down projector screen over a cozy gas log fireplace. Rich 3/4-inch hickory hardwood floors run throughout the main level, adding warmth and character. Downstairs, the fully finished basement provides even more flexibility with three generously sized bedrooms finished with durable LVP flooring. One includes a reinforced safe room with rebar walls and a built-in safe, ideal for secure storage or storm protection, while another features its own wood-burning stove for added comfort. This is more than just a home-it's a lifestyle. With unmatched privacy, thoughtful upgrades, and incredible indoor and outdoor spaces, this rare property offers the freedom to live, entertain, and explore in a way few homes can.
Additional Information
- Property Description
- Brick 4 Side, Ranch
- Interior Features
- Bookcases, Master On Main Level, Vaulted Ceiling(s), Walk-In Closet(s)
- Appliances
- Dishwasher, Double Oven, Refrigerator
- Utilities
- Electricity Available, Natural Gas Available, Water Available
- Heating
- Central, Electric
- Air Conditioning
- Ceiling Fan(s), Central Air, Electric
- Elementary School
- Eastside
- High School
- Rockmart
Listing courtesy of Mark Spain Real Estate. Contact:
Listing Courtesy Of Mark Spain Real Estate, Contact:
 © 2026 Georgia MLS. All rights reserved. Information Deemed Reliable But Not Guaranteed.