1839 Tibbitts Road, Dallas, GA 30132
- $710,000
- 4
- BD
- 4
- BA
- 3,275
- SqFt














- List Price
- $710,000
- Days on Market
- 77
- Price Change
- ▼ $25,000 1782150112
- Closing Date
- Jul 31, 2026
- MLS#
- 10727865
- Year Built
- 2023
- Bedrooms
- 4
- Bathrooms
- 4
- Baths Half
- 1
- Living Area
- 3,275
- Lot Size
- 101,930
- Acres
- 2.34
Property Description
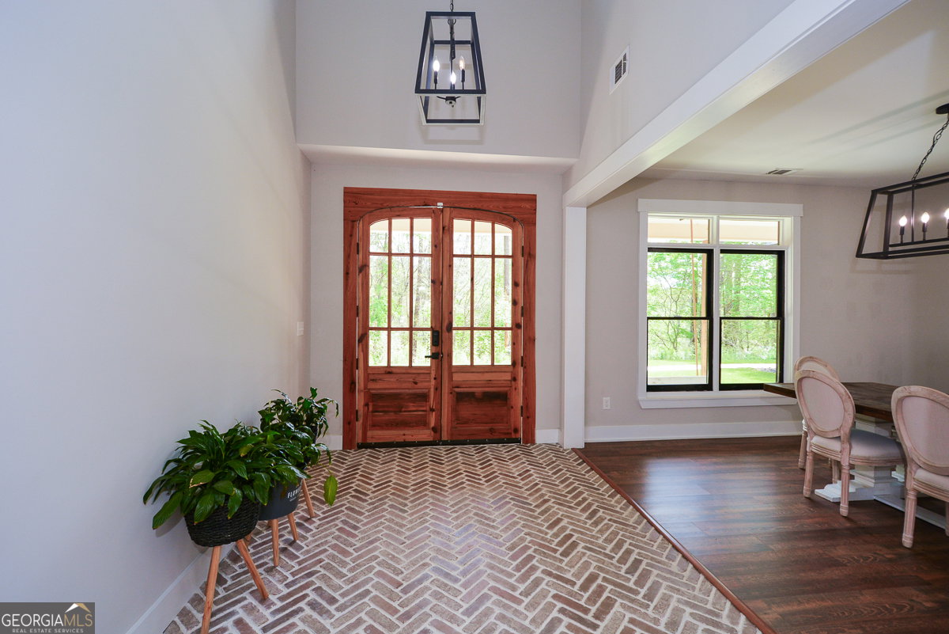
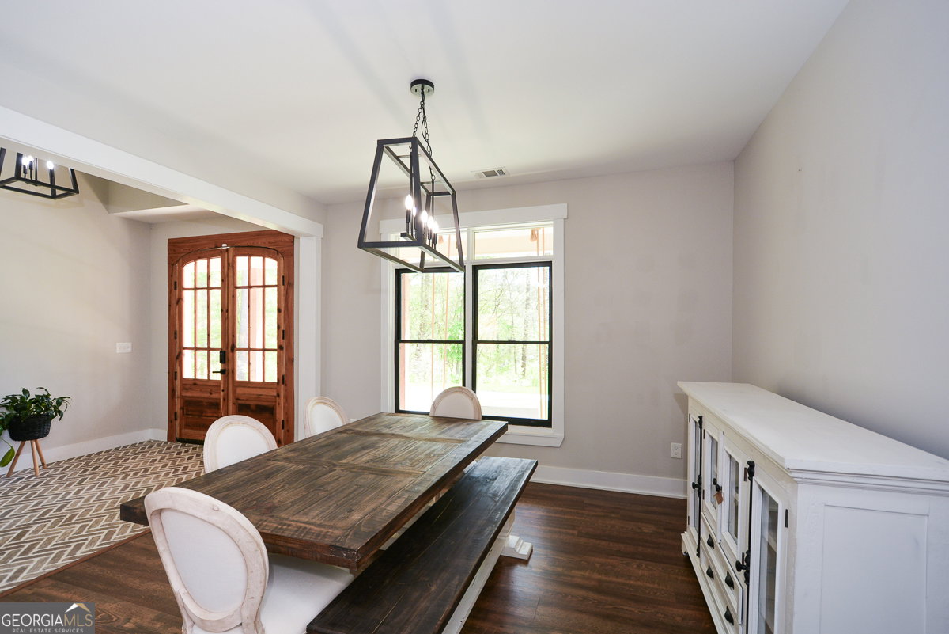
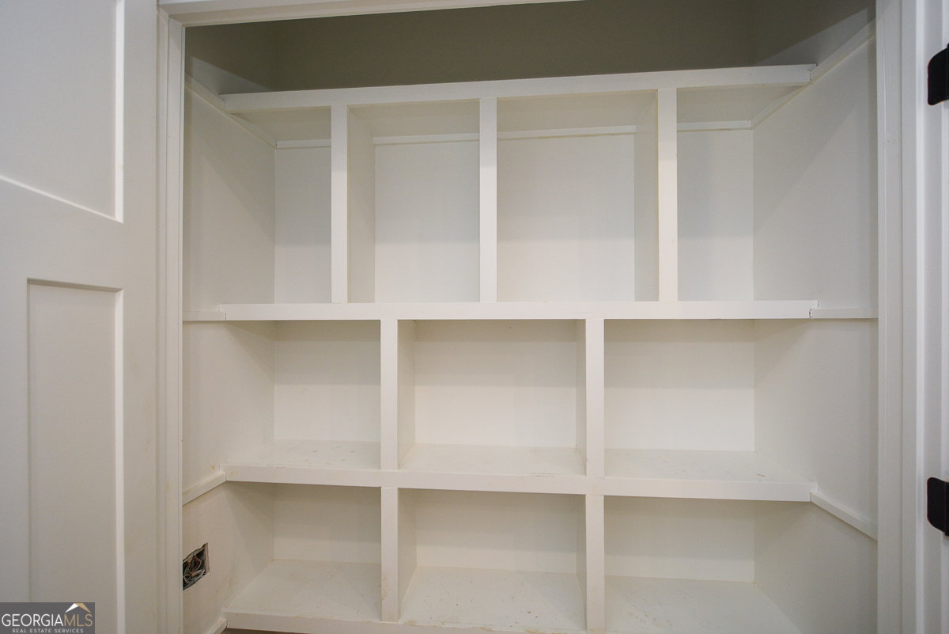
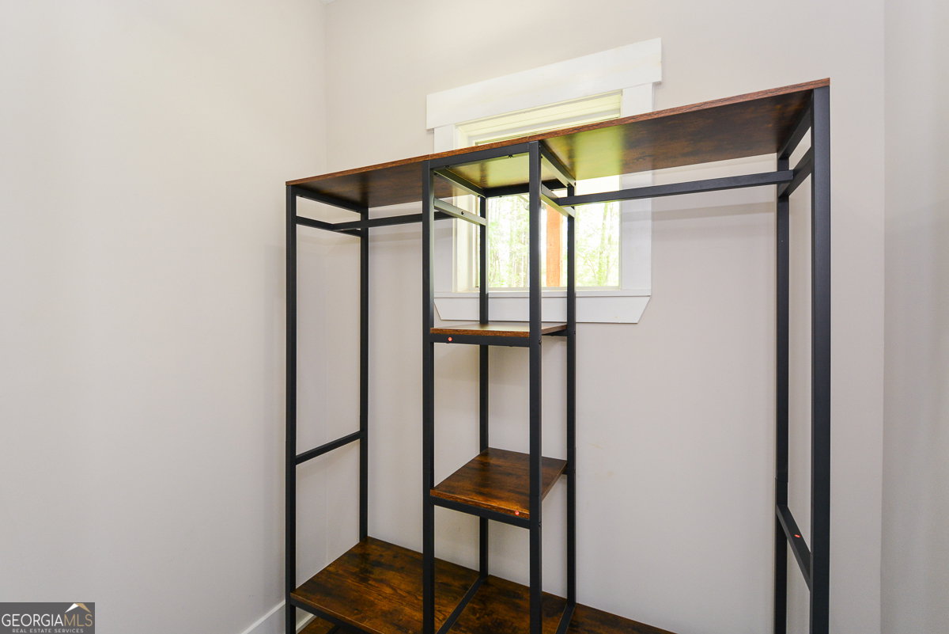
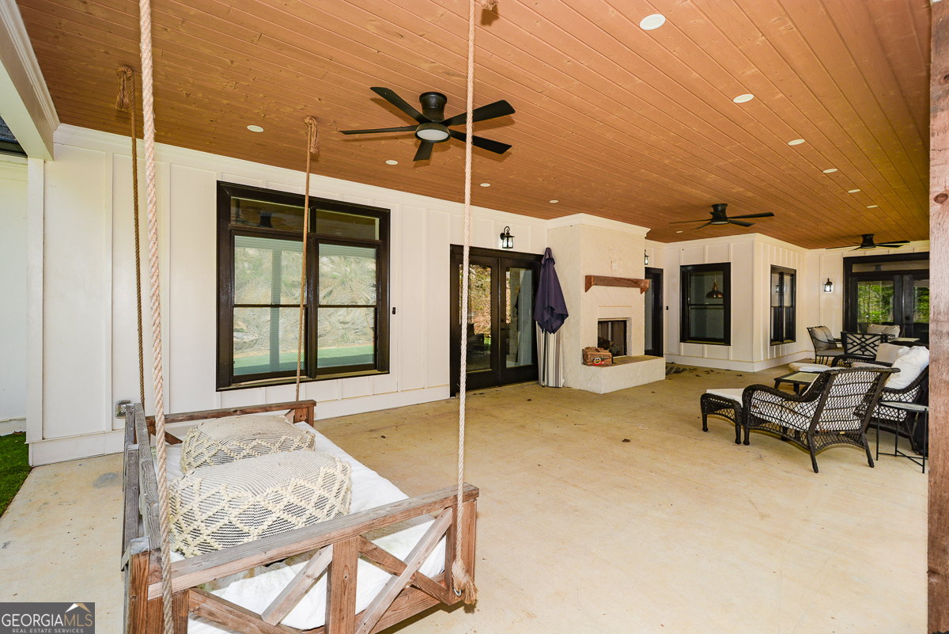
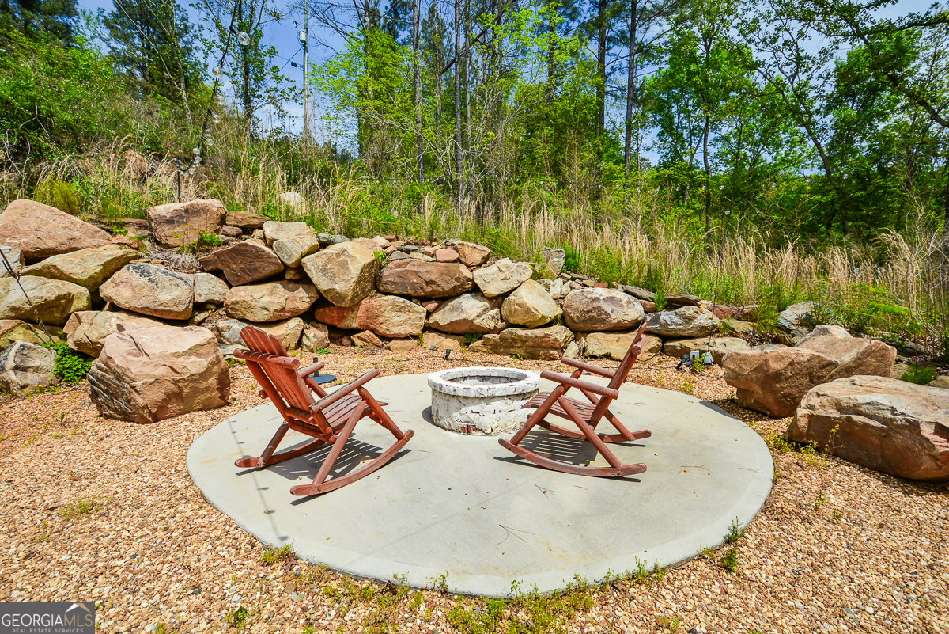
REDUCED to SELL Quickly!! Welcome to your dream home-built in 2023 and meticulously maintained in pristine, like-new condition. Situated on 2.23 acres! Ideally located in one of the county's most sought-after areas, known for its top-rated schools and breathtaking surroundings, this property truly feels like a private oasis. Designed with both luxury and livability in mind, the open-concept floor plan is perfect for entertaining and everyday living. A stunning reclaimed wood island countertop-along with matching accents in the pantry, laundry room, and staircase banister, sourced from a 100-year-old home in Kennesaw-adds warmth, history, and one-of-a-kind character. The home features high-quality finishes throughout, beautiful flooring, exceptional tile work in every bathroom, and heated floors in the primary bath for a spa-like retreat. The chef's kitchen is equipped with gas cooking, huge walk-in pantry with professional shelving, beautiful eat-in area, and oversized island. Open, dining room offers extra area for entertaining. House is supported by buried propane, a tankless water heater, and foam insulation for maximum efficiency and comfort. Gas fireplaces and classic New Orleans-style gas lanterns add timeless charm and ambiance both inside and out. Stunning primary bedroom with porch access offers charming primary bathroom offers free standing tub, heated floors, frameless shower, and double vanities, and custom closet. Every closet in the home is thoughtfully designed with custom, professionally installed built-ins that maximize both style and functionality. Two additional bedrooms share tile bath. Upstairs offers a huge bonus/bedroom, full bathroom and storage. The heart of the home flows seamlessly into an extraordinary outdoor retreat. The covered back deck features a cozy gas fireplace-perfect for year-round gatherings. Step outside to a beautifully designed fire pit area surrounded by lush astroturf for easy, low-maintenance living. Additional premium upgrades include a whole-home generator, termite treatment, electric pet fence, Ring doorbell, Ring floodlight cameras, three separate units, 3-car garage and thoughtfully designed infrastructure for added security and peace of mind. Set in one of the most picturesque settings in the county, this home offers the perfect balance of modern luxury, efficiency, and comfort. Easy show!
Additional Information
- Property Description
- Craftsman, Ranch
- Interior Features
- Beamed Ceilings, Double Vanity, High Ceilings, Master On Main Level, Separate Shower, Soaking Tub, Split Bedroom Plan, Tile Bath, Vaulted Ceiling(s), Walk-In Closet(s)
- Appliances
- Cooktop, Gas Water Heater, Ice Maker, Microwave, Range, Stainless Steel Appliance(s), Tankless Water Heater
- Utilities
- Cable Available, Electricity Available, High Speed Internet, Phone Available, Propane, Sewer Connected, Underground Utilities, Water Available
- Heating
- Central, Electric, Forced Air
- Air Conditioning
- Ceiling Fan(s), Central Air, Common, Electric
- Elementary School
- Burnt Hickory
- High School
- North Paulding
Listing courtesy of RE/MAX Town & Country. Contact:
Listing Courtesy Of RE/MAX Town & Country, Contact:
 © 2026 Georgia MLS. All rights reserved. Information Deemed Reliable But Not Guaranteed.