136 Rainey Road, Temple, GA 30179
- $599,900
- 4
- BD
- 4
- BA
- 2,844
- SqFt










- List Price
- $599,900
- Days on Market
- 189
- Price Change
- ▼ $20,000 1781124234
- Closing Date
- Oct 13, 2026
- MLS#
- 10727058
- New Construction
- Yes
- Year Built
- 2025
- Bedrooms
- 4
- Bathrooms
- 4
- Baths Half
- 1
- Living Area
- 2,844
- Lot Size
- 70,131
- Acres
- 1.61
Property Description
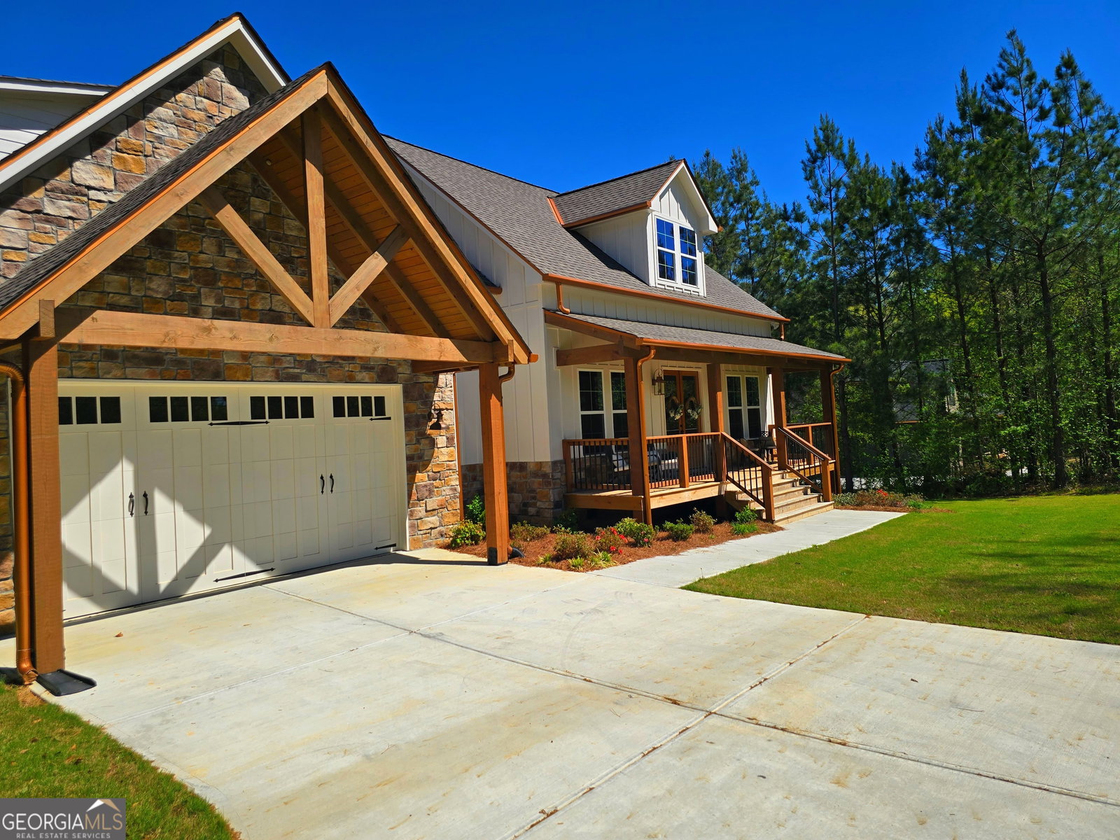
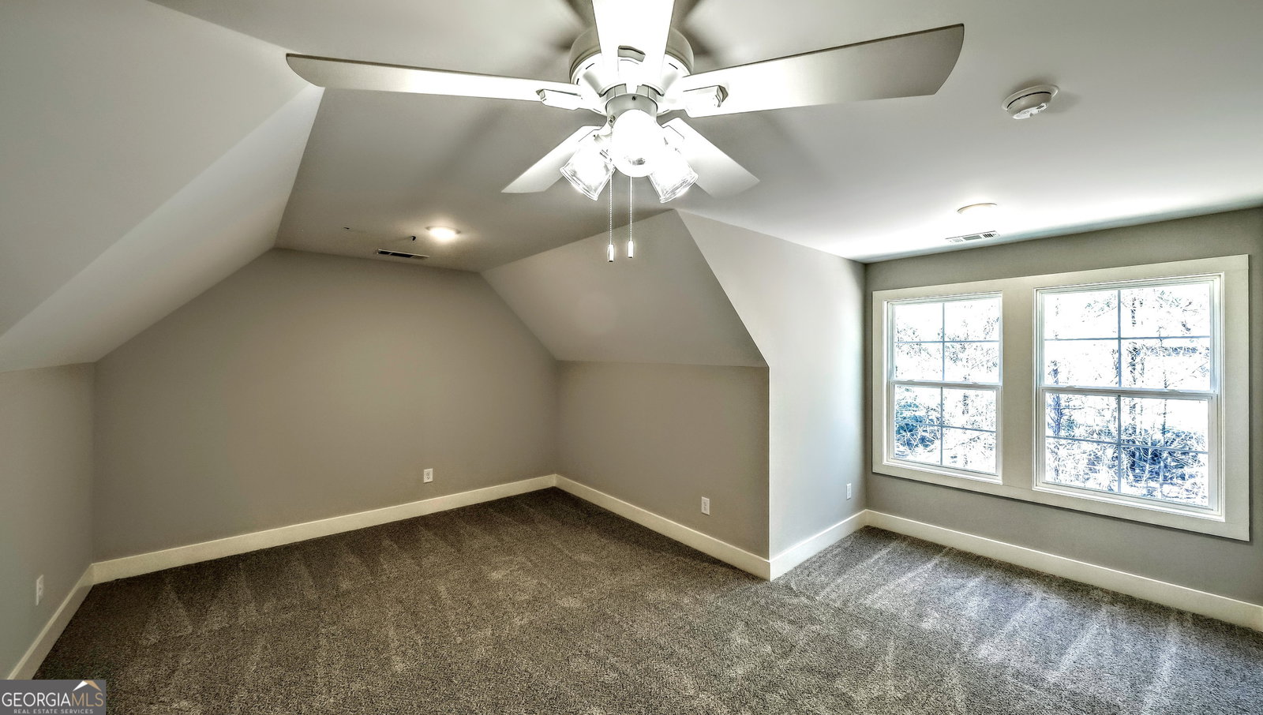
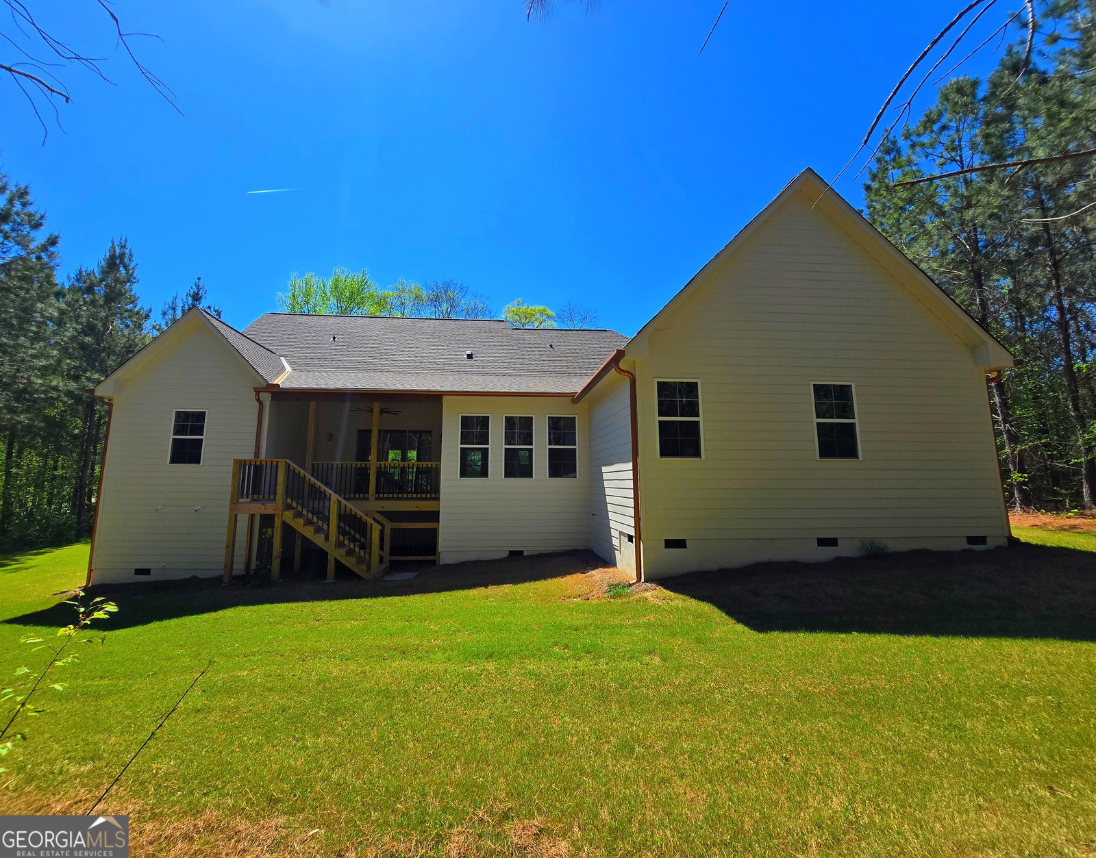
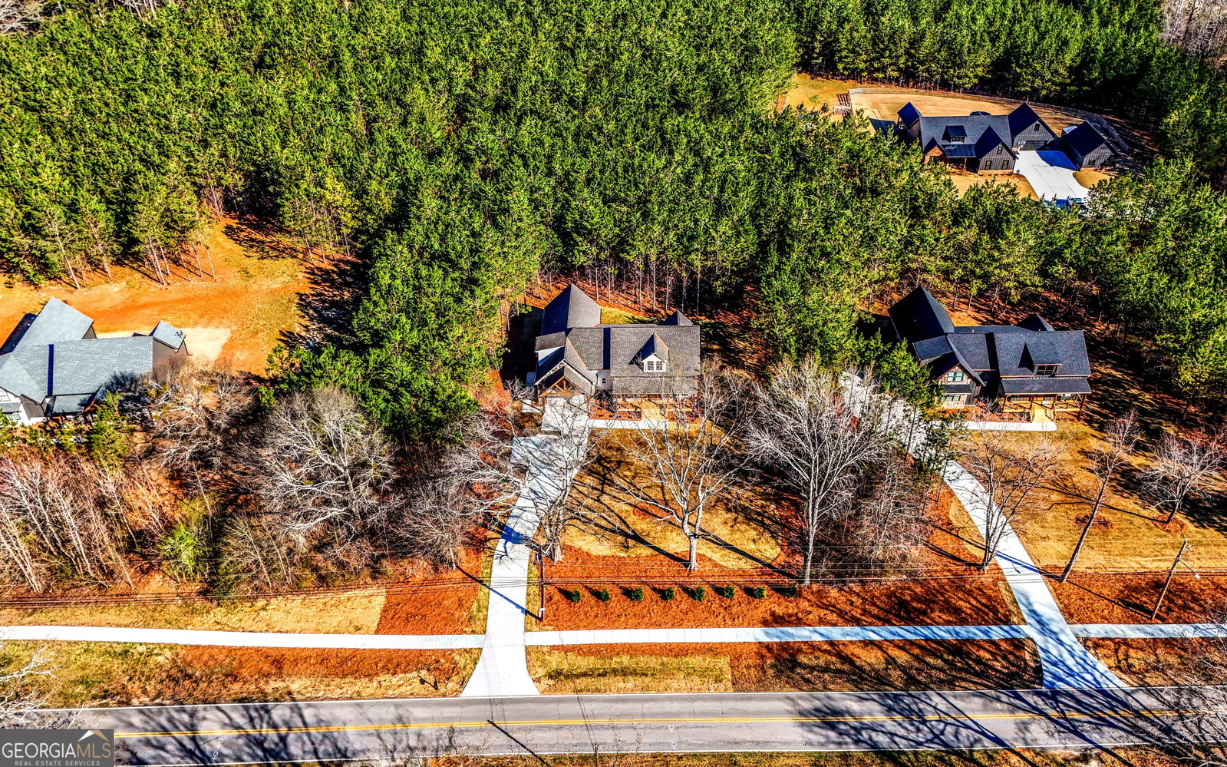
**PRICE IMPROVEMENT** 4.99% Interest Rate for Approved Buyers with Preferred Lender!! Why wait!!** Move-In Ready!! New Construction!! Welcome to a place you'll truly love to call home! - nestled on 1.61 peaceful wooded acres in Temple, GA. This beautifully designed 2,844 SQ.FT. Craftsman-Style home blends rustic charm with modern elegance, featuring a spacious open concept plan including 4 bedrooms, 3.5 baths, 14ft coffered ceilings, rich stone accents, and oversized sliding glass doors that open to a stunning timber-covered back porch - perfect for morning coffee or quiet evenings under the trees. The gourmet kitchen is a dream, complete with a pot filler over the cooktop, quartz countertops, walk-in pantry, stainless steel appliances and an open layout that flows right into the spacious living area. The formal dining room and separate kitchen dining area make this the perfect home for entertaining friends and family. The owner's suite is warm and inviting, with a vaulted ceiling, custom lighting, and spa-like bath with a freestanding soaking tub, large walk-in tile shower and dual vanities. An oversized laundry room connects to both the hallway and the owner's walk-in closet for convenient everyday use. This split bedroom plan includes two additional bedrooms with a Jack-and-Jill bath on the main level and a large private 4th bedroom ensuite upstairs. Built with luxury high-end finishes, multiple upgrades, thoughtful details, and true craftsmanship - this isn't just another house, it's the home you've been waiting for. 2/10 Home Warranty included. Additional buyer incentives available.
Additional Information
- Property Description
- Craftsman, Ranch
- Interior Features
- Double Vanity, Master On Main Level, Split Bedroom Plan, Soaking Tub, Vaulted Ceiling(s), Other
- Appliances
- Dishwasher, Microwave
- Utilities
- Cable Available, Electricity Available, Natural Gas Available, Phone Available, Water Available
- Heating
- Heat Pump
- Air Conditioning
- Ceiling Fan(s), Heat Pump, Central Air
- Elementary School
- Vance-Providence Elementary
- High School
- Temple
Listing courtesy of BHGRE Metro Brokers. Contact:
Listing Courtesy Of BHGRE Metro Brokers, Contact:
 © 2026 Georgia MLS. All rights reserved. Information Deemed Reliable But Not Guaranteed.