4291 Bristlecone Drive NW, Marietta, GA 30064
- $950,000
- 4
- BD
- 5
- BA
- 4,975
- SqFt






- List Price
- $950,000
- Days on Market
- 168
- Price Change
- ▼ $250,000 1781208467
- MLS#
- 10725038
- Year Built
- 1998
- Bedrooms
- 4
- Bathrooms
- 5
- Baths Half
- 1
- Living Area
- 4,975
- Lot Size
- 33,410
- Acres
- 0.77
Property Description
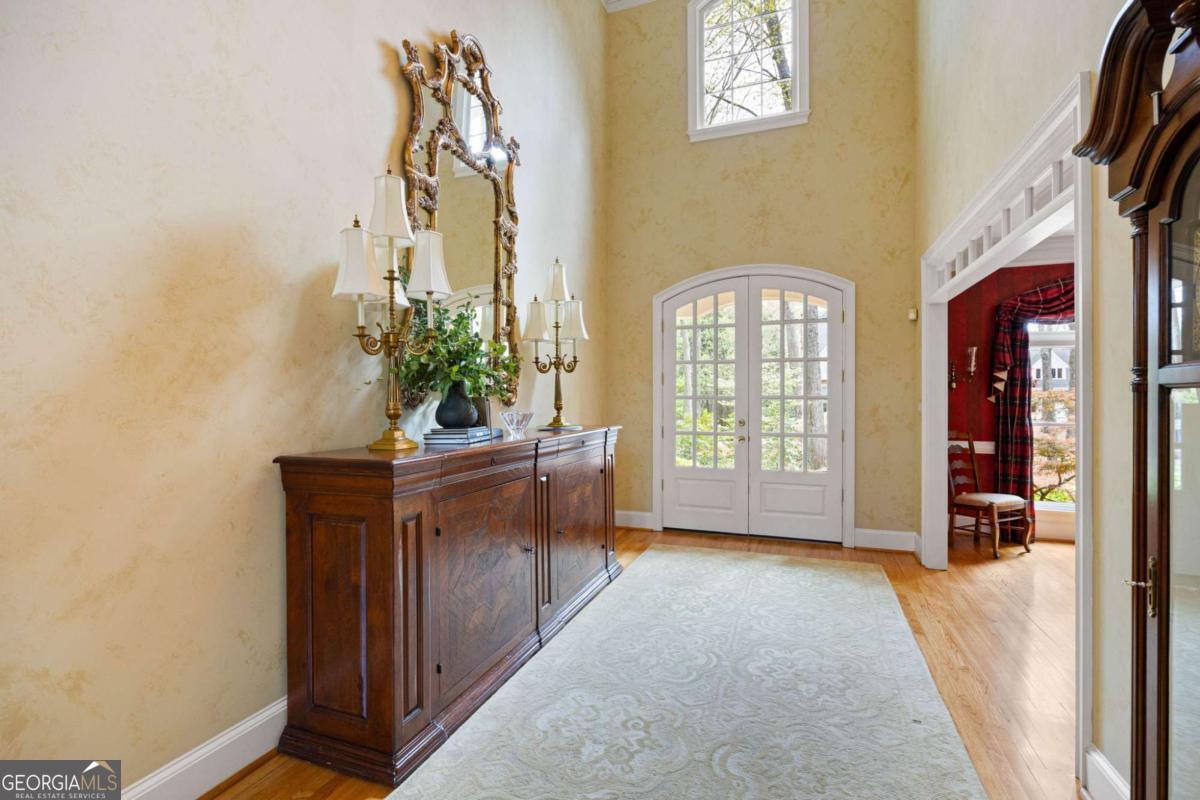
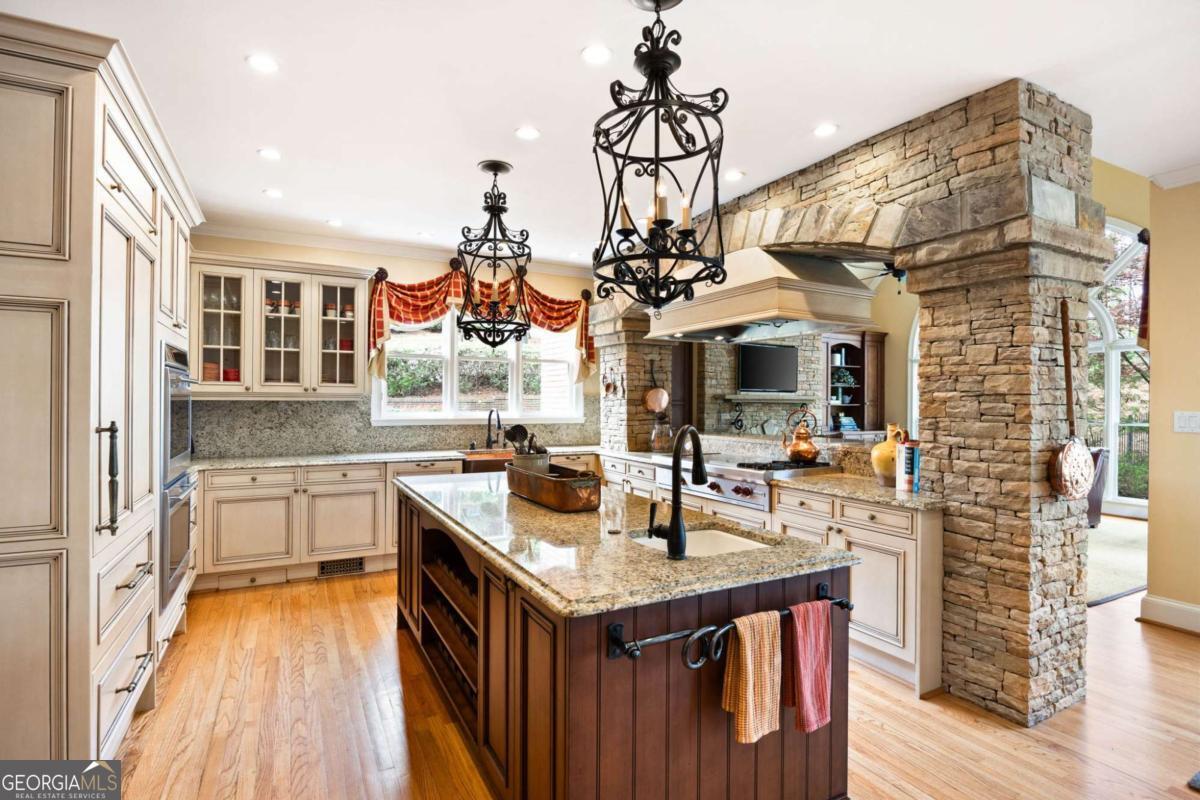
This four-sided brick traditional residence in the Sweet Pine Creek subdivision offers a refined blend of timeless design and modern functionality, with thoughtfully curated spaces across every level. The main level features a primary suite designed for comfort and convenience, complete with a well-appointed bath offering dual vanities and an organized closet system. The heart of the home is the kitchen, outfitted with Sub-Zero and Wolf appliances, a large island, and seamless flow into the keeping room anchored by a striking stone fireplace. A dramatic two-story great room fills the home with natural light, while the formal dining room is complemented by a butler's pantry equipped with a wine cooler and ice machine-well-suited for entertaining and everyday living. The finished terrace level provides exceptional versatility, featuring a second kitchen, full bath, spacious living area, and a dedicated room suitable for recreation, gaming, or hobby use. Upstairs, one secondary bedroom includes a private en-suite bath, while two additional bedrooms share a Jack-and-Jill bathroom, offering a functional and well-balanced layout. Outdoors, the landscaped grounds are enhanced by a tranquil pond and irrigation system, creating a serene setting for relaxation and enjoyment. Conveniently located with access to local schools, shopping, and nearby amenities, this property combines elegant design with practical living.
Additional Information
- Hoa Fee
- $1,000
- Property Description
- Brick 4 Side, Traditional
- Interior Features
- Bookcases, Central Vacuum, Double Vanity, High Ceilings, Master On Main Level, Rear Stairs, Walk-In Closet(s), Wet Bar
- Appliances
- Dishwasher, Disposal, Double Oven, Gas Water Heater, Refrigerator
- Utilities
- Cable Available, Electricity Available, High Speed Internet, Natural Gas Available, Phone Available, Sewer Available, Underground Utilities, Water Available
- Heating
- Central, Forced Air, Natural Gas
- Air Conditioning
- Central Air, Electric, Zoned
- Elementary School
- Due West
- High School
- Harrison
Listing courtesy of HomeSmart. Contact:
Listing Courtesy Of HomeSmart, Contact:
 © 2026 Georgia MLS. All rights reserved. Information Deemed Reliable But Not Guaranteed.