5829 Swinging Gate Road, Gainesville, GA 30506
- $1,149,000
- 5
- BD
- 6
- BA
- 3,905
- SqFt

























- List Price
- $1,149,000
- Days on Market
- 167
- Price Change
- ▼ $50,000 1776365304
- MLS#
- 10722914
- Year Built
- 2007
- Bedrooms
- 5
- Bathrooms
- 6
- Baths Half
- 1
- Living Area
- 3,905
- Lot Size
- 18,295
- Acres
- 0.42
Property Description
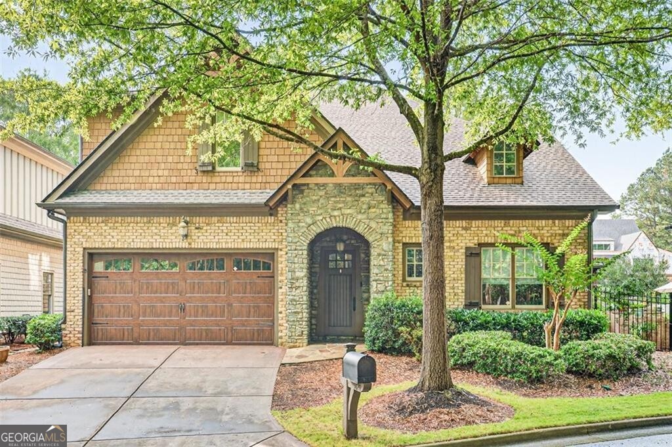
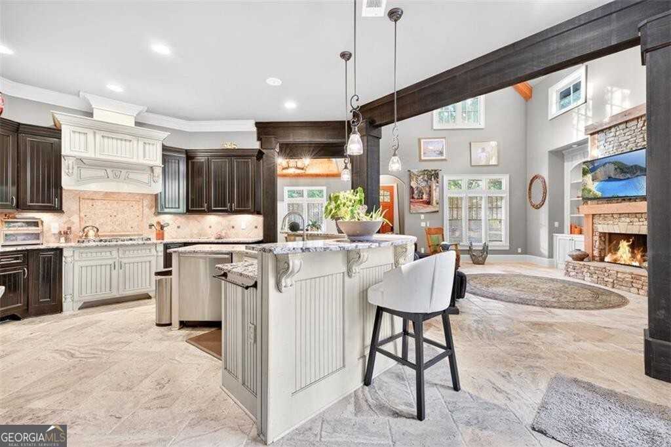
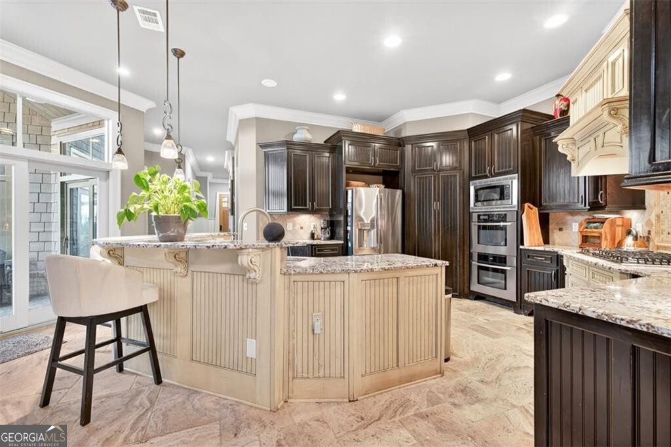
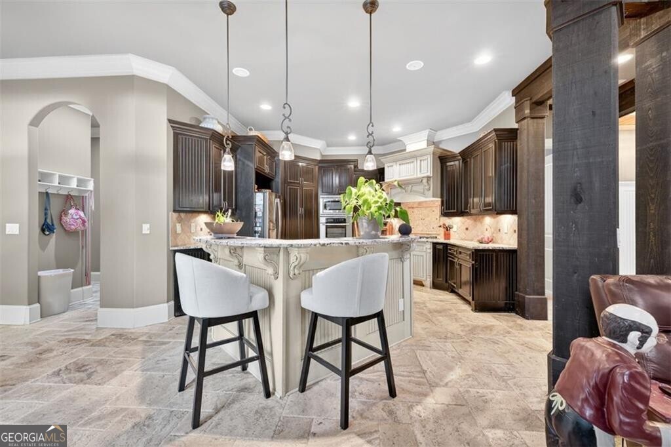
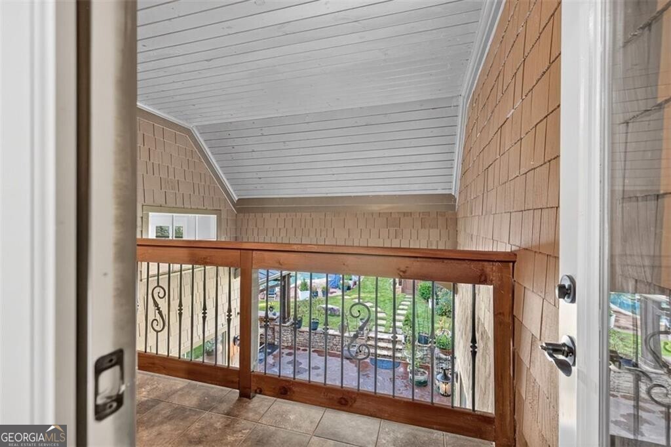
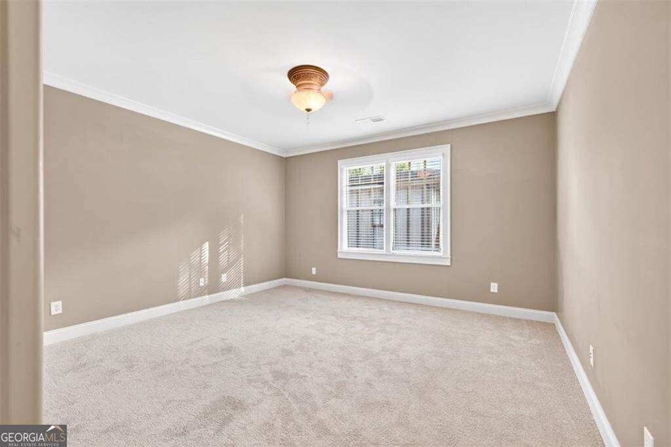
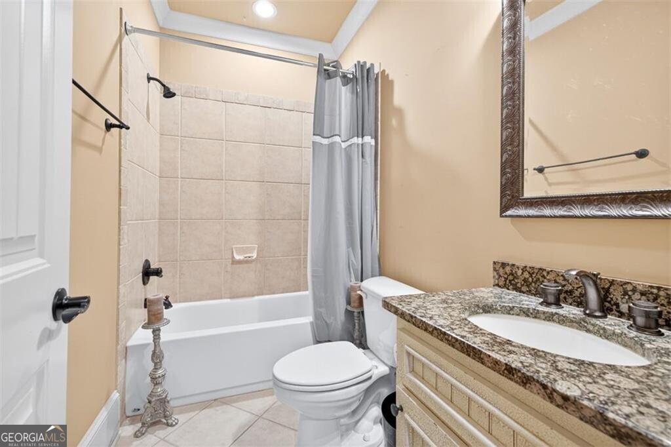
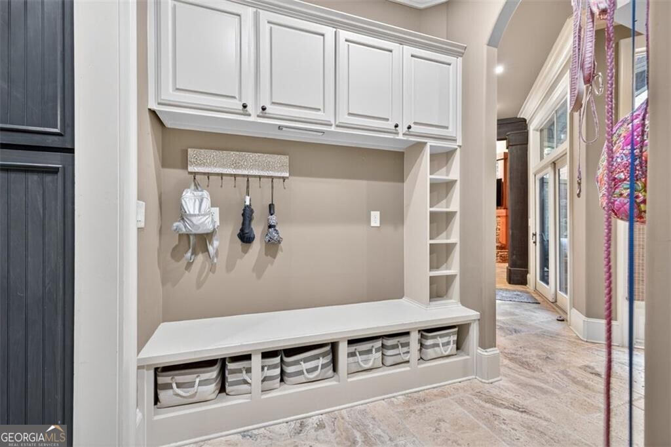
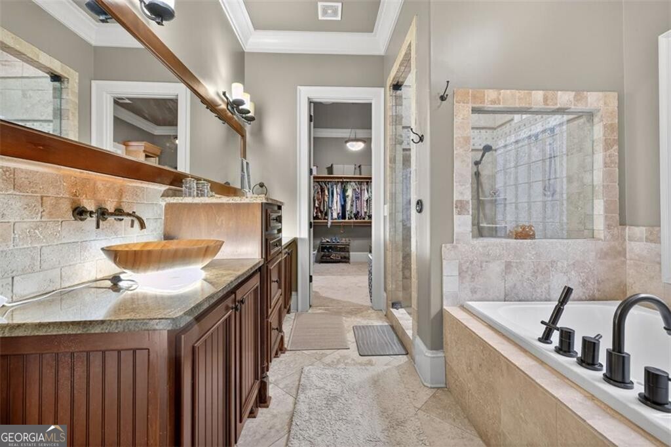
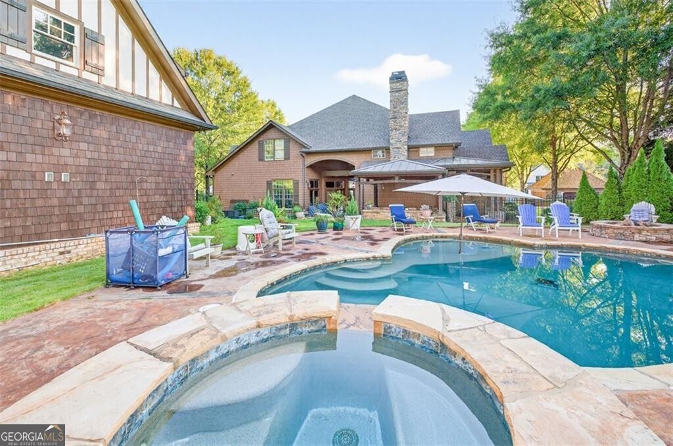
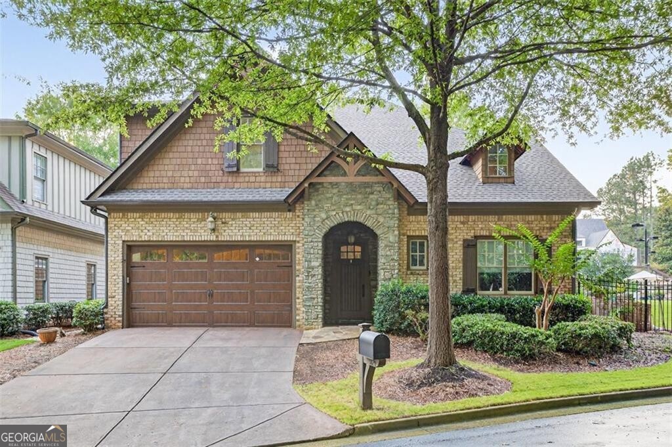
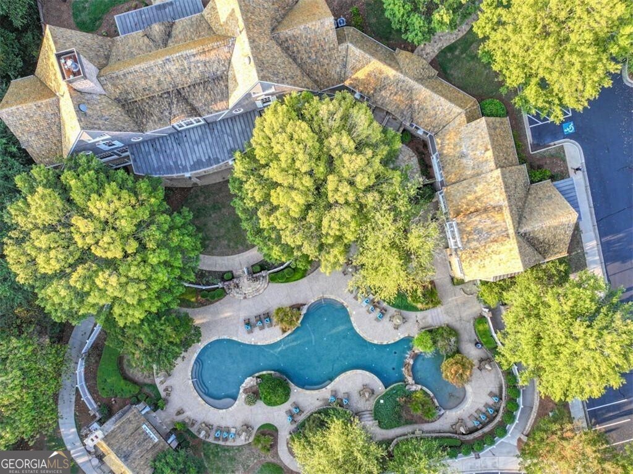
Motivated Sellers! Luxury Lake Living with Resort-Style Pool & Private Boat Slip Experience the ultimate in luxury living in the prestigious gated community of Marina Bay on Lake Lanier! This 5 bedroom, 6 bath estate offers over 4,200 sq ft of beautifully crafted living space, designed for both family comfort and elegant entertaining. The main level showcases a vaulted-beam great room with stone fireplace, formal dining, and a gourmet kitchen with large island, walk-in pantry, and custom finishes. The owner's suite and guest suite on main provide convenience and privacy. Upstairs, you'll find additional spacious bedrooms and versatile living areas, ideal for family, guests, or a home office. Step outside into your private resort-style retreat. The saltwater pool with a cascading waterfall and hot tub is the centerpiece, set against a stone-accented pool deck and cozy outdoor fire pit. Entertain with ease in the covered outdoor kitchen/grilling and dining space-perfect for year-round gatherings. A detached carriage house offers a studio apartment above an additional 2-car garage, perfect for an in-law suite, private guest space, or college student apartment. Inside, luxury finishes include travertine flooring, hardwoods, custom built-ins, and walk-in closets. Marina Bay amenities include a deep-water boat slip on Lake Lanier, 14,000 sq ft clubhouse, fitness center, resort pool, tennis & pickleball courts, and a vibrant social calendar. This is more than a home-it's a lifestyle. Don't miss your chance to own in one of Gainesville's most sought-after communities.
Additional Information
- Hoa Fee
- $9,000
- Property Description
- Craftsman
- Interior Features
- Beamed Ceilings, Double Vanity, High Ceilings, In-Law Floorplan, Master On Main Level, Tray Ceiling(s), Vaulted Ceiling(s)
- Appliances
- Dishwasher, Disposal, Double Oven, Microwave, Refrigerator
- Utilities
- Underground Utilities
- Heating
- Central
- Air Conditioning
- Central Air
- Elementary School
- Lanier
- High School
- Chestatee
Listing courtesy of Century 21 Connect Realty. Contact:
Listing Courtesy Of Century 21 Connect Realty, Contact:
 © 2026 Georgia MLS. All rights reserved. Information Deemed Reliable But Not Guaranteed.