2010 Hidden Valley Drive SW, Marietta, GA 30008
- $389,900
- 3
- BD
- 3
- BA
- 1,912
- SqFt






- List Price
- $389,900
- Days on Market
- 120
- Price Change
- ▼ $5,100 1782233718
- MLS#
- 10721010
- Year Built
- 1998
- Bedrooms
- 3
- Bathrooms
- 3
- Baths Half
- 1
- Living Area
- 1,912
- Lot Size
- 27,007
- Acres
- 0.62
Property Description
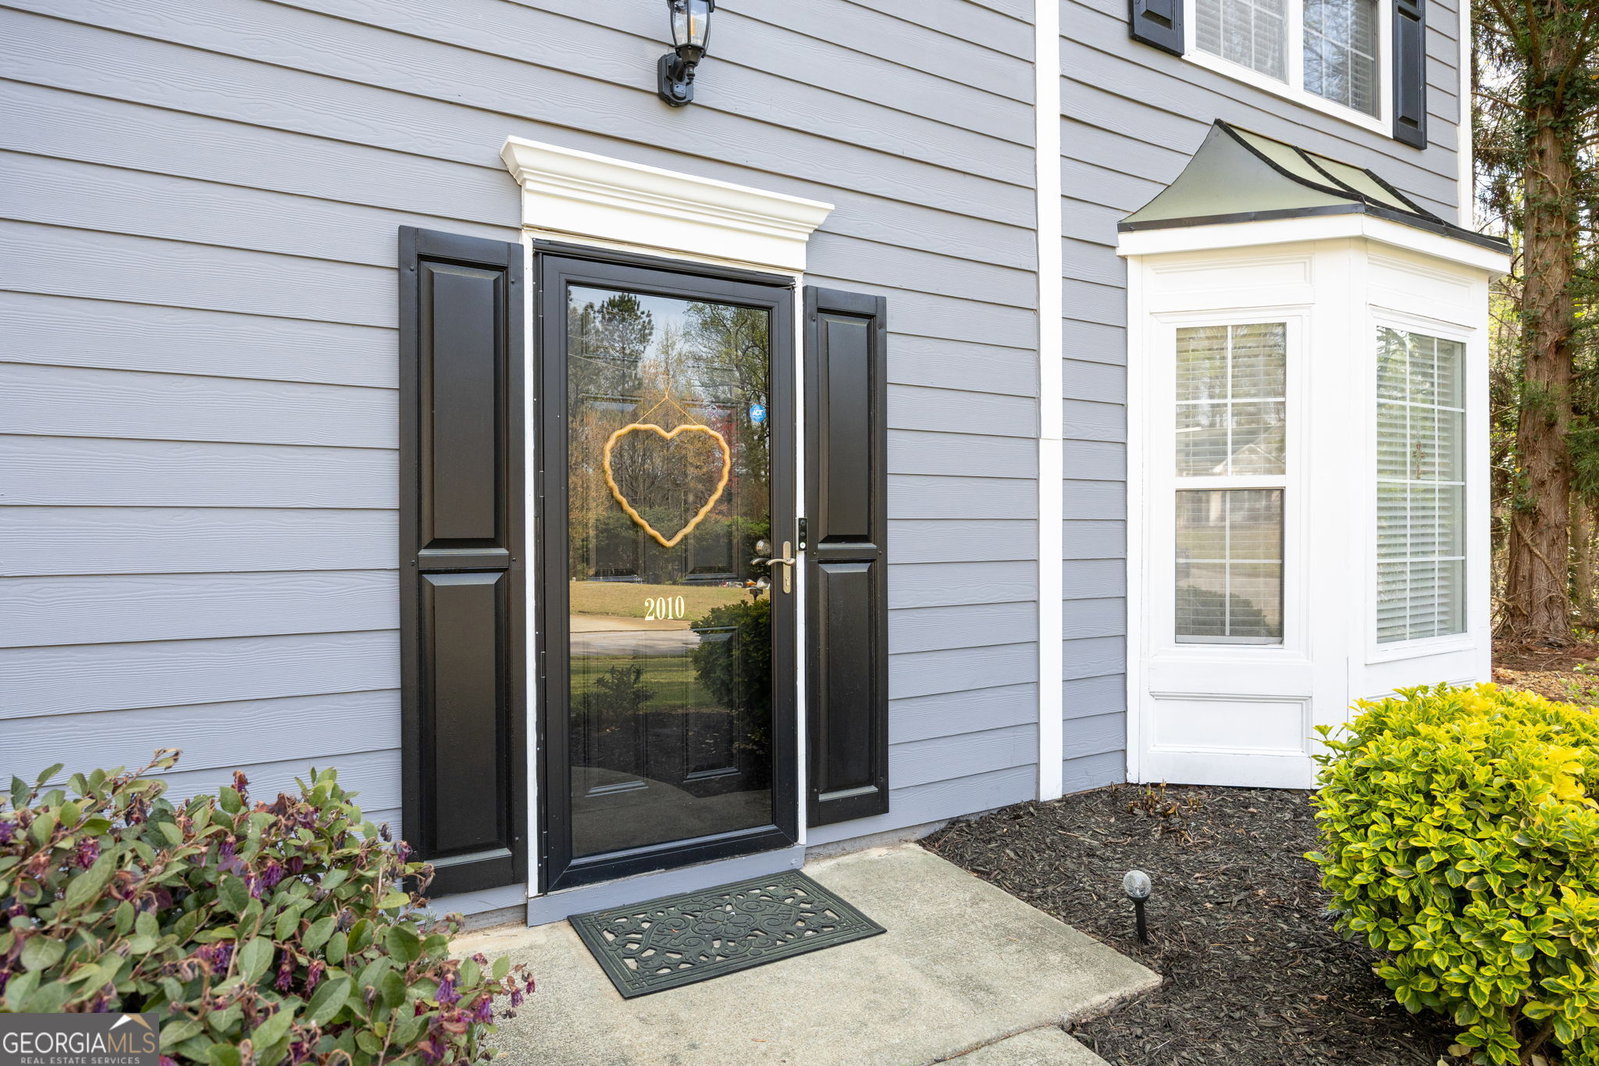
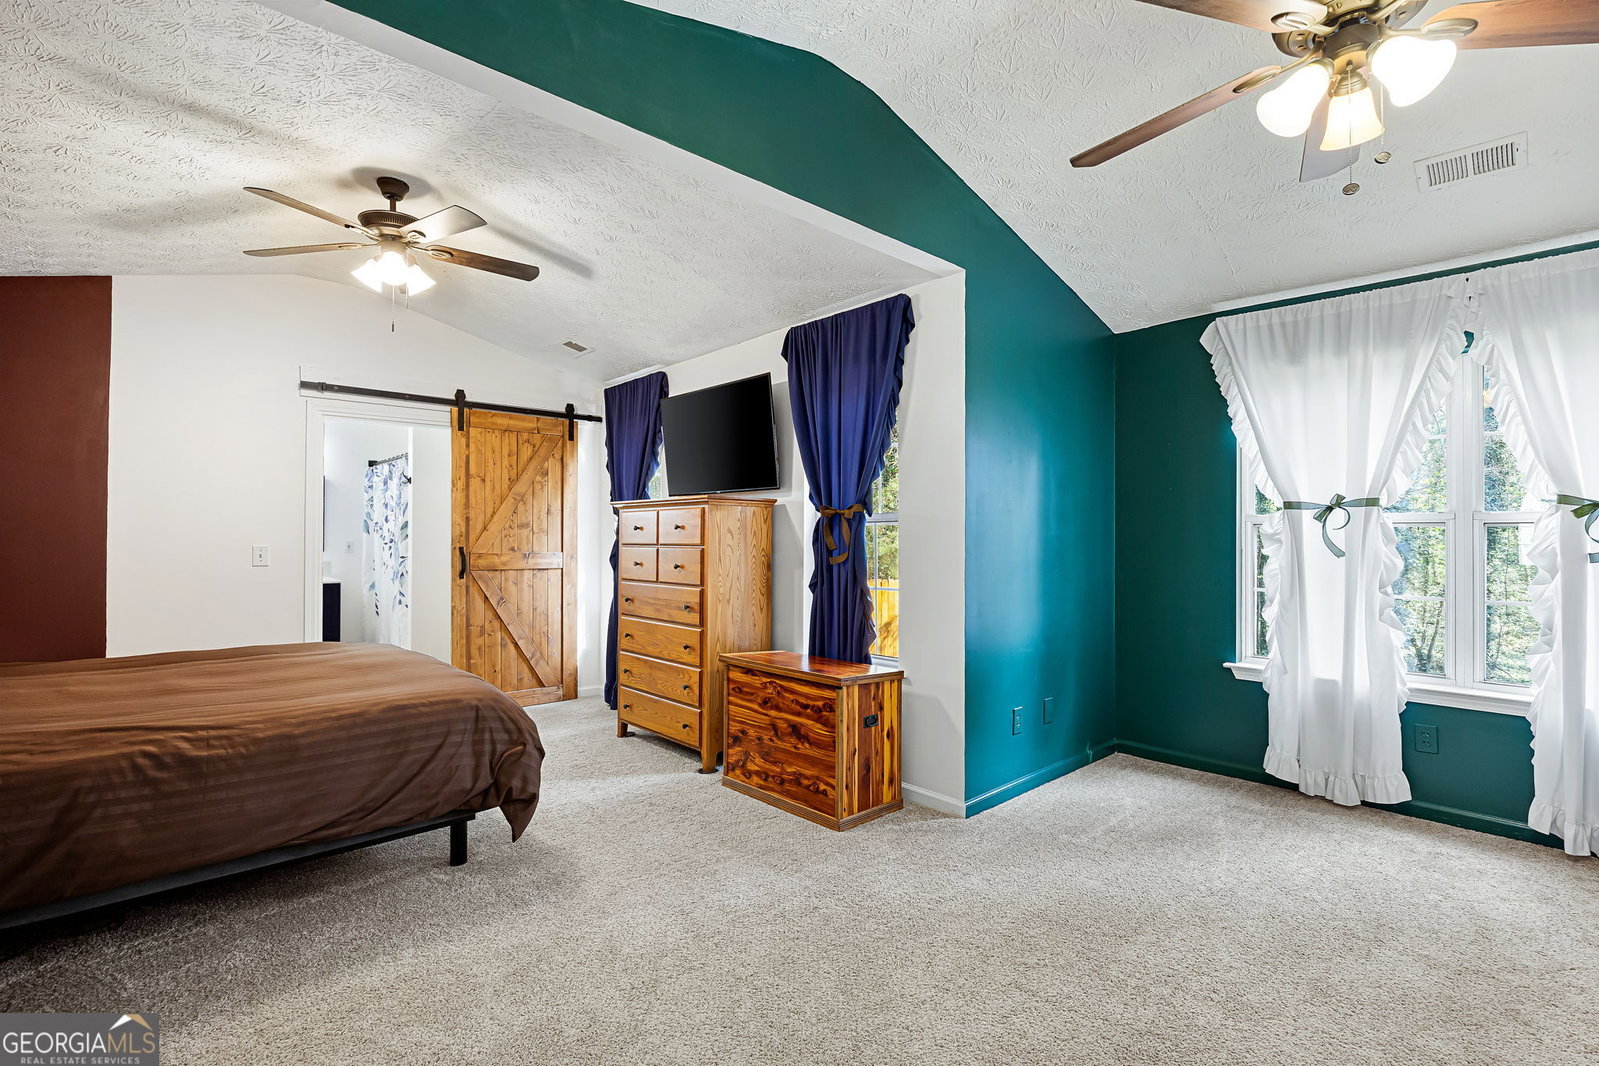
Beautifully updated and move-in ready, this home at 2010 Hidden Valley Dr offers extensive upgrades inside and out. The kitchen has been thoughtfully refreshed with all-new stainless steel appliances (2024), including a 5-burner gas range with air fryer, microwave, triple-door refrigerator, and dishwasher, along with updated lighting, freshly painted cabinetry, new hardware, and a new garbage disposal (2025). The main living area features freshly painted walls and fireplace (2024), plus a gas fireplace that has been inspected and is in excellent condition. The front hallway has been enhanced with new window film, fresh paint, and a stylish Moravian pendant light. Upstairs, enjoy all-new carpet and padding (2025), fresh paint, and updated lighting. The spacious primary suite includes a sitting area, new flooring, updated fans, and a fully renovated ensuite bath with double vanity, new fixtures, LVP flooring, and a barn-style sliding door. Secondary bedrooms have also been refreshed with new carpet, paint, and updated lighting. Bathrooms throughout the home have been upgraded with new vanities, fixtures, toilets, LVP flooring, and GFI outlets for added safety and functionality. Step outside to a beautifully improved yard featuring a professional 8.5-foot privacy fence with dual gates, refreshed landscaping, new flower beds, and extensive clearing of overgrowth for a clean, usable outdoor space. The exterior has been meticulously maintained with repaired and freshly painted trim and chimney (2026), plus a new front porch light. Additional peace of mind comes with a long-standing termite protection plan in place. This home combines modern updates, thoughtful improvements, and outdoor enhancements-ready for its next owner to enjoy. Rare opportunity! Qualified buyers may assume the seller's existing VA loan with a low interest rate. Ask listing agent for additional information.
Additional Information
- Property Description
- Traditional
- Interior Features
- Double Vanity, High Ceilings, Separate Shower, Soaking Tub, Walk-In Closet(s)
- Appliances
- Dishwasher, Disposal, Gas Water Heater, Microwave, Range, Refrigerator
- Utilities
- Cable Available, Electricity Available, High Speed Internet, Natural Gas Available, Phone Available, Sewer Available, Sewer Connected, Underground Utilities, Water Available
- Heating
- Central, Common, Forced Air
- Air Conditioning
- Ceiling Fan(s), Central Air, Electric
- Elementary School
- Birney
- High School
- Osborne
Listing courtesy of Atlanta Communities. Contact:
Listing Courtesy Of Atlanta Communities, Contact:
 © 2026 Georgia MLS. All rights reserved. Information Deemed Reliable But Not Guaranteed.