1320 Atherton Park, Roswell, GA 30076
- $1,268,000
- 5
- BD
- 5
- BA
- 4,737
- SqFt






- List Price
- $1,268,000
- Days on Market
- 128
- Price Change
- ▼ $10,000 1782938509
- MLS#
- 10720082
- Year Built
- 2015
- Bedrooms
- 5
- Bathrooms
- 5
- Baths Half
- 1
- Living Area
- 4,737
- Lot Size
- 9,583
- Acres
- 0.22
Property Description
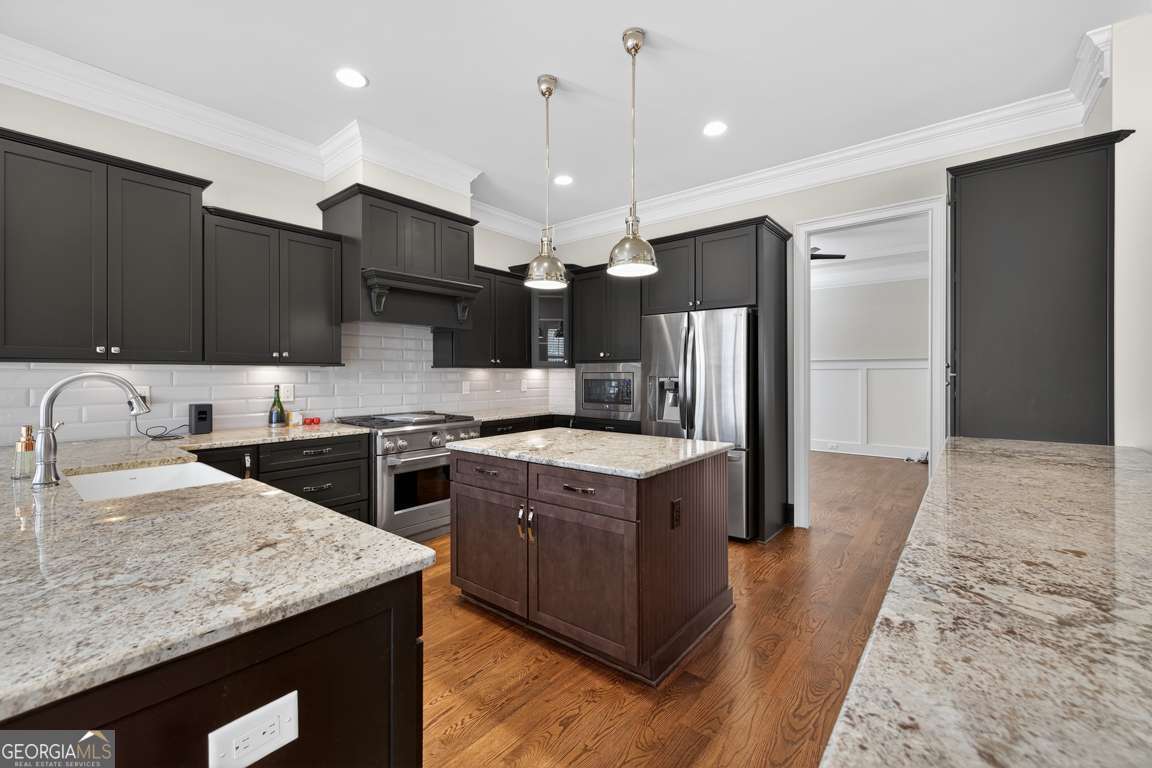
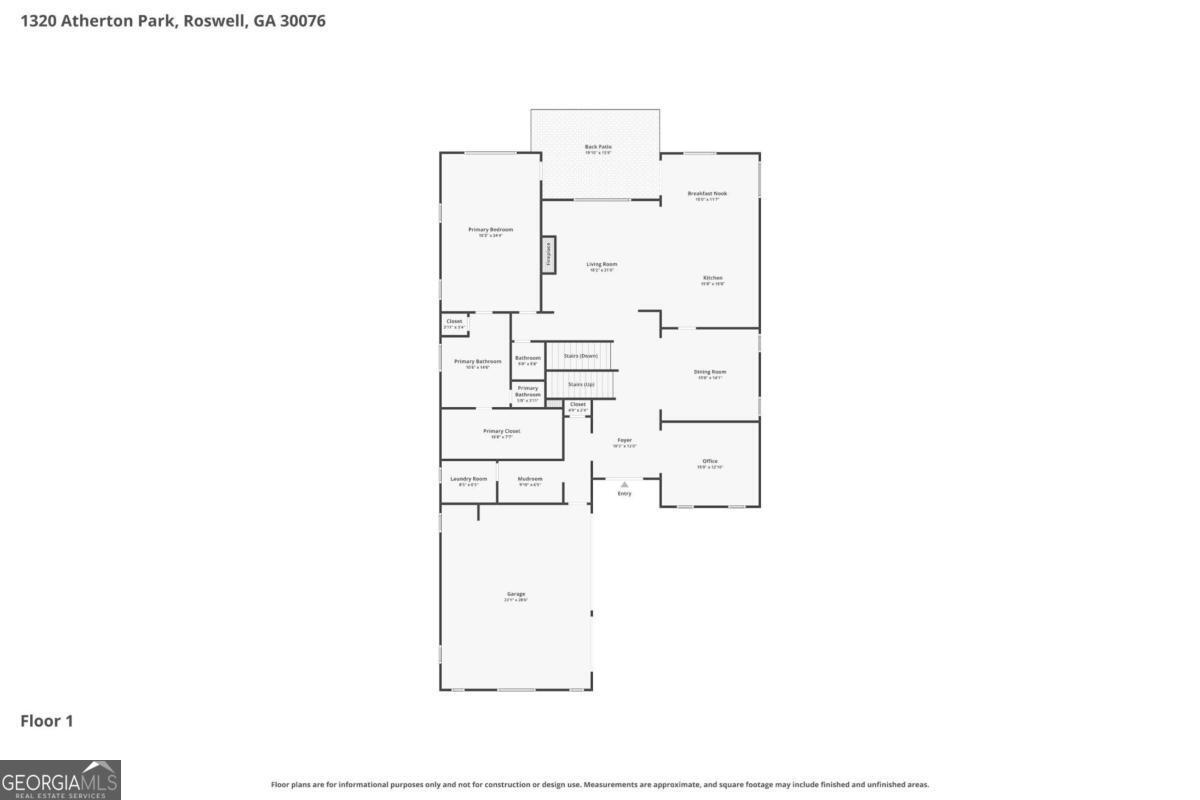
Tucked behind the gates of Atherton Park - one of the only gated enclaves in Roswell at this price point - this beautifully maintained 2015-built brick residence offers a rare combination of upscale finishes, main-level living, and low-maintenance convenience in a boutique community of just 24 homes. Freshly painted throughout, the home is move-in ready from the moment you arrive. The main level impresses with a dedicated home office, a formal dining room, and a light-filled family room featuring coffered ceilings and built-in bookcases. The oversized primary suite, also on the main level, offers a private retreat with beamed ceilings, a soaking tub, and an expansive walk-in closet - a floor plan increasingly difficult to find in Roswell's newer construction. The kitchen features granite countertops, a large center island, and a GE Profile appliance suite, opening seamlessly into the breakfast room and family room for easy everyday living and effortless entertaining. Upstairs, four spacious en-suite secondary bedrooms and a versatile loft offer flexibility for family, guests, a media room, or a second home office. A full, unfinished basement provides abundant storage today and significant potential to expand living space in the future. With a 3-car garage, level driveway, and HOA-maintained lawn care, 1320 Atherton Park offers genuine lock-and-leave living just a short drive from Downtown Roswell's shops, parks, and Canton Street dining. This is a rare opportunity to own in one of Roswell's most private gated communities - schedule your showing today.
Additional Information
- Hoa Fee
- $3,500
- Property Description
- Brick 4 Side, Traditional
- Interior Features
- Beamed Ceilings, Bookcases, Double Vanity, High Ceilings, Master On Main Level, Tray Ceiling(s), Walk-In Closet(s)
- Appliances
- Dishwasher, Disposal, Dryer, Microwave, Refrigerator, Washer
- Utilities
- Cable Available, Electricity Available, High Speed Internet, Natural Gas Available, Phone Available, Underground Utilities
- Heating
- Central, Natural Gas, Zoned
- Air Conditioning
- Ceiling Fan(s), Central Air, Zoned
- Elementary School
- Hillside
- High School
- Centennial
Listing courtesy of PBG Built Realty. Contact:
Listing Courtesy Of PBG Built Realty, Contact:
 © 2026 Georgia MLS. All rights reserved. Information Deemed Reliable But Not Guaranteed.