5567 Tyree Road, Winston, GA 30187
- $839,900
- 5
- BD
- 5
- BA
- 3,688
- SqFt




- List Price
- $839,900
- Days on Market
- 135
- Price Change
- ▼ $5,000 1786125662
- MLS#
- 10717041
- New Construction
- Yes
- Year Built
- 2024
- Bedrooms
- 5
- Bathrooms
- 5
- Baths Half
- 1
- Living Area
- 3,688
- Lot Size
- 230,432
- Acres
- 5.29
Property Description
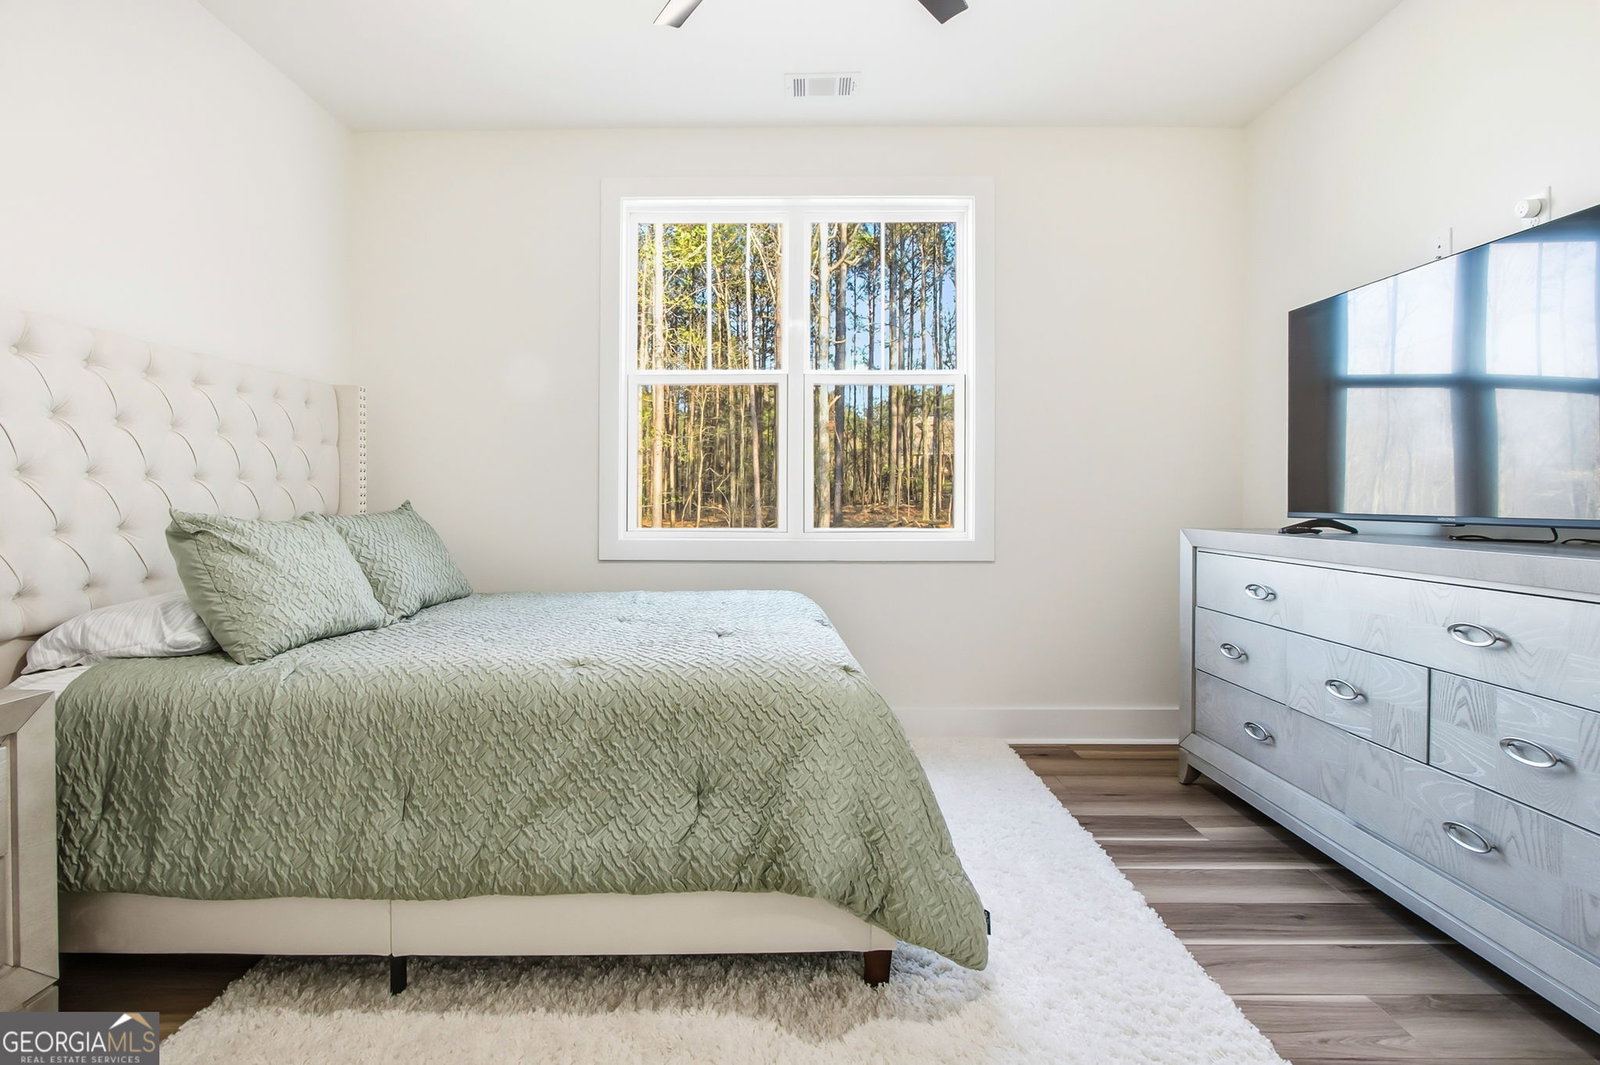
Back on the market with no fault of the seller. Brand New Driveway & Listed Below Appraised Value!!! Come experience refined living in this modern woodland sanctuary, a property that feels like a private escape while remaining only minutes from the best of Atlanta. A long, tree lined driveway leads you to a beautifully crafted farmhouse inspired residence surrounded by peaceful greenspace and framed by grand double doors that set an elegant tone. Inside, the home opens into a sweeping, light filled living space with a dramatic electric fireplace and floor to ceiling views of the surrounding forest. The atmosphere is warm, inviting, and designed for effortless living. A nearby study nook adds a quiet corner for reading or work. The kitchen is a true centerpiece with quartz countertops, an extended island, a custom hood with remote ventilation, and a walk-in pantry placed perfectly beside the garage for convenience. Every detail is intentional, blending beauty with everyday function. Two main level bedroom suites offer comfort and versatility, each capturing serene woodland views. Upstairs, additional bedrooms and baths continue the home's elevated design with custom tilework and cohesive finishes throughout. Step onto the covered patio and enjoy a peaceful setting for morning coffee, evening gatherings, or crisp fall nights by the fire. The three-car garage provides abundant space for storage, hobbies, or extra vehicles. This property delivers a rare combination of privacy, luxury, and modern craftsmanship. It is a one-of-a-kind retreat ready to welcome its next owner. Schedule your private showing and see the magic for yourself.
Additional Information
- Property Description
- Contemporary, Rustic, Craftsman, Traditional
- Interior Features
- Double Vanity, High Ceilings, Master On Main Level, Roommate Plan, Separate Shower, Soaking Tub, Split Bedroom Plan, Vaulted Ceiling(s), Walk-In Closet(s)
- Appliances
- Dishwasher, Disposal, Microwave, Refrigerator, Stainless Steel Appliance(s)
- Utilities
- Cable Available, Electricity Available, High Speed Internet, Natural Gas Available, Water Available
- Heating
- Central
- Air Conditioning
- Ceiling Fan(s), Central Air, Electric
- Elementary School
- South Douglas
- High School
- Alexander
Listing courtesy of Serhant Georgia. Contact:
Listing Courtesy Of Serhant Georgia, Contact:
 © 2026 Georgia MLS. All rights reserved. Information Deemed Reliable But Not Guaranteed.