106 Belmont Drive, Canton, GA 30115
- $1,974,000
- 6
- BD
- 5
- BA
- 6,170
- SqFt














- List Price
- $1,974,000
- Days on Market
- 129
- Price Change
- ▼ $25,000 1781315197
- MLS#
- 10715184
- Year Built
- 2023
- Bedrooms
- 6
- Bathrooms
- 5
- Baths Half
- 1
- Living Area
- 6,170
- Lot Size
- 87,555
- Acres
- 2.01
Property Description
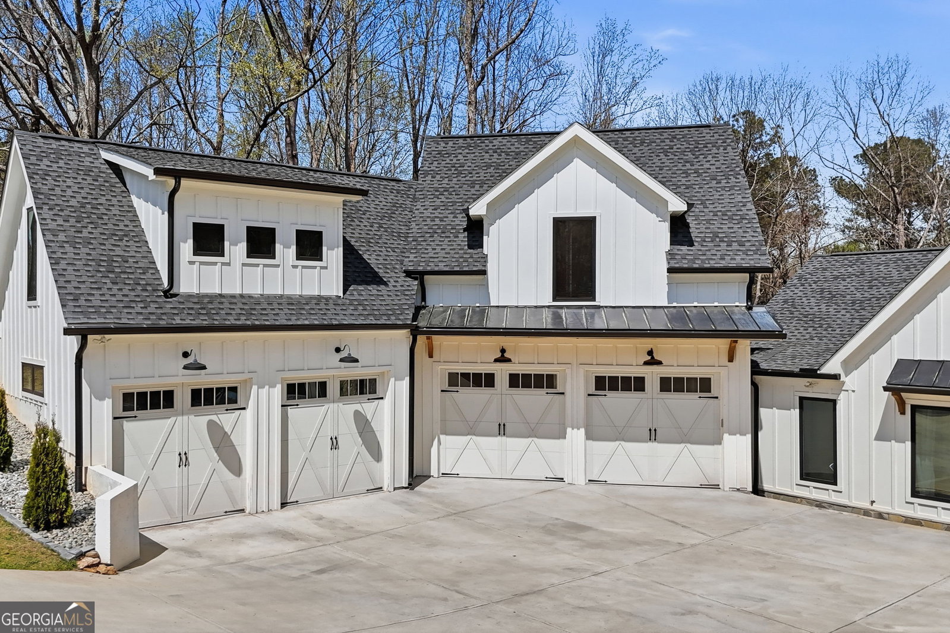
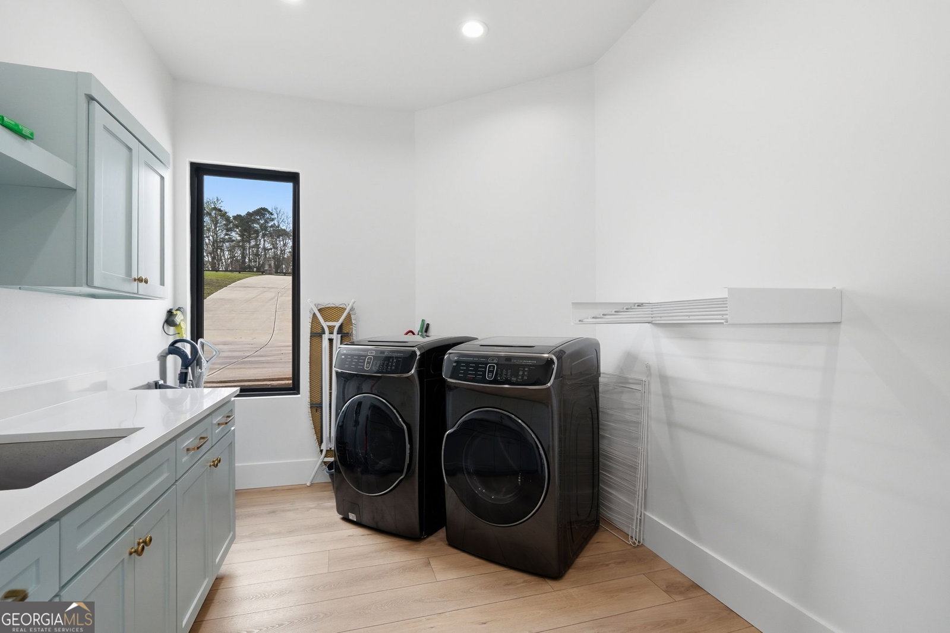
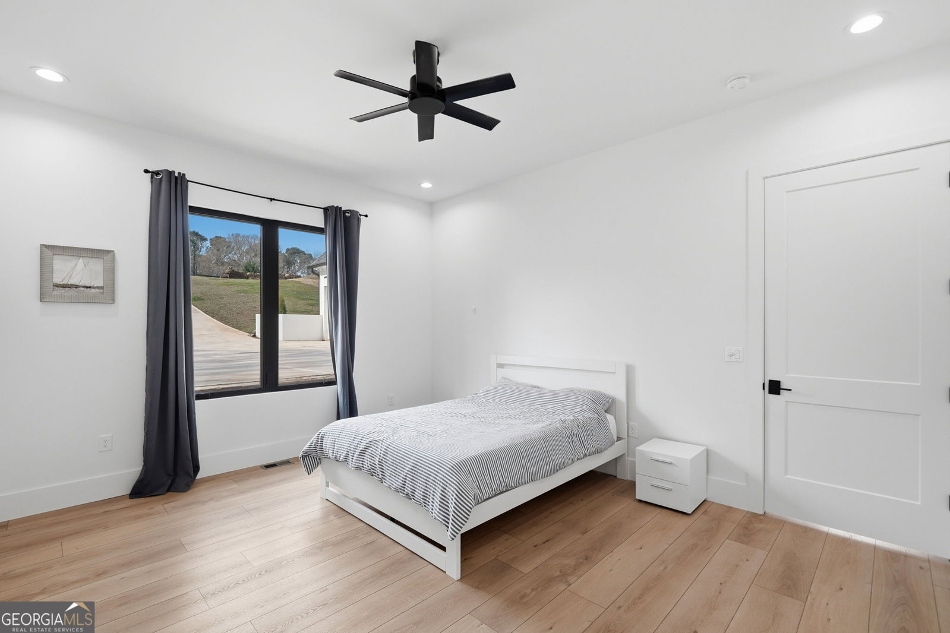
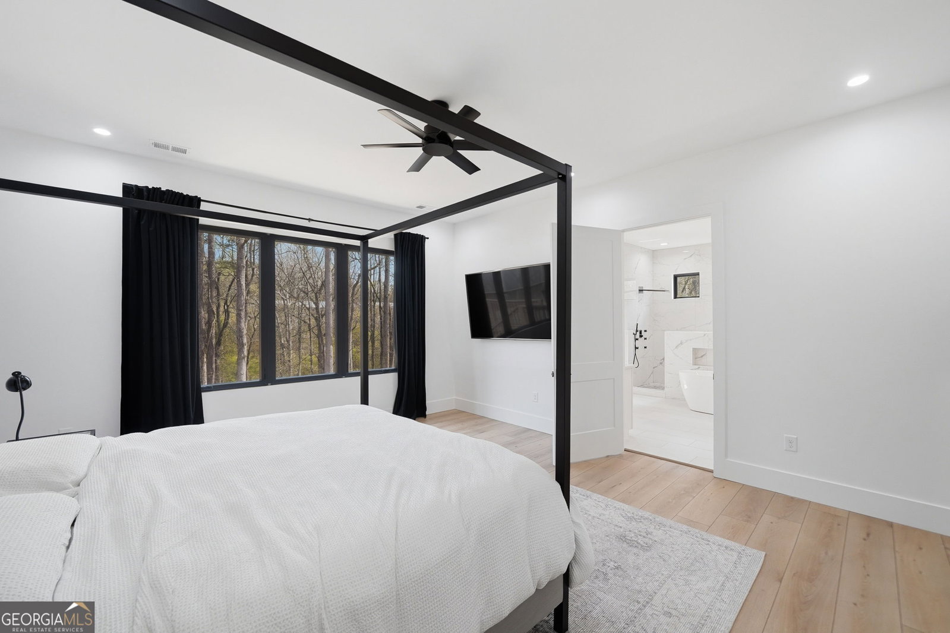
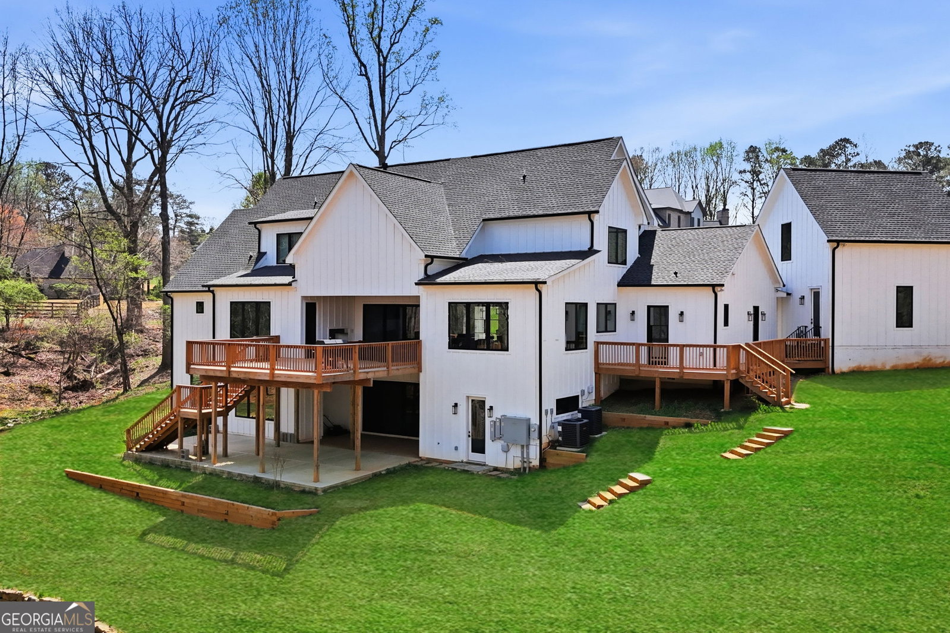
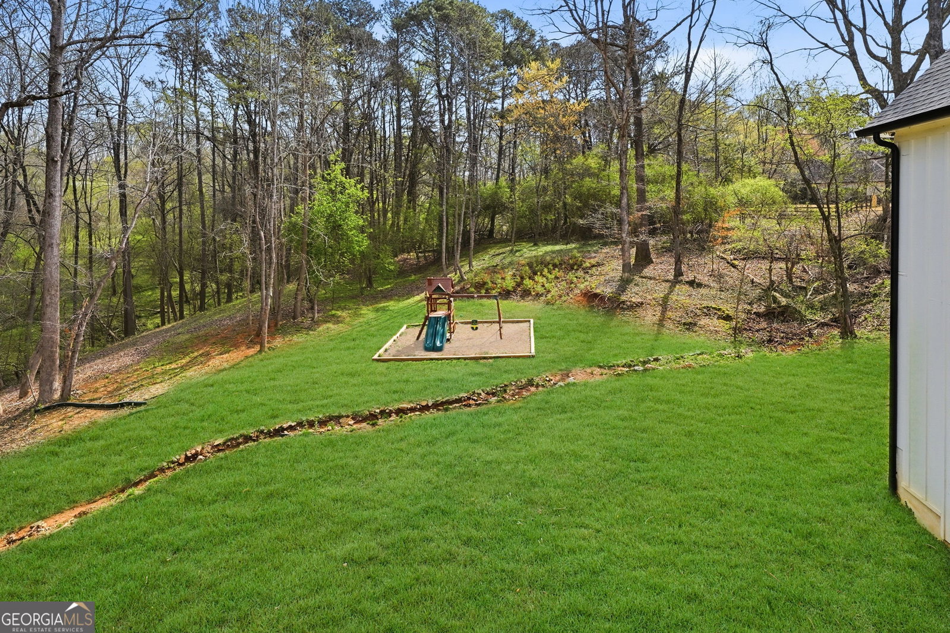
Modern farmhouse on sprawling acreage with NO HOA-luxury, space, and privacy all in one stunning Canton home! Step inside this custom-built modern farmhouse and experience the perfect blend of luxury and rustic charm. Soaring cathedral ceilings, a cozy gas fireplace, Andersen stacking doors, and a built-in SONOS sound system create a bright, inviting space ideal for entertaining or relaxing. The chef's kitchen is a showstopper, featuring premium Thermador appliances: 48" refrigerator & freezer, 48" range with pot filler, double ovens, wine cooler, coffee maker, and an oversized 12-foot island. A butler's pantry and walk-in pantry provide exceptional storage and convenience. The main-level owner's suite is a private retreat with a spa-style bathroom, soaking tub, oversized walk-in shower, and custom closet. Two dedicated home offices make working from home effortless, while a guest suite on the main level ensures comfort for family or visitors. Upstairs offers four spacious bedrooms, a Jack-and-Jill bath, hall bath, and a second laundry room-perfect for growing families. Step outside to an oversized fireside deck overlooking a large backyard with room for a pool and over 700 FEET of NEW FENCING, allowing you to enjoy your acreage in style. There is also the potential to purchase the adjoining 2-acre lot, offering even more space, privacy, or future expansion opportunities. Bonus features include a finished 1,000 sq ft space above the detached 4-car garage, ideal for a studio, gym, apartment, or hobby space. The basement is 60% complete with HVAC, electrical, and insulation, ready for your personal vision. Located in a friendly Canton community near top-rated schools, parks, dining, and shopping, this home combines luxury living with country-style space and privacy. Homes like this don't come around often-schedule your private showing today!
Additional Information
- Property Description
- Craftsman, Other
- Interior Features
- Bookcases, Double Vanity, In-Law Floorplan, Master On Main Level, Walk-In Closet(s)
- Appliances
- Dishwasher, Disposal, Double Oven, Microwave, Other, Refrigerator, Tankless Water Heater
- Utilities
- High Speed Internet, Underground Utilities
- Heating
- Central, Forced Air, Natural Gas
- Air Conditioning
- Ceiling Fan(s), Central Air
- Elementary School
- Avery
- High School
- Creekview
Listing courtesy of U1 Realty. Contact:
Listing Courtesy Of U1 Realty, Contact:
 © 2026 Georgia MLS. All rights reserved. Information Deemed Reliable But Not Guaranteed.