13037 Overlook Pass, Roswell, GA 30075
- $1,925,000
- 6
- BD
- 8
- BA
- 9,800
- SqFt








- List Price
- $1,925,000
- Days on Market
- 71
- Closing Date
- Aug 14, 2026
- MLS#
- 10713664
- Year Built
- 2006
- Bedrooms
- 6
- Bathrooms
- 8
- Baths Half
- 2
- Living Area
- 9,800
- Lot Size
- 48,351
- Acres
- 1.11
Property Description
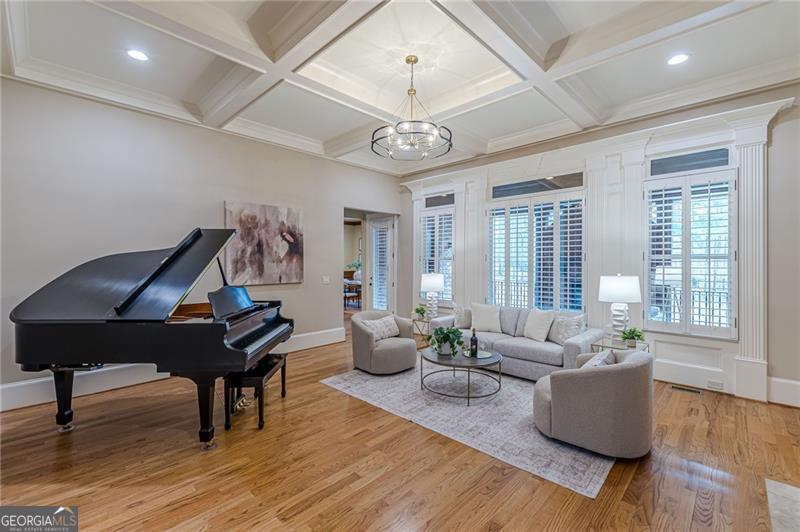
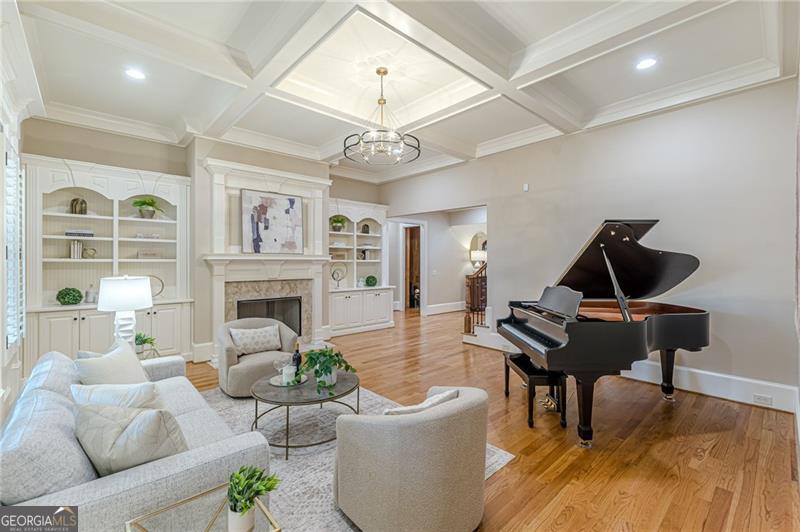
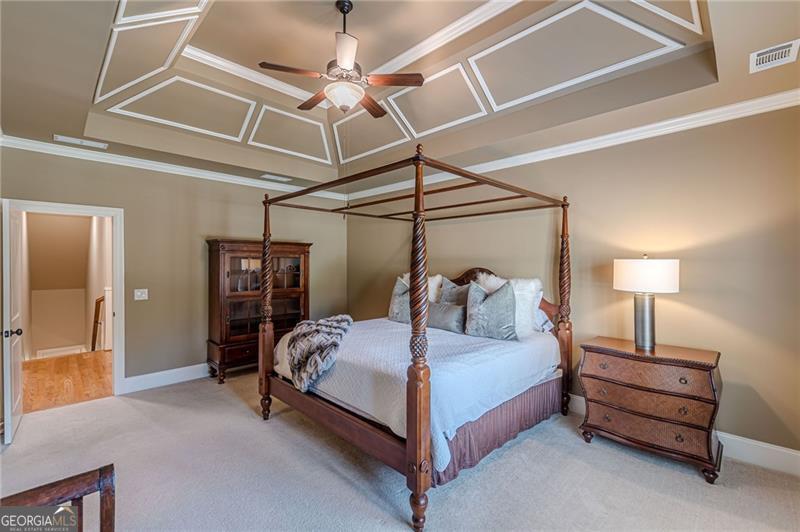
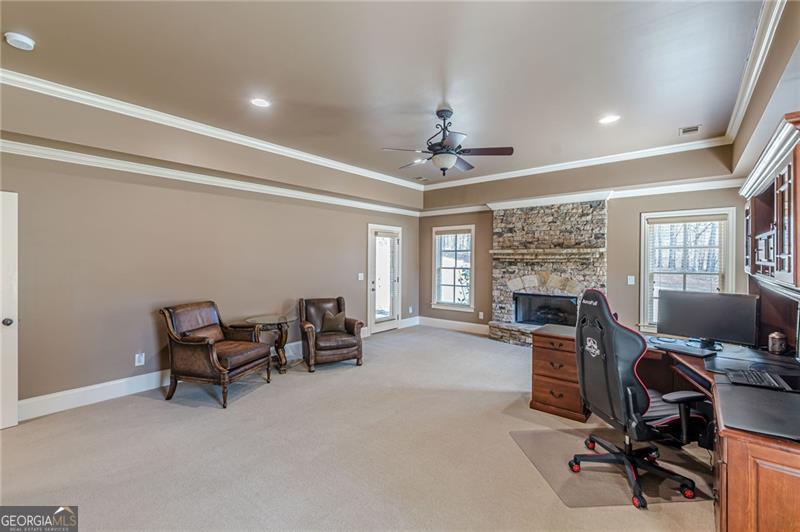
Stunning Estate gracefully situated on a beautifully landscaped private acre within the gated community of Overlook at Litchfield. This distinguished manor home welcomes you with a sun-filled two-story foyer and striking architectural presence. Rich custom millwork, exceptional craftsmanship, and timeless design details are showcased throughout, creating an atmosphere of refined elegance and enduring quality. The foyer is flanked by a richly appointed private office featuring a striking beamed ceiling, custom built-in bookshelves, and one of the home's 7 fireplaces, along with a gracious formal dining room designed to comfortably host 12+ guests. The chef's kitchen is also thoughtfully designed for both everyday living and entertaining, featuring Wolf and Subzero Appliances, including 6 burner gas range, double ovens, warming drawers, paneled refrigerator, prep sink with water filtration system, walk-in pantry, and extensive custom cabinetry. The adjacent keeping room showcases soaring 15-foot beamed ceilings and fireplace, creating a warm and inviting gathering space. The main-level owner's suite offers a true retreat with a spa-inspired bath featuring dual vanities, a jetted soaking tub with natural stone surround, oil-rubbed bronze fixtures, and an expansive walk-in closet with a dedicated dressing area. Upstairs you'll find four additional bedrooms, each with en-suite baths and walk-in closets, along with a spacious media or family lounge. The private terrace level offers expansive entertaining space complete with a custom imported bar from Mexico and open dining area-perfect for hosting gatherings-along with two fireplaces, an exercise room, office or additional bedroom, and extraordinary storage space. Fresh designer paint and updated lighting have been thoughtfully added, enhancing the home's timeless elegance. Set on a flat, pool-ready one-acre lot in Roswell's top school district, this property offers exceptional privacy within one of the area's premier gated communities. Residents enjoy outstanding amenities, including swim, tennis, pickleball, a playground, and clubhouse-all just minutes from Historic Roswell and Alpharetta, where exceptional dining, boutique shopping, golf courses, and vibrant community life await.
Additional Information
- Hoa Fee
- $2,400
- Property Description
- Brick 4 Side, Brick Front, European, Traditional
- Interior Features
- Beamed Ceilings, Bookcases, Master On Main Level, Separate Shower, Soaking Tub, Entrance Foyer, Walk-In Closet(s), Wet Bar
- Appliances
- Dishwasher, Disposal, Double Oven, Dryer, Gas Water Heater, Microwave, Refrigerator, Washer
- Utilities
- Cable Available, Electricity Available, High Speed Internet, Natural Gas Available, Phone Available, Underground Utilities, Water Available
- Heating
- Central, Zoned
- Air Conditioning
- Central Air, Zoned
- Elementary School
- Sweet Apple
- High School
- Roswell
Listing courtesy of Ansley RE|Christie's Int'l RE. Contact:
Listing Courtesy Of Ansley RE|Christie's Int'l RE, Contact:
 © 2026 Georgia MLS. All rights reserved. Information Deemed Reliable But Not Guaranteed.