2728 Bonar Hall Path, Duluth, GA 30097
- $1,899,000
- 5
- BD
- 7
- BA
- 8,448
- SqFt












- List Price
- $1,899,000
- Days on Market
- 177
- Closing Date
- Sep 28, 2026
- MLS#
- 10711423
- Year Built
- 2000
- Bedrooms
- 5
- Bathrooms
- 7
- Baths Half
- 2
- Living Area
- 8,448
- Lot Size
- 23,086
- Acres
- 0.53
Property Description
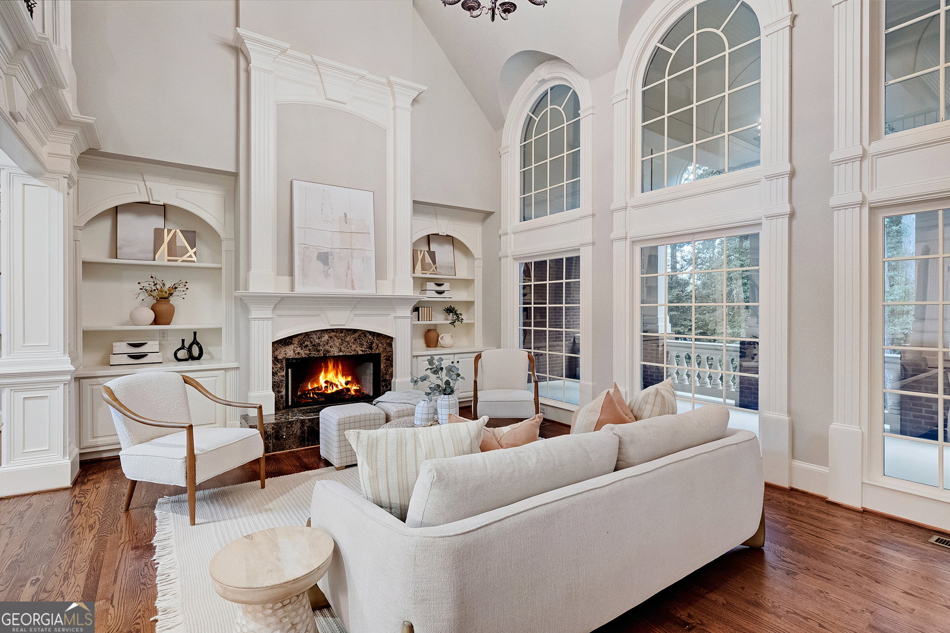
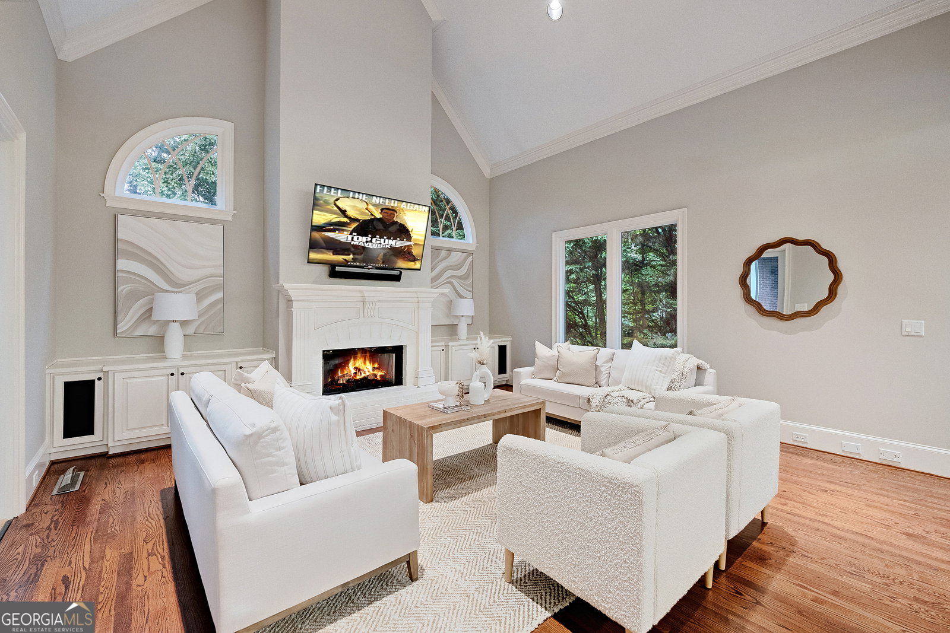
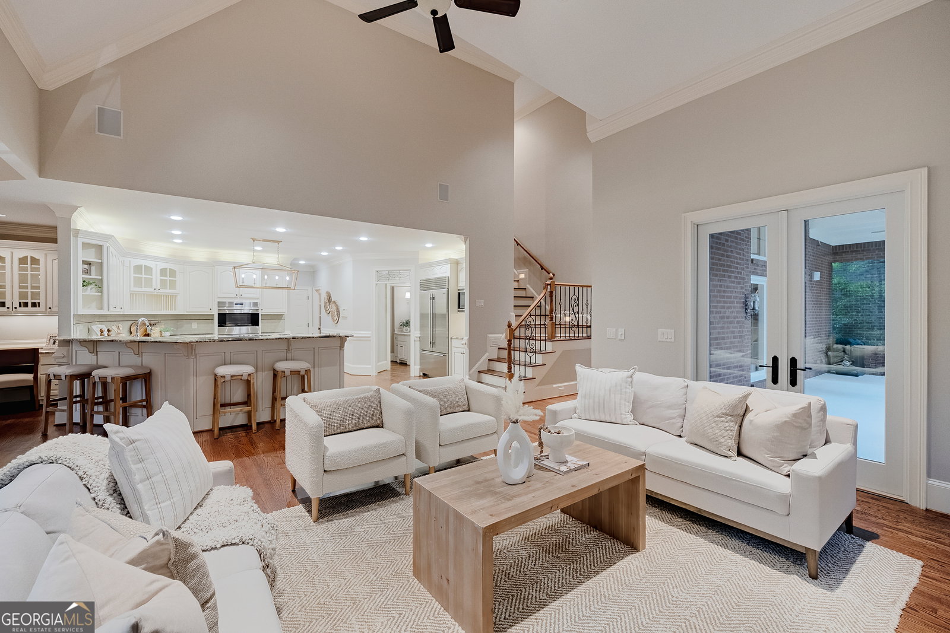
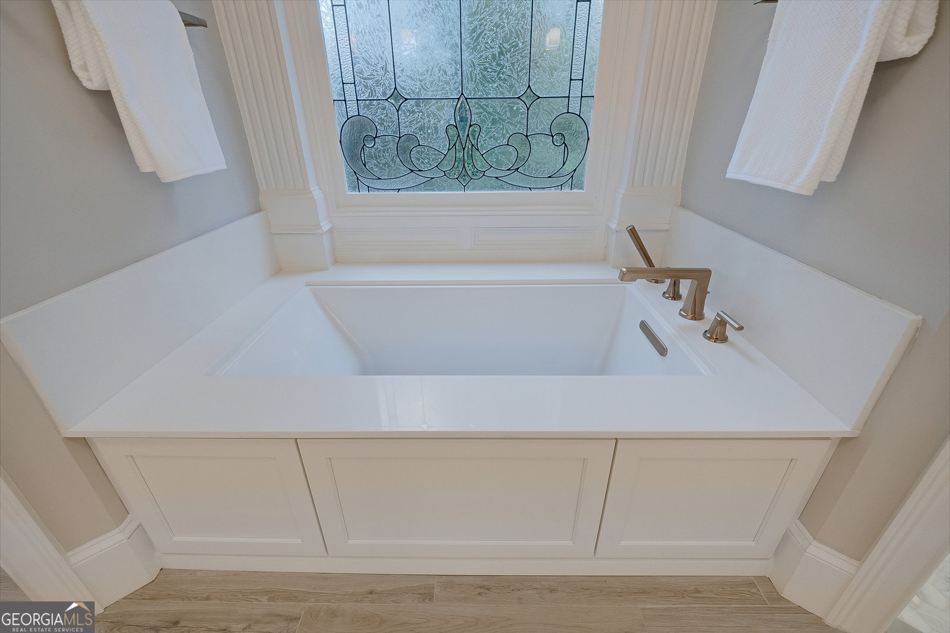
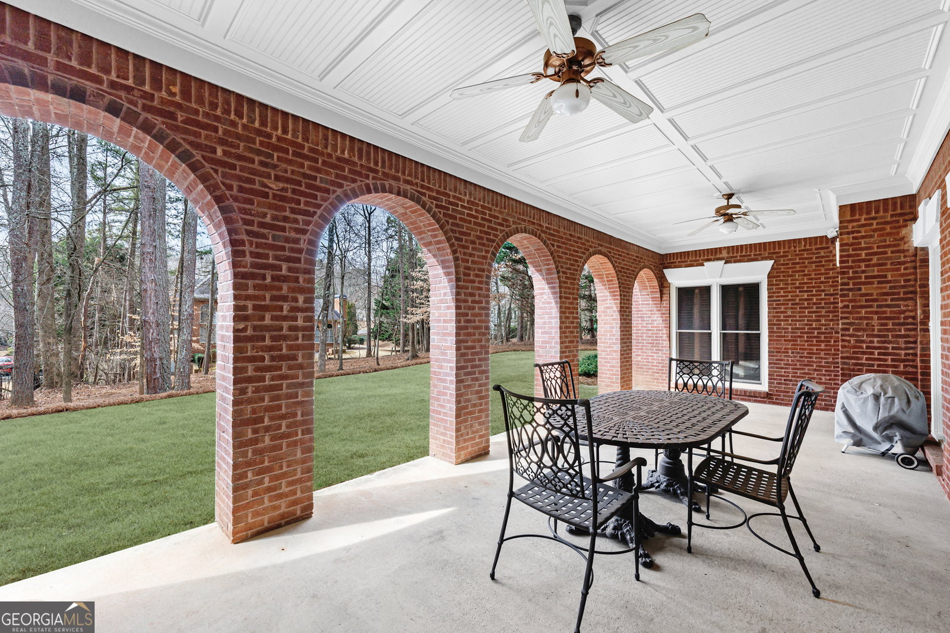
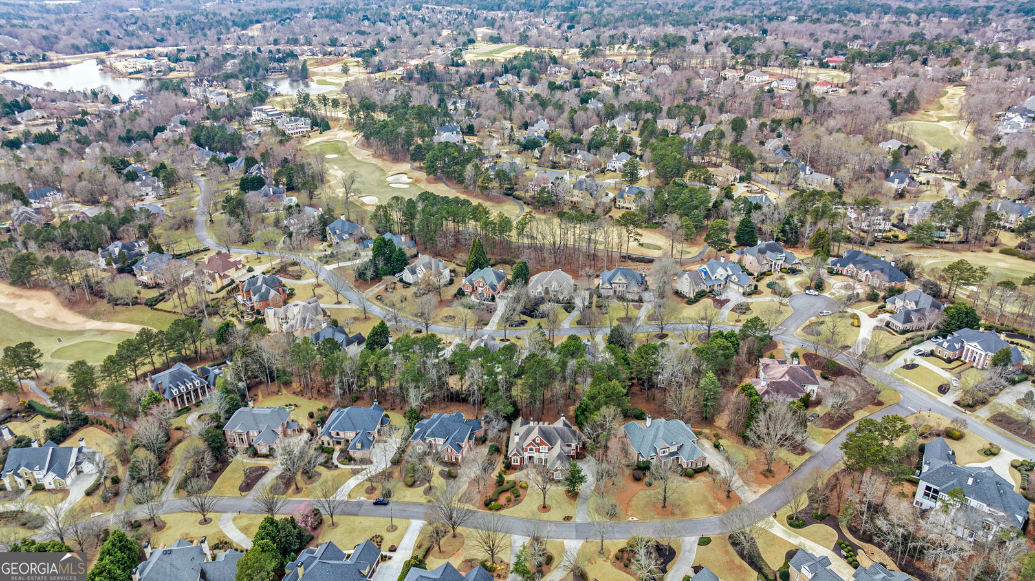
This exceptional four-sided brick estate is ideally situated within prestigious Sugarloaf Country Club, offering convenient access to the Sugarloaf gate and world-class club amenities. Designed with timeless elegance, the home showcases high-end finishes throughout, including intricate ceiling details and custom millwork. The flat driveway and level backyard are rare and provide ample space to add a future pool and create your own private outdoor retreat. Numerous upgrades and thoughtful updates enhance the home's appeal, including a fully renovated primary suite bath, refreshed powder room, beautifully updated kitchen, upgraded Pella windows, upgraded epoxy floor in garage and modernized HVAC systems. Outdoor living is equally impressive with a stunning back deck featuring concrete balustrades and an ornamental arched ceiling-an ideal setting for entertaining or relaxing in style. The chef's kitchen is appointed with top-of-the-line appliances, including a Sub-Zero refrigerator and a full suite of Wolf appliances: range with vent hood, double ovens, and microwave. Meticulously maintained and in excellent condition. This remarkable home also features a roof wildlife exclusion and an available warranty bond for added peace of mind.
Additional Information
- Hoa Fee
- $3,100
- Property Description
- Traditional
- Interior Features
- Bookcases, Double Vanity, Tray Ceiling(s), Walk-In Closet(s), Wet Bar
- Appliances
- Double Oven, Disposal, Gas Water Heater, Microwave, Refrigerator, Dishwasher, Dryer, Washer
- Utilities
- Cable Available, Electricity Available, Natural Gas Available, Sewer Available, Underground Utilities, Water Available, Phone Available
- Heating
- Forced Air
- Air Conditioning
- Central Air
- Elementary School
- Mason
- High School
- Peachtree Ridge
Listing courtesy of Compass. Contact:
Listing Courtesy Of Compass, Contact:
 © 2026 Georgia MLS. All rights reserved. Information Deemed Reliable But Not Guaranteed.