270 Windsor Drive SW, Marietta, GA 30064
- $1,975,980
- 5
- BD
- 6
- BA
- 5,494
- SqFt






- List Price
- $1,975,980
- Days on Market
- 147
- Price Change
- ▲ $3 1782636065
- MLS#
- 10705854
- New Construction
- Yes
- Year Built
- 2026
- Bedrooms
- 5
- Bathrooms
- 6
- Baths Half
- 1
- Living Area
- 5,494
- Lot Size
- 42,253
- Acres
- 0.97
Property Description
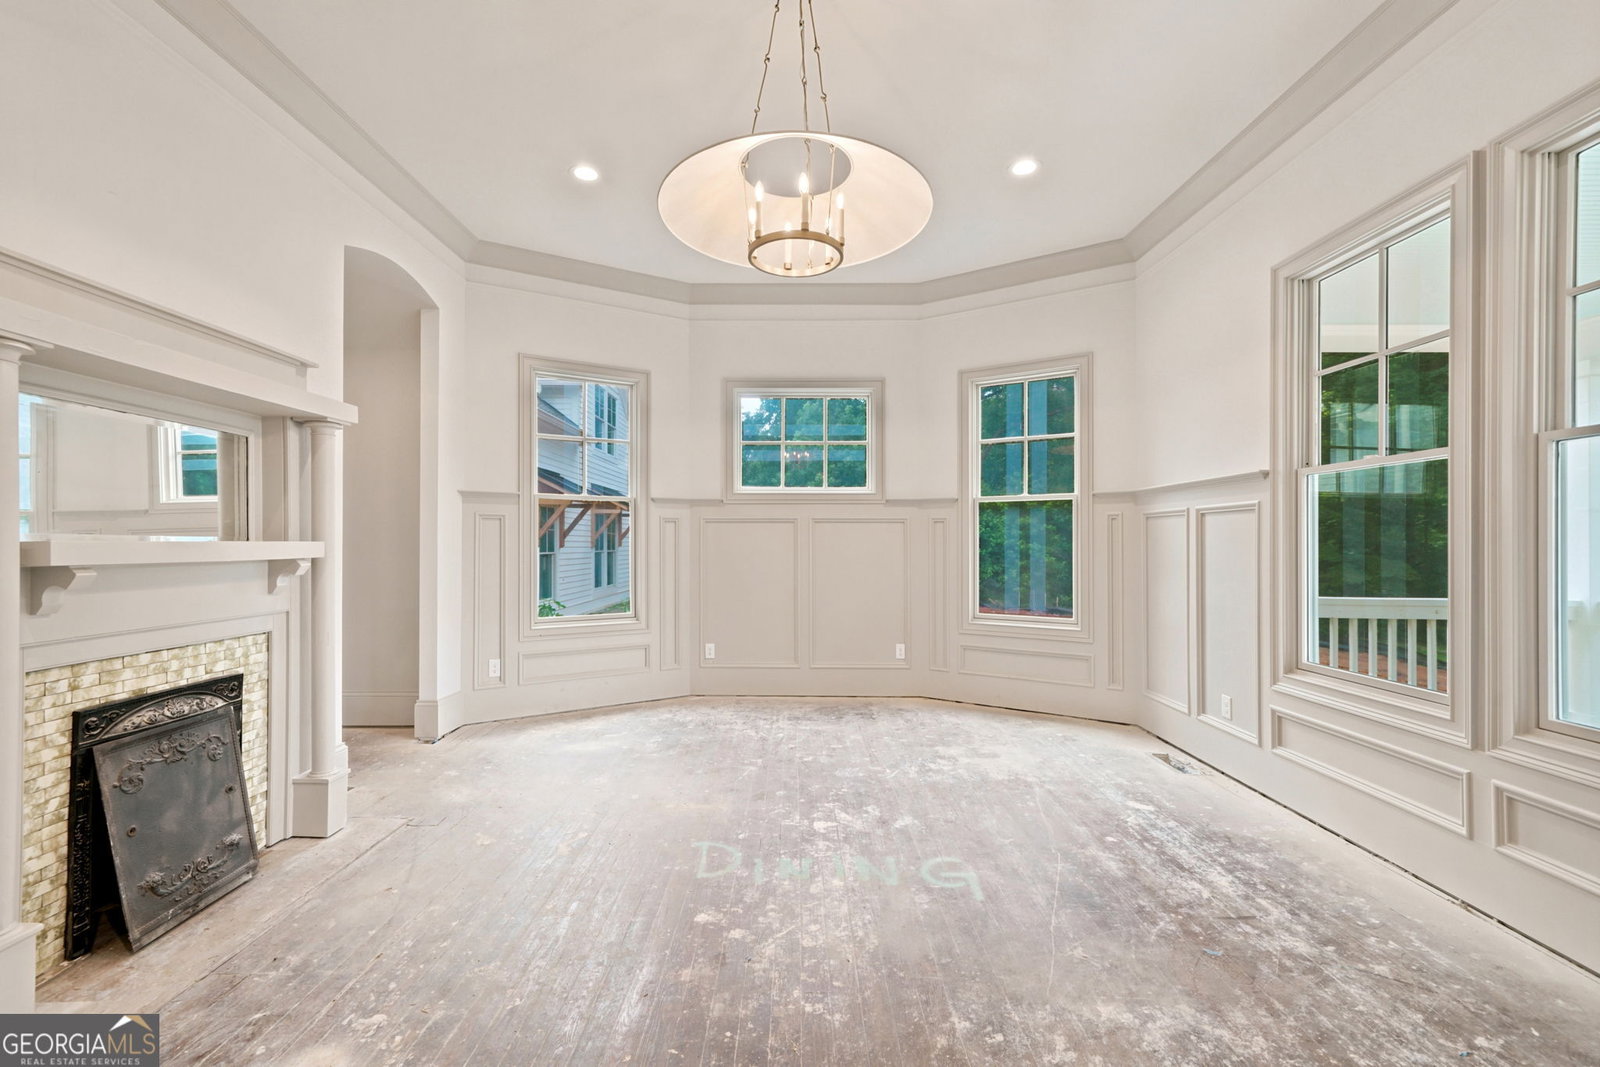
BUYER HAS THE ABILITY TO SELECT FLOORS AND KITCHEN APPLIANCES. Claim a distinguished piece of Marietta's heritage with Kisz Construction's impeccably re imagined Old Ingram Farmstead. Originally established as a 19th-century landmark, this 1912 residence has undergone a masterful transformation featuring 5 bedrooms, 5 full baths and 1 powder room while marrying its storied architectural soul with the pinnacle of modern luxury situated on .97 acres. Poised near the historic "Old Ingram home site" and the serene vistas of Kennesaw Mountain National Battlefield Park, this estate is a celebrated monument to architectural preservation. This will be an enclave of 4 luxurious homes each with .97 acres. The exterior allure begins with a sprawling wrap-around veranda-the quintessential setting for a morning espresso or a twilight mint julep. While the original wavy glass has been thoughtfully replaced with high-efficiency Pella windows and four beautifully maintained fireplaces. Upon entry, you are greeted by a grand, elongated foyer characterized by soaring 10' ceilings on the main and an atmosphere of refined volume. This gateway is flanked by a stately fireside executive study and a formal dining room anchored by its own fireplace. The residence flows seamlessly into a magnificent Great Room and a bespoke gourmet kitchen designed for the culinary epicure. This chef's sanctuary features a professional six-burner gas range, a substantial prep island, integrated refrigeration, and a charming fireside breakfast salon. A discreet, scullery provides an additional layer of utility for grand-scale entertaining. The primary sanctuary, located on the main level, is a masterclass in romance and repose, centered around an elegant fireplace. The en suite is a spa-inspired marvel, boasting a massive walk-in shower with dual heads, a sculptural freestanding soaking tub, and an expansive dressing room with custom built-ins. The upper level has been re imagined as a collection of private retreats. Each of the three oversized bedrooms functions as a self-contained suite, featuring a private bath to ensure ultimate seclusion for guests or family. A versatile loft provides additional space for relaxation. Practicality meets prestige in the rear wing, where a private entrance leads to a mudroom with custom cabinetry, a laundry suite, and a massive three-car garage. A secondary staircase ascends to a sprawling "flex" retreat-perfect for a private cinema, playroom, or studio-complete with its own full bathroom. The outdoor living features a covered deck, grilling station, and manicured garden spaces. This estate offers an unrivaled lifestyle of historic charm and contemporary sophistication, all just moments from the award-winning dining, culture, and boutiques of the vibrant Marietta Square. Construction / remodel by Kisz Construction.
Additional Information
- Property Description
- Traditional
- Interior Features
- Double Vanity, High Ceilings, Master On Main Level, Roommate Plan, Walk-In Closet(s)
- Appliances
- Cooktop, Dishwasher, Double Oven, Gas Water Heater, Microwave
- Utilities
- Cable Available, Electricity Available, High Speed Internet, Natural Gas Available, Phone Available, Underground Utilities, Water Available
- Heating
- Central, Forced Air, Natural Gas
- Air Conditioning
- Ceiling Fan(s), Central Air, Electric, Zoned
- Elementary School
- Burruss
- High School
- Marietta
Listing courtesy of RE/MAX Town & Country. Contact:
Listing Courtesy Of RE/MAX Town & Country, Contact:
 © 2026 Georgia MLS. All rights reserved. Information Deemed Reliable But Not Guaranteed.