8196 Hewlett Road, Atlanta, GA 30350
- $2,525,000
- 6
- BD
- 8
- BA
- Sold Price
- $2,525,000
- List Price
- $2,599,000
- Days on Market
- 7
- Closing Date
- Jun 30, 2026
- MLS#
- 10704397
- Year Built
- 2004
- Bedrooms
- 6
- Bathrooms
- 8
- Baths Half
- 2
- Lot Size
- 43,560
- Acres
- 1
Property Description
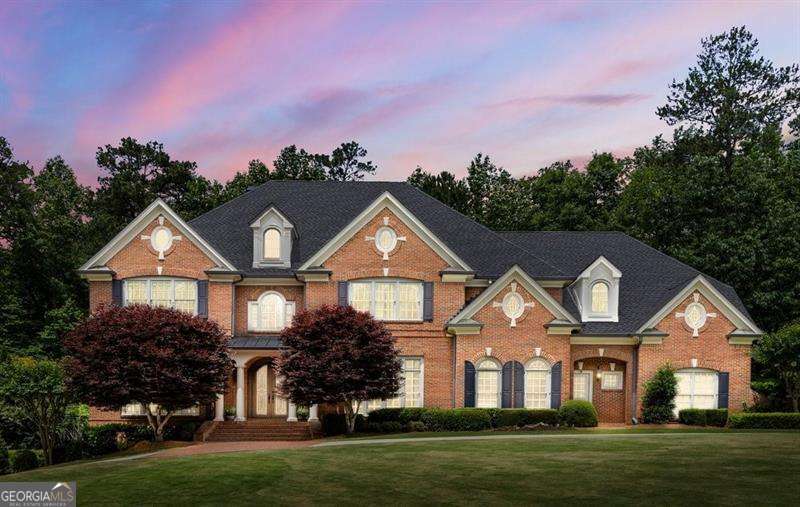
Exceptional original owners custom designed 4-sided brick estate situated on a private wooded 1-acre lot featuring a large circular driveway, 6 bedrooms, 6 full baths and 2 half baths. Thoughtfully designed with a wonderful flow, the main level offers a tile entry and hardwood floors throughout, a private office, custom mahogany built-ins in the living room, and a bedroom with an ADA-accessible guest bath. The chef's kitchen with large island and stainless-steel appliances opens seamlessly to the breakfast room and family room, and features an open bar with pass-through to the dining room, creating effortless entertaining. Walk out directly from the main level to a true backyard oasis showcasing a 41,000-gallon free-form saltwater pool with waterfall spa, expansive Arizona flagstone patio and pool deck, outdoor fireplace, covered porch with grilling area, extensive hardscaping with multiple seating areas, and a large grassy yard -an exceptional setting for entertaining, relaxing, and making lasting memories. The oversized primary suite is a true private retreat featuring hardwood floors, a gas fireplace, private balcony overlooking the pool, a convenient coffee bar, and an enormous walk-in closet. The fully finished daylight terrace level includes a mini kitchen with microwave, refrigerator, ice maker and dual wine coolers, media room, gym, steam shower, billiards area, bedroom and full bath. Additional features include Sonos sound system on main level and outdoors, newly installed top-of-the-line alarm system, whole-house hot water recirculating pump & hot water heaters, electronic air filtration and humidifiers on upper levels, newer roof with upgraded gutters, updated HVAC systems and furnace replacement, extensive pool equipment updates and a 3-car garage with built-in cabinetry. Meticulously designed and maintained, this home offers timeless construction, exceptional functionality, and resort-style living. A rare opportunity to own a truly turn-key, thoughtfully crafted estate in a fabulous Sandy Springs location!
Additional Information
- Hoa Fee
- $2,000
- Property Description
- Brick 4 Side, Traditional
- Interior Features
- Beamed Ceilings, Bookcases, Double Vanity, Walk-In Closet(s)
- Appliances
- Dishwasher, Disposal, Double Oven, Dryer, Gas Water Heater, Microwave, Refrigerator, Washer
- Utilities
- Cable Available, Electricity Available, Natural Gas Available, Phone Available, Water Available
- Heating
- Forced Air, Natural Gas
- Air Conditioning
- Ceiling Fan(s), Central Air, Electric
- Elementary School
- Dunwoody Springs
- High School
- North Springs
Listing courtesy of BHHS Georgia Properties. Contact:
Listing Courtesy Of BHHS Georgia Properties, Contact:
Selling Office: . © 2026 Georgia MLS. All rights reserved. Information Deemed Reliable But Not Guaranteed.