203 Westchester Drive, Macon, GA 31210
- $610,000
- 4
- BD
- 4
- BA
- 3,682
- SqFt









- List Price
- $610,000
- Days on Market
- 202
- Price Change
- ▼ $10,000 1786567431
- MLS#
- 10697076
- Year Built
- 2006
- Bedrooms
- 4
- Bathrooms
- 4
- Baths Half
- 1
- Living Area
- 3,682
- Lot Size
- 25,264
- Acres
- 0.58
Property Description
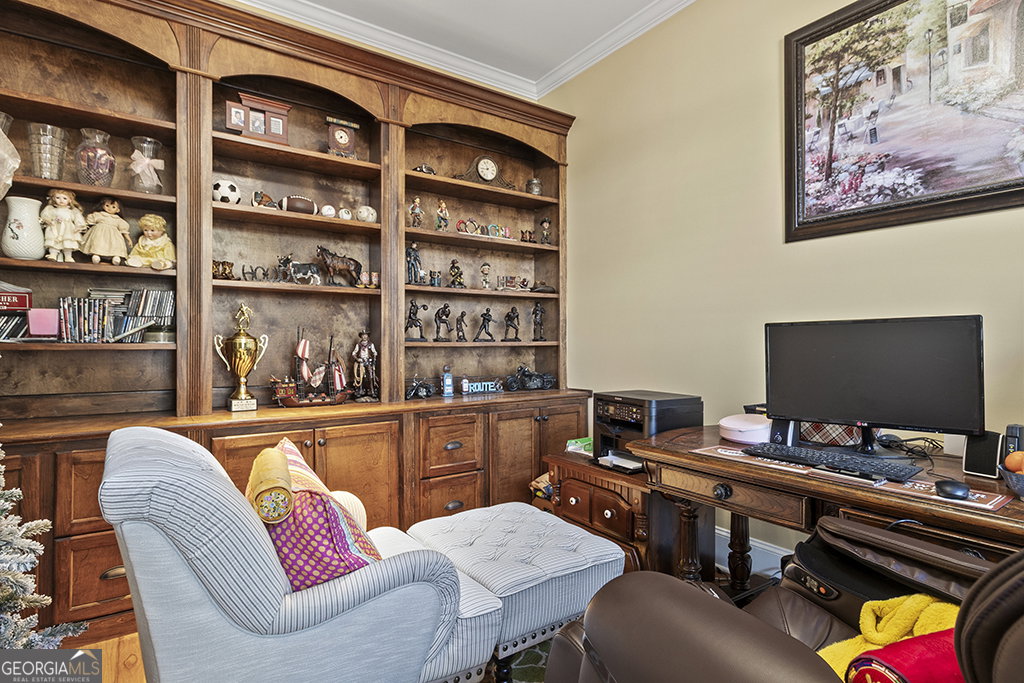
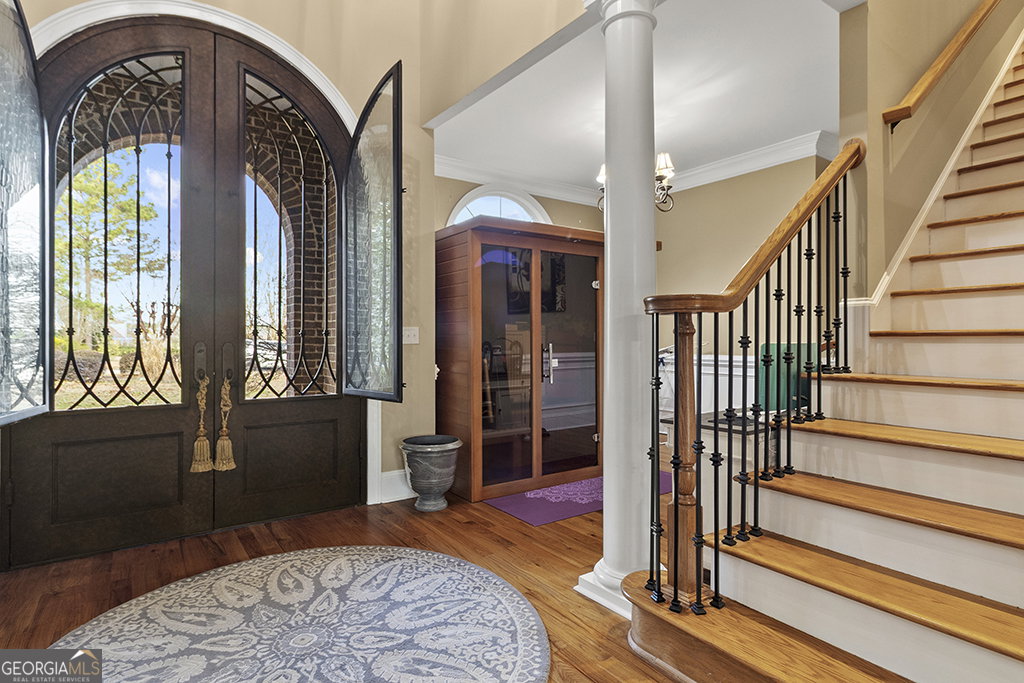
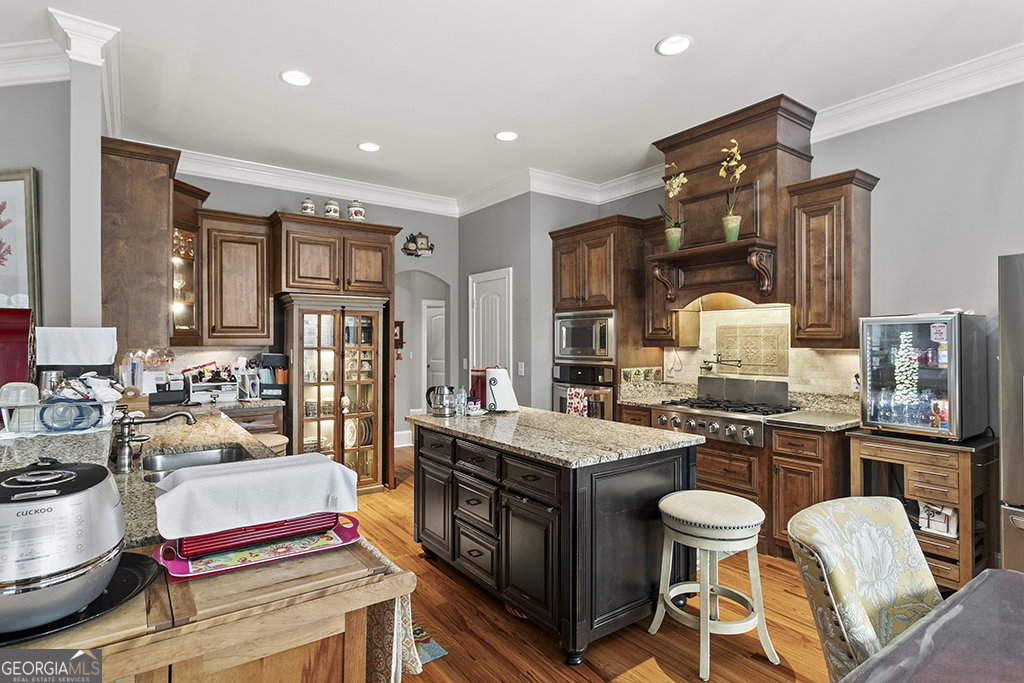
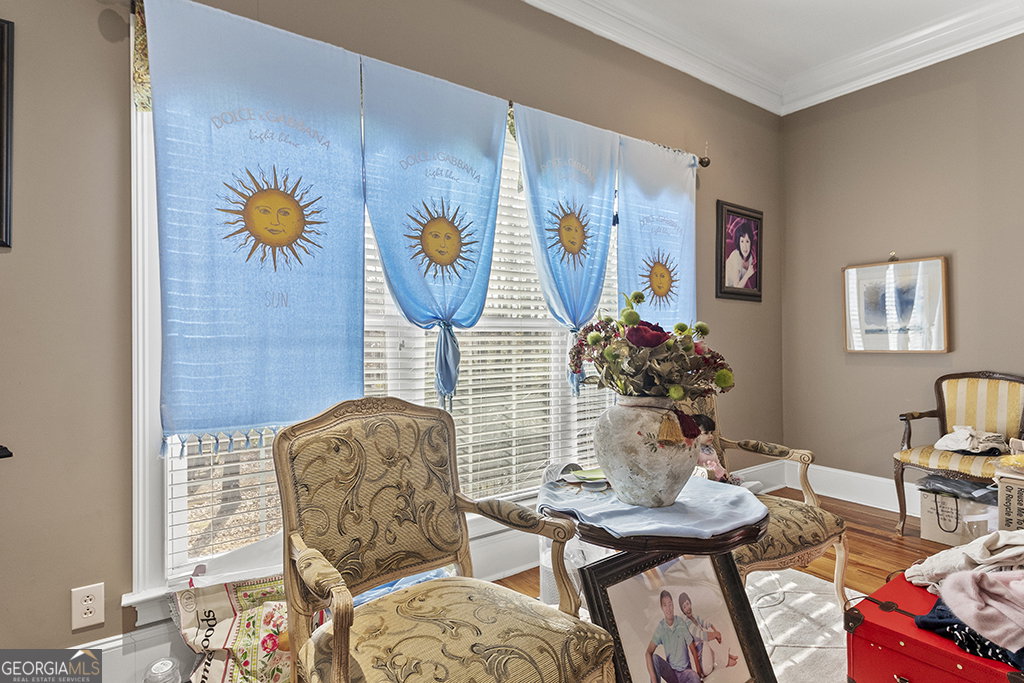
Welcome to an exceptional home in the desirable Westchester Hills subdivision of North Macon. This spacious two-story brick residence offers approximately 3,682 square feet of living space with 4 bedrooms, 3.5 bathrooms, and an attached three- car garage, ideal for family living and entertaining. The home features a generous open floor plan, highlighted by a great room with a cozy fireplace, a formal dining room, and abundant natural light throughout. The gourmet kitchen boasts granite countertops, stainless appliances, and a large center island--perfect for meal prep and gathering. Enjoy the comfort of a main-floor primary suite with a spacious walk-in closet and luxurious bath, plus three additional bedrooms and two bath upstairs. A bonus/media room on the second level adds flexible space for entertainment or a home office. Outdoors, the covered stained-concrete back porch and fireplace overlook a beautifully manicured backyard, offering a peaceful retreat and plenty of room for outdoor activities. Plantation shutters and hardwood floors throughout enhance the home's timeless appeal. Located in a quiet, established neighborhood with convenient access to local schools, shopping, and major roads, this home combines comfort and classic style in on of Macon's most sought-after communities.
Additional Information
- Property Description
- Brick 4 Side
- Interior Features
- Bookcases, Central Vacuum
- Appliances
- Cooktop, Dishwasher, Disposal, Electric Water Heater, Microwave, Refrigerator, Stainless Steel Appliance(s)
- Utilities
- Cable Available, Electricity Available, Natural Gas Available, Phone Available, Sewer Connected, Water Available
- Heating
- Central
- Air Conditioning
- Central Air
- Elementary School
- Springdale
- High School
- Howard
Listing courtesy of eXp Realty. Contact:
Listing Courtesy Of eXp Realty, Contact:
 © 2026 Georgia MLS. All rights reserved. Information Deemed Reliable But Not Guaranteed.