10210 Cedar Ridge Drive, Milton, GA 30004
- $3,995,000
- 6
- BD
- 8
- BA
- 7,604
- SqFt










- List Price
- $3,995,000
- Days on Market
- 212
- MLS#
- 10691228
- New Construction
- Yes
- Year Built
- 2026
- Bedrooms
- 6
- Bathrooms
- 8
- Baths Half
- 1
- Living Area
- 7,604
- Lot Size
- 43,560
- Acres
- 1
Property Description
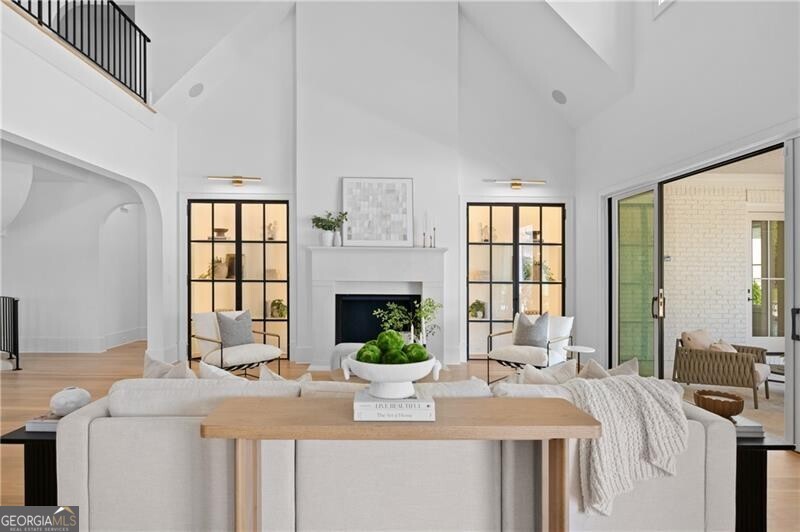
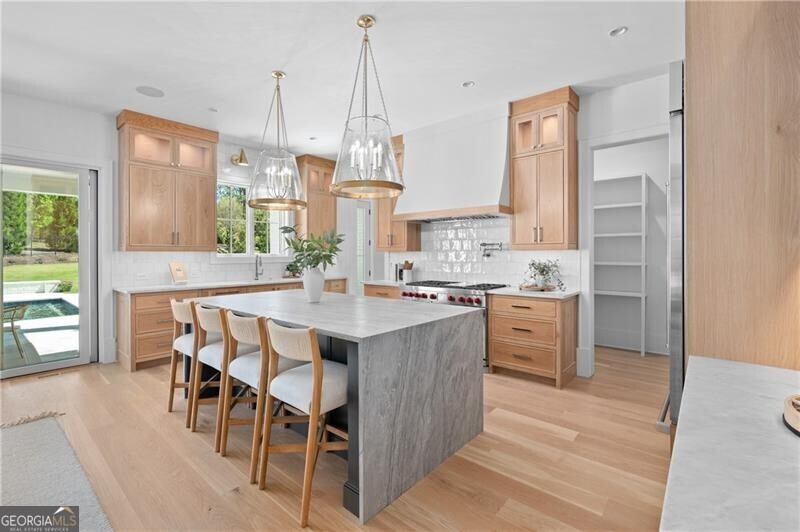
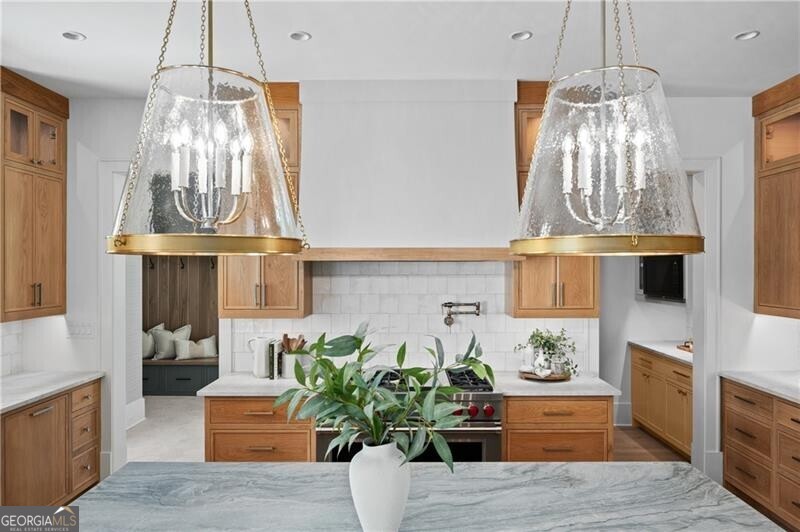
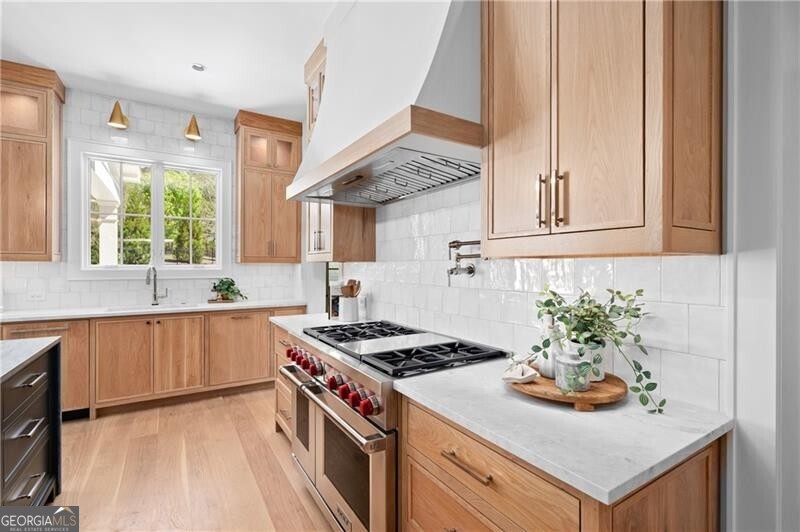
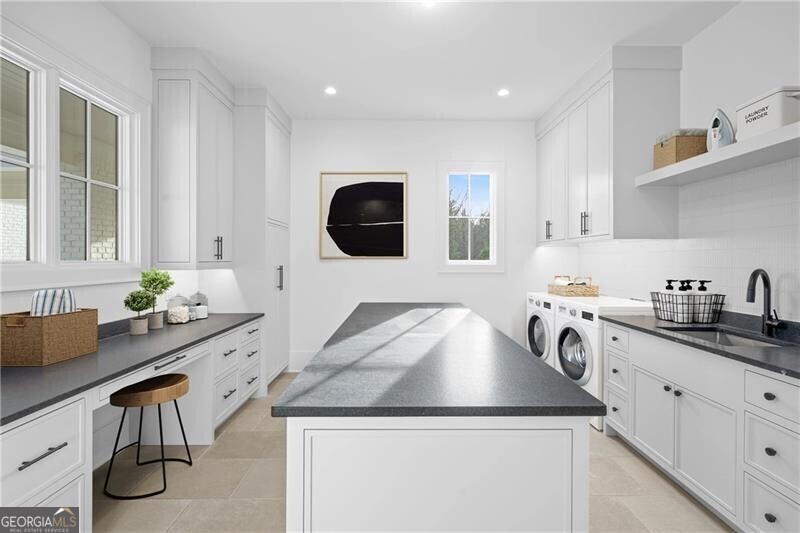
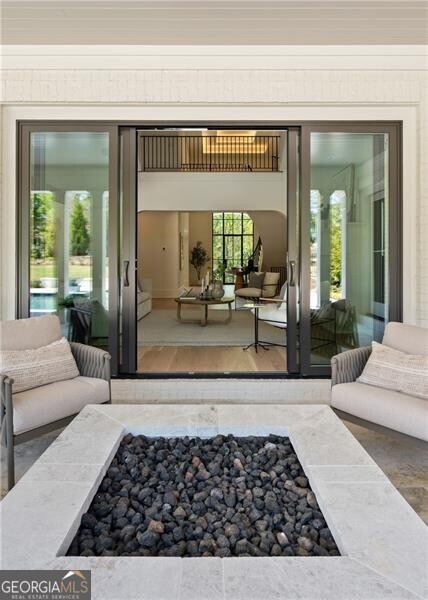
Stunning New Construction by Santoro Custom Homes. This beautiful home has a thoughtfully designed floorplan and is loaded with upgraded appointments. The entry Foyer has a beautiful curved staircase, a spacious Dining Room with butler's bar area, and a gorgeous office with fireplace and expanse of windows overlooking wooded area. A magnificent Kitchen, complete with large island, breakfast bar, custom cabinetry, top-of-the-line appliances, and a walk-in pantry/back Kitchen area that makes for easy entertaining. Kitchen opens to a large Dining Area and spacious Great Room with fireplace and slider doors that open out to a fabulous covered back veranda and pool. The large back veranda has a sitting area with fire table, Dining Area, and grilling station. The luxurious main level Owners Suite overlooks the private backyard and includes a beautifully appointed Owners Bathroom with double vanities, spa shower, and heated bathroom floor, as well as an enormous walk-in closet with built-ins. Beyond the Kitchen is an oversized utility room with desk area, mud room, back entry from motorcourt, and a pool bathroom with shower. The upper level features four large bedroom suites, each with a private bathroom and walk-in closet, as well as a bonus room/game room/additional office. The basement level is accessed from the curved staircase to a wine wall and includes a family room, billiards/game room with bar, exercise room/6th bedroom with a full bath. There is also additional space in the basement level for future custom finishing of a theater room/additional game room. Four car garage. Private motorcourt. Flat, level yard walk-out from the main level. Beautiful saltwater pool with tanning ledge, hot tub with waterfall, and firepots. Built-in outdoor grilling/kitchen area. Covered side porch. Gated Community. Great school district. Close to shopping, restaurants, and easy access to GA 400.
Additional Information
- Hoa Fee
- $1,500
- Property Description
- Brick 4 Side, European
- Interior Features
- Bookcases, Master On Main Level, Separate Shower, Soaking Tub, Entrance Foyer, Walk-In Closet(s), Wet Bar, Wine Cellar
- Appliances
- Dishwasher, Disposal, Double Oven, Microwave, Refrigerator, Tankless Water Heater
- Utilities
- Cable Available, Electricity Available, High Speed Internet, Natural Gas Available, Phone Available, Underground Utilities, Water Available
- Heating
- Forced Air, Natural Gas
- Air Conditioning
- Central Air, Zoned
- Elementary School
- Birmingham Falls
- High School
- Milton
Listing courtesy of Ansley RE|Christie's Int'l RE. Contact:
Listing Courtesy Of Ansley RE|Christie's Int'l RE, Contact:
 © 2026 Georgia MLS. All rights reserved. Information Deemed Reliable But Not Guaranteed.