610 Cedar Creek Road, Cartersville, GA 30121
- $1,495,000
- 5
- BD
- 5
- BA
- 5,208
- SqFt

















- List Price
- $1,495,000
- Days on Market
- 170
- Price Change
- ▼ $55,000 1779827279
- MLS#
- 10688137
- Year Built
- 2023
- Bedrooms
- 5
- Bathrooms
- 5
- Baths Half
- 1
- Living Area
- 5,208
- Lot Size
- 656,013
- Acres
- 15.06
Property Description
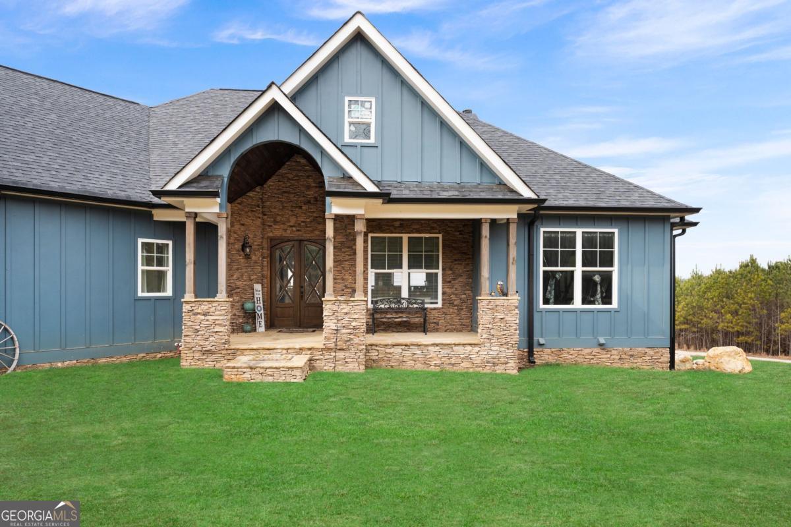
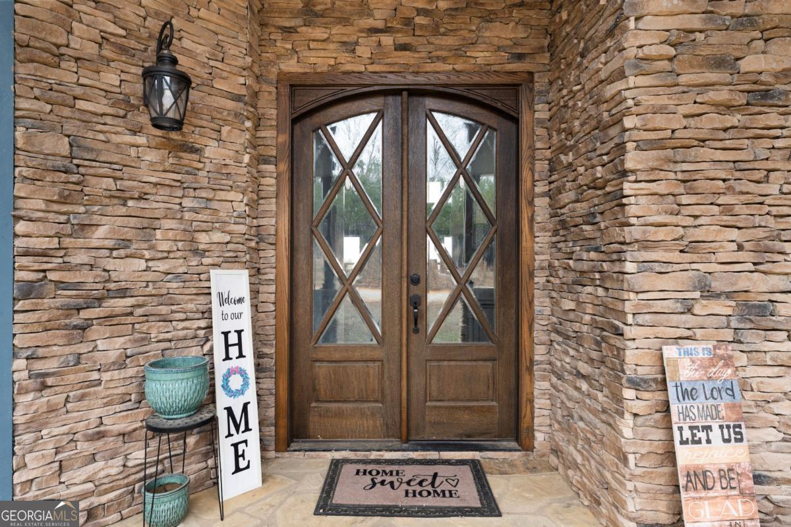
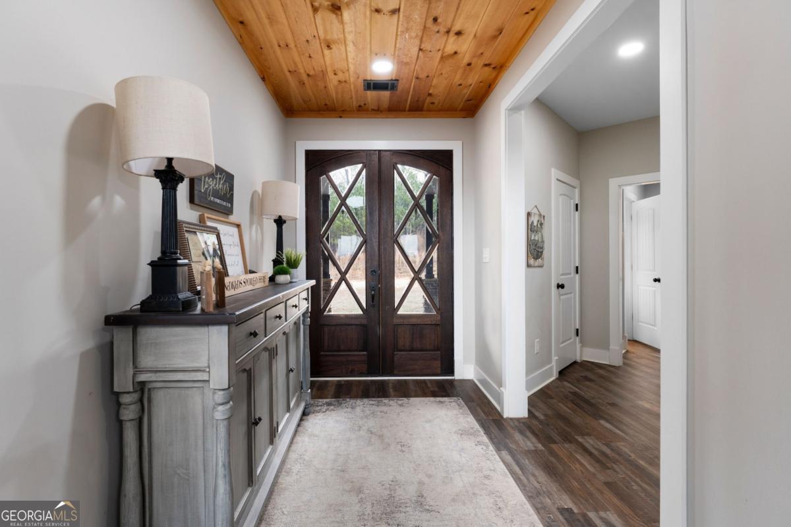
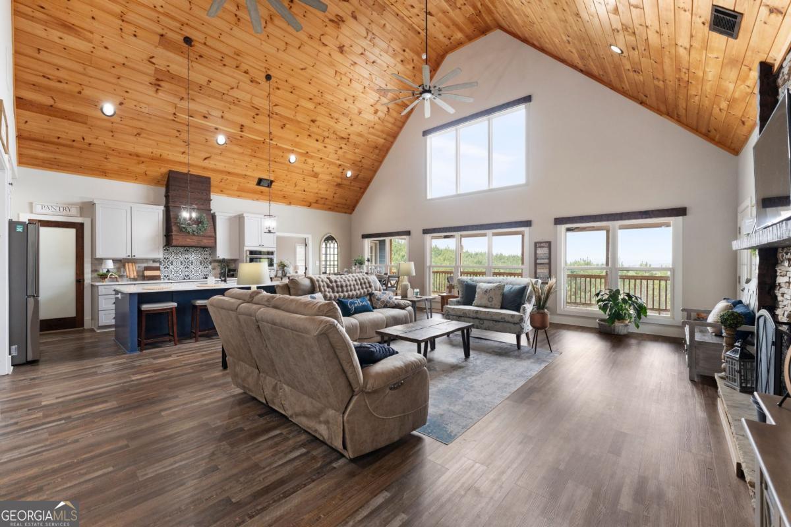
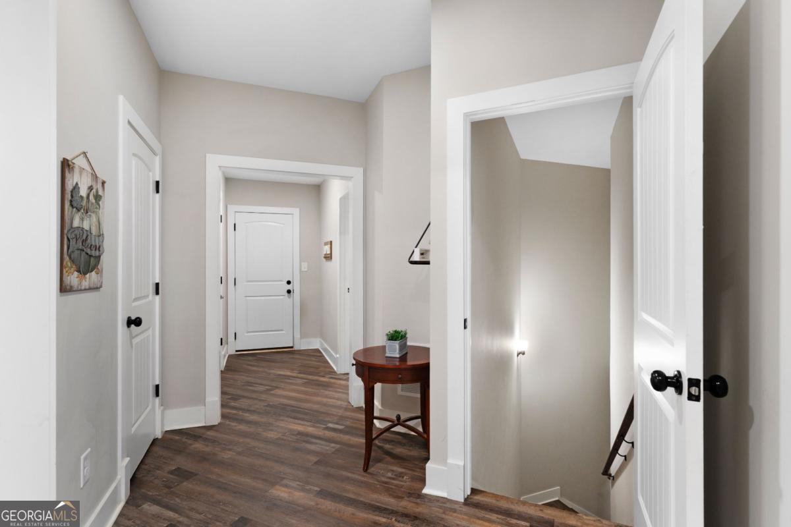
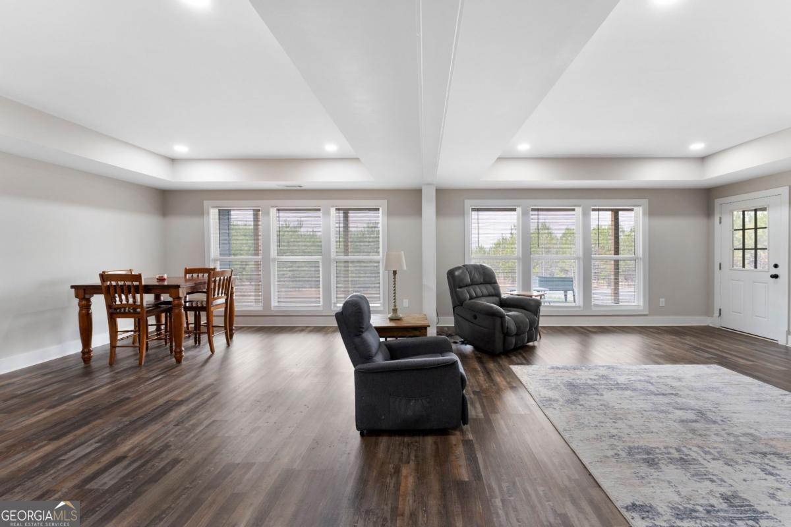
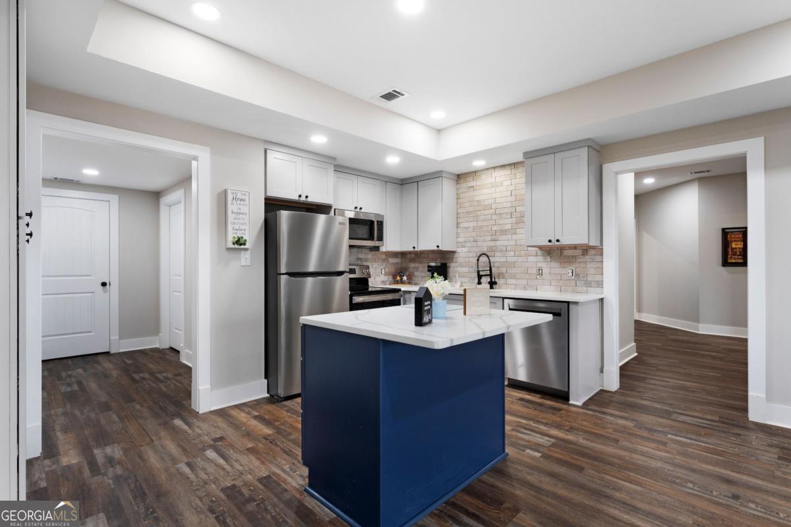
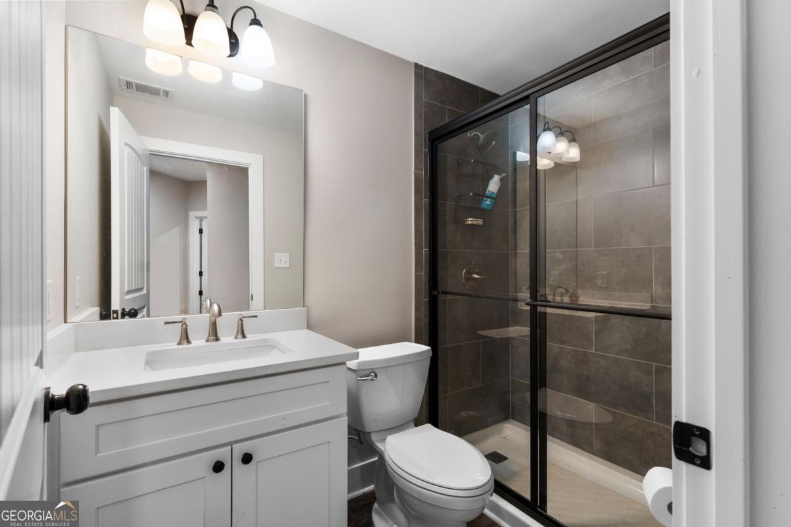
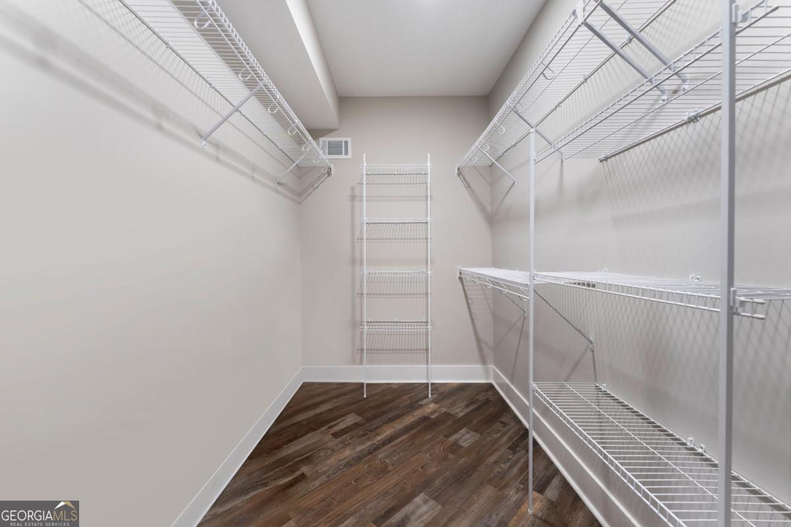
Multigenerational living at its best! This beautifully crafted home sits in the middle of 15 wooded acres! The views and sunsets are so beautiful that the current owners have monetized the pictures on social media! From the gorgeous custom double front doors to the carefully curated wood that was sourced from an 1891 building at Agnes Scott College, every inch was thought out. Custom stained tongue and groove ceilings grace the living room, foyer, and front porch. The covered back porch is ready for enjoying morning coffee or watching the breathtaking evening sunsets. The living room boasts 22' vaulted ceilings and bright, open windows. The bright, open kitchen is open to the living area, has beautiful floating shelves and a walk in butler's pantry. The split floor plan on the upper level allows for privacy. The master bedroom has large windows to enjoy the views and opens up to the covered porch. The master closet opens to the laundry room for convenience! The other 2 bedrooms on the main share a Jack and Jill bathroom. The walkout basement has a separate drive and entrance and is fully finished with 2 beds, two baths, a kitchen, office, and a large living room as well as an additional laundry room! The basement is fully ADA complaint and ready for family members who need accommodations! The attic area is stubbed for an additional bath for further expansion. 13 acres have been placed in a conservation easement for a huge tax savings! There is a full RV hookup at the lower end of the property ready for your recreational vehicles! The privacy is unmatched!
Additional Information
- Property Description
- Craftsman
- Interior Features
- Beamed Ceilings, High Ceilings, Master On Main Level, Split Bedroom Plan
- Appliances
- Dishwasher, Double Oven, Microwave
- Utilities
- Cable Available, Electricity Available
- Heating
- Central, Electric
- Air Conditioning
- Ceiling Fan(s), Central Air
- Elementary School
- Clear Creek
- High School
- Adairsville
Listing courtesy of Archer Realty Group, LLC. Contact:
Listing Courtesy Of Archer Realty Group, LLC, Contact:
 © 2026 Georgia MLS. All rights reserved. Information Deemed Reliable But Not Guaranteed.