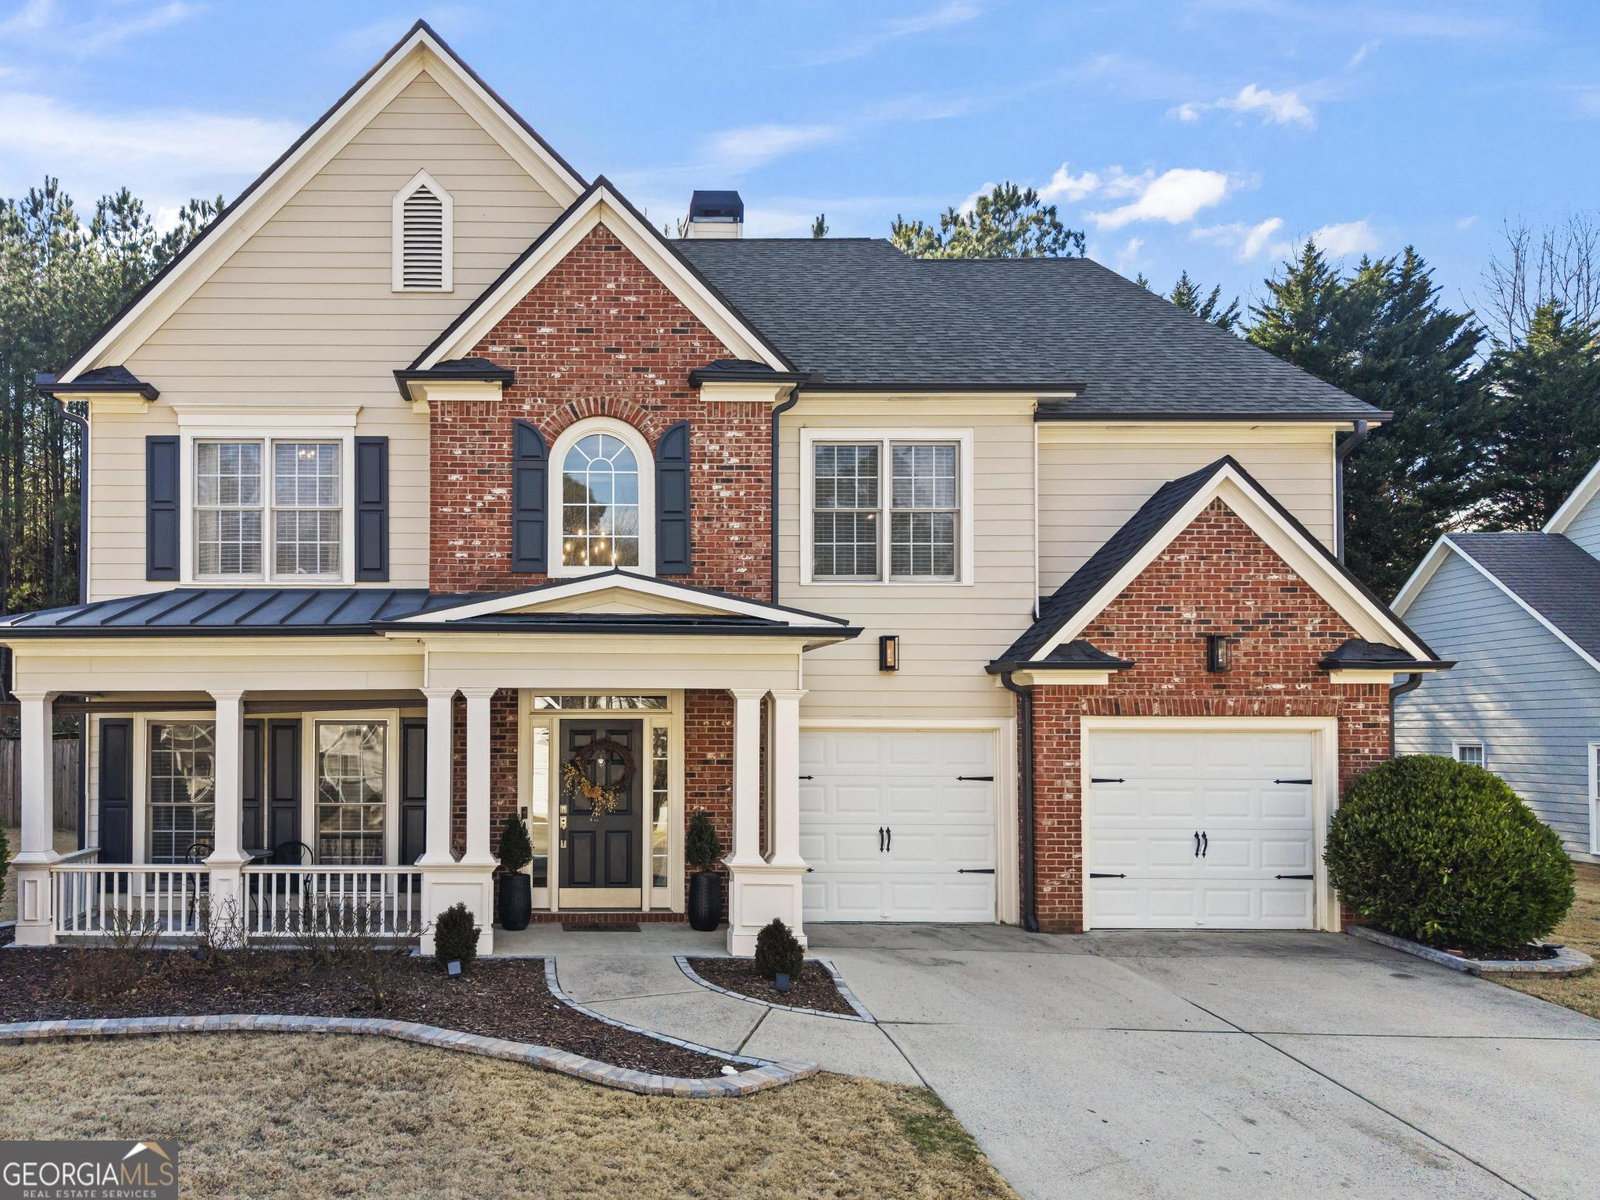
145 Highlands Drive, Woodstock, GA 30188
- $620,000
- 5
- BD
- 3
- BA
- 2,817
- SqFt
- Sold Price
- $620,000
- List Price
- $619,000
- Days on Market
- 3
- Closing Date
- Apr 21, 2026
- MLS#
- 10686234
- Year Built
- 2003
- Bedrooms
- 5
- Bathrooms
- 3
- Living Area
- 2,817
- Lot Size
- 16,552
- Acres
- 0.38
Property Description
This is more than a home-it's a showcase of style, quality, and craftsmanship. This 5 bdrm/3 ba home located in one of Woodstock's premier communities offers custom upgrades from top to bottom, beautiful spaces, with exceptional comfort. From the moment you enter, you're greeted by a striking wrought-iron staircase overlooking the open living and dining areas, with views of the arched brick passageway that sets the tone for the custom details found throughout both levels. The centerpiece of the home is the stunning chef's kitchen, designed around a custom oversized quartz island that anchors the space. It is complemented by stainless steel appliances, vent hood, stylish subway tile backsplash, abundant cabinetry, and pantry-delivering both exceptional beauty and functionality. Has direct access to the level fenced backyard. Open to the kitchen, the spacious family-great room features soaring two-story ceilings, open balcony, and a dramatic stone fireplace. The main level offers a private guest suite or home office with a new luxurious full bath. Complete the main level with wide plank LVP flooring and a charming tucked away "home headquarters" that provides the perfect space for organization, homework, or managing daily life. Upstairs, retreat to the expansive primary suite with its own sitting area-your personal sanctuary. The spa-inspired bath showcases luxury throughout, featuring a double shower heads, soaking tub, and furniture-quality double vanity. Three additional spacious bedrooms complete the upper level, along with a beautifully reimagined full bath and a renovated laundry room with custom cabinetry. All major components, including the roof, have been recently replaced, offering true peace of mind and move-in-ready convenience. Located in the desirable Arbor View community featuring premium amenities and scenic nature trails, this home is in the River Ridge High School district and offers close proximity to Downtown Woodstock, I-575, shopping, dining, medical facilities, and more.
Additional Information
- Hoa Fee
- $750
- Property Description
- Traditional
- Interior Features
- Double Vanity, Other, Separate Shower, Soaking Tub, Entrance Foyer, Walk-In Closet(s)
- Appliances
- Dishwasher, Disposal, Gas Water Heater, Range, Stainless Steel Appliance(s)
- Utilities
- Cable Available, Electricity Available, High Speed Internet, Natural Gas Available, Phone Available, Sewer Available, Underground Utilities, Water Available
- Heating
- Central, Natural Gas
- Air Conditioning
- Ceiling Fan(s), Central Air, Electric
- Elementary School
- Johnston
- High School
- River Ridge
Listing courtesy of 1 Look Real Estate. Contact:
Listing Courtesy Of 1 Look Real Estate, Contact:
Selling Office: . © 2026 Georgia MLS. All rights reserved. Information Deemed Reliable But Not Guaranteed.