303 Mcdaniel Place, Canton, GA 30115
- $674,999
- 4
- BD
- 4
- BA
- 2,970
- SqFt








- List Price
- $674,999
- Days on Market
- 229
- Price Change
- ▼ $14,901 1788398492
- MLS#
- 10683363
- Year Built
- 2019
- Bedrooms
- 4
- Bathrooms
- 4
- Living Area
- 2,970
- Lot Size
- 6,098
- Acres
- 0.14
Property Description
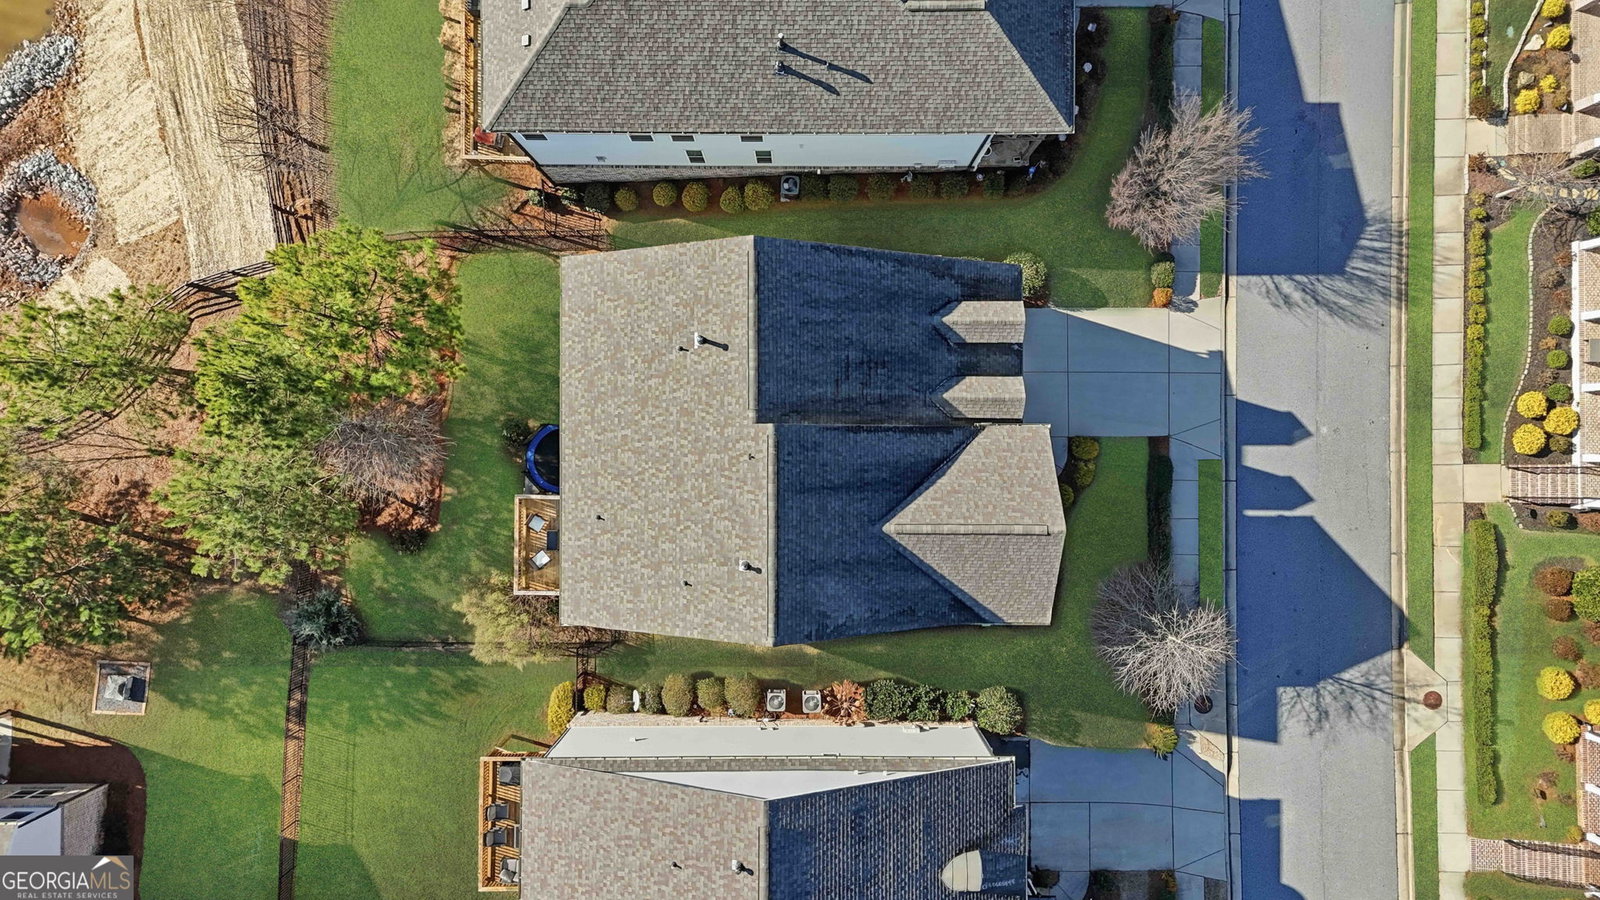
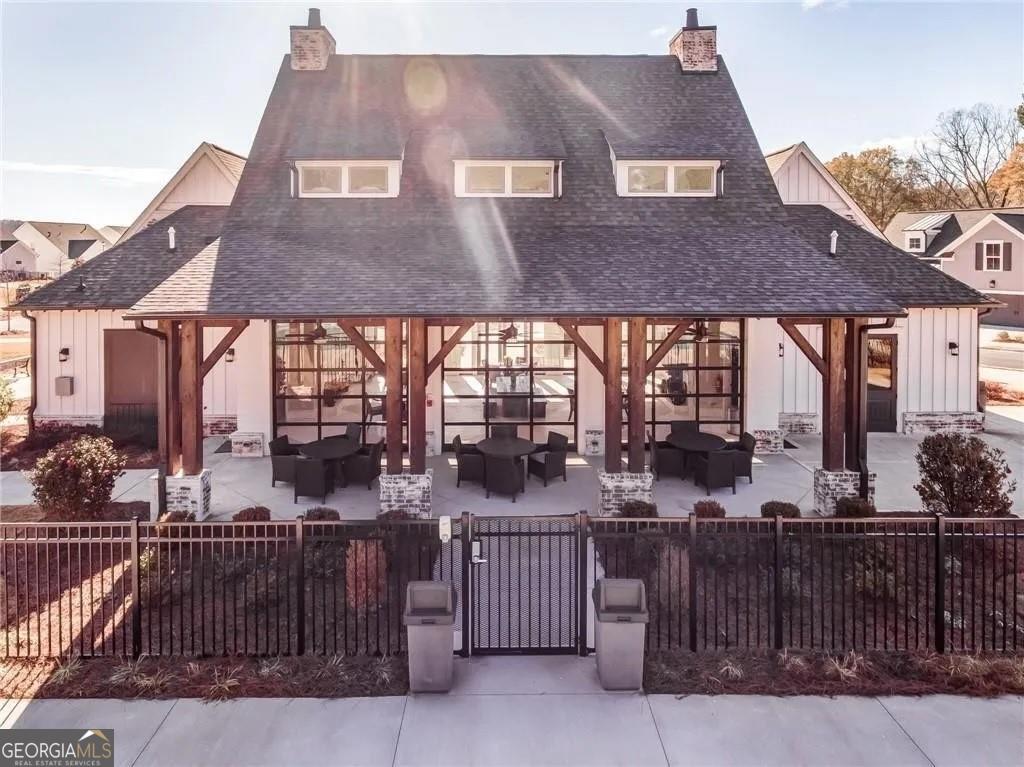
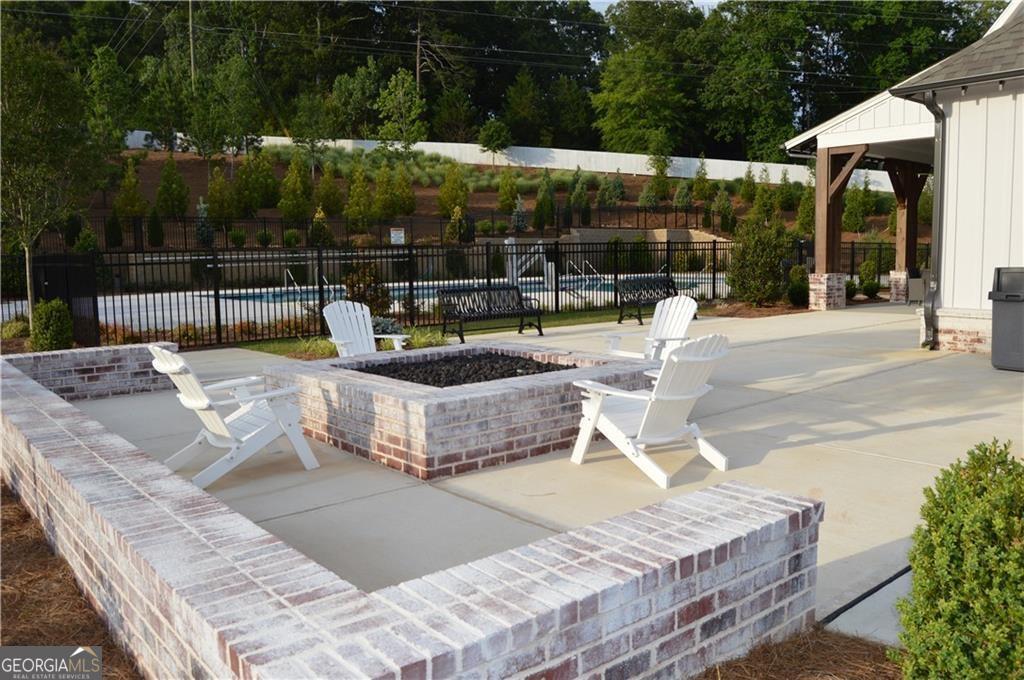
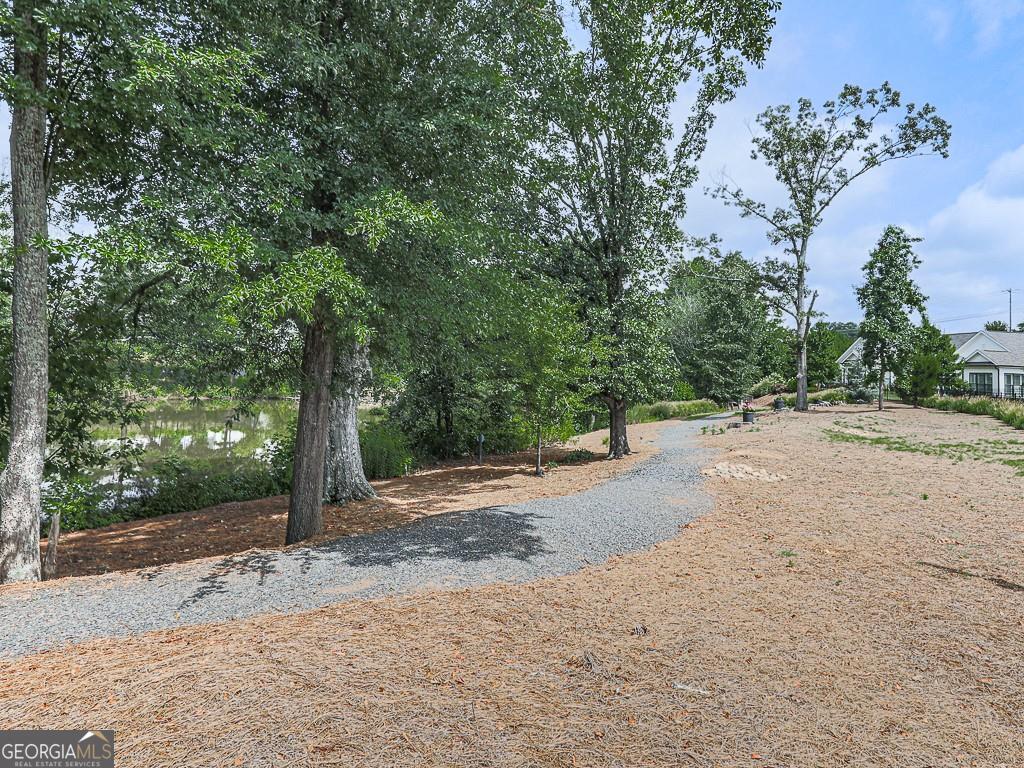
Elegant Calhoun Plan by The Providence Group - Luxury, Space & Lifestyle in a Premier Gated Community Welcome home to this beautifully crafted Calhoun floor plan, offering nearly 3,000 sq. ft. of thoughtfully designed living space with 4 bedrooms and 4 full baths. As the largest plan in the community, this residence blends timeless elegance with modern comfort, featuring 10-ft ceilings, 8-ft doors, and a breathtaking two-story family room filled with natural light. The heart of the home is the stunning chef's kitchen, complete with quartz countertops, an oversized island, designer lighting, and custom window treatments-perfect for both everyday living and entertaining. Rich hardwood floors flow throughout the main level, creating a warm and inviting atmosphere. The owner's suite is a peaceful retreat with spa-inspired finishes, while each secondary bedroom offers generous space and privacy. Outdoor living is just as impressive with a covered rear porch, charming front balcony, and a fully fenced yard ideal for relaxing evenings or weekend gatherings. The unfinished basement is already stubbed for a bath and ready to be transformed into additional living space, a home gym, or guest suite. Located in a vibrant, amenity-filled neighborhood, residents enjoy a resort-style pool, clubhouse, pickleball courts, community gardens, sidewalks, and lush green spaces throughout. This is more than a home-it's a lifestyle. Don't miss the opportunity to make it yours!
Additional Information
- Hoa Fee
- $2,580
- Property Description
- Craftsman
- Interior Features
- Double Vanity, Split Bedroom Plan, Walk-In Closet(s)
- Appliances
- Dishwasher, Disposal, Microwave
- Utilities
- Cable Available, Electricity Available, High Speed Internet, Natural Gas Available, Phone Available, Sewer Available, Underground Utilities, Water Available
- Heating
- Forced Air, Natural Gas, Zoned
- Air Conditioning
- Ceiling Fan(s), Central Air, Zoned
- Elementary School
- Hickory Flat
- High School
- Sequoyah
Listing courtesy of RE/MAX Town & Country. Contact:
Listing Courtesy Of RE/MAX Town & Country, Contact:
 © 2026 Georgia MLS. All rights reserved. Information Deemed Reliable But Not Guaranteed.